

Prevu by reAlpha
BuySellBlogBrowse Listings

9002 Amsdell AvenueWhittier, CA 90605

For Sale

$1,179,000

Smart Buyer Rebate $11,790

A Truly Exceptional Whittier Property!
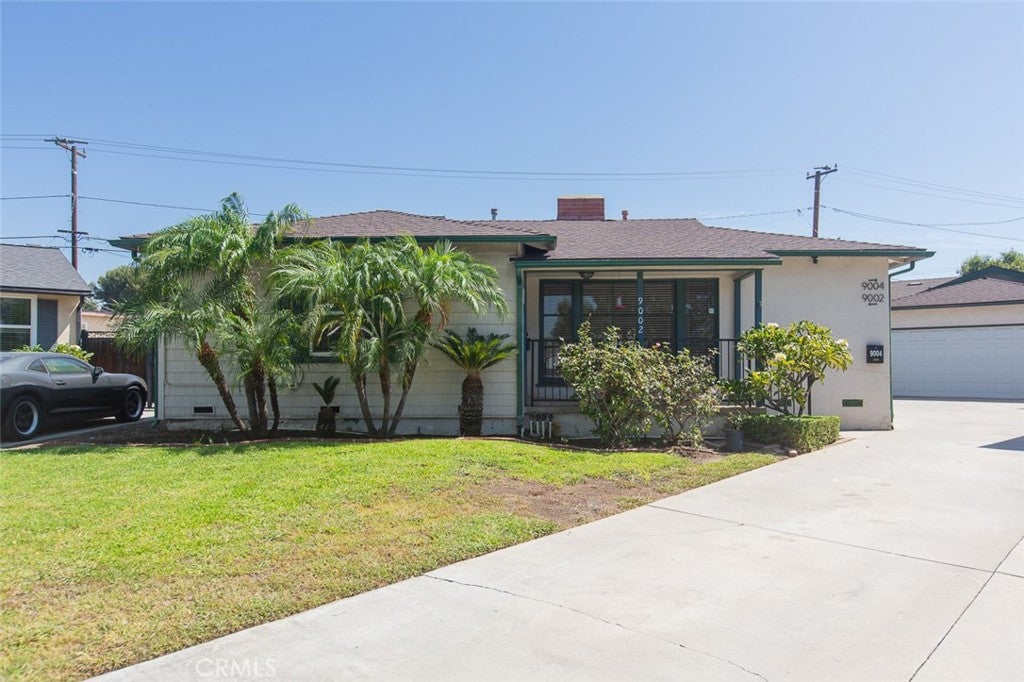
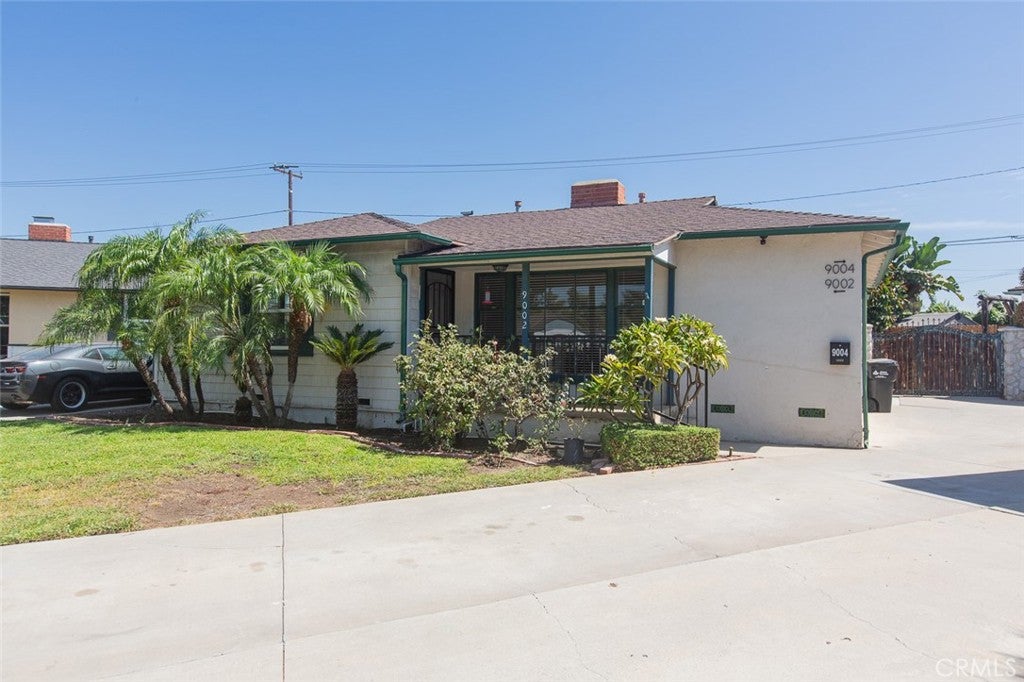
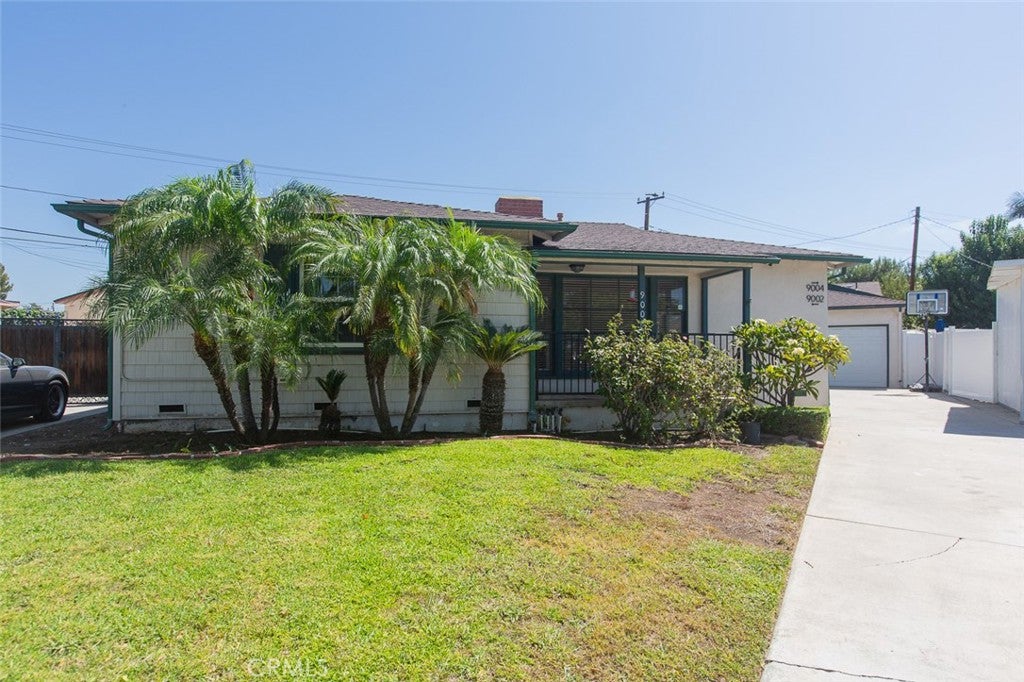
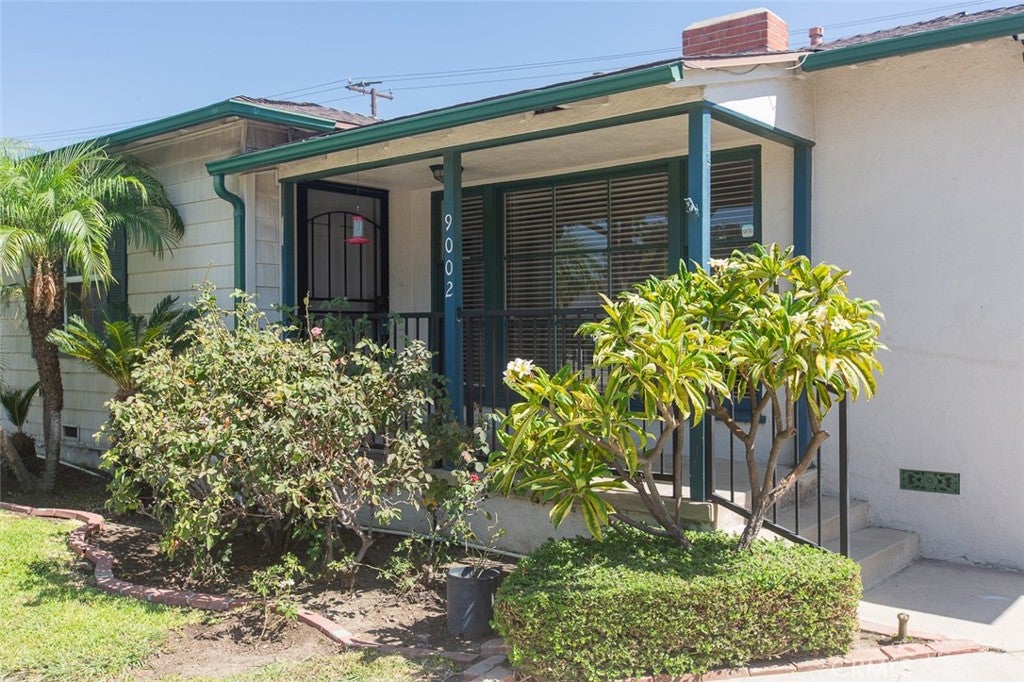
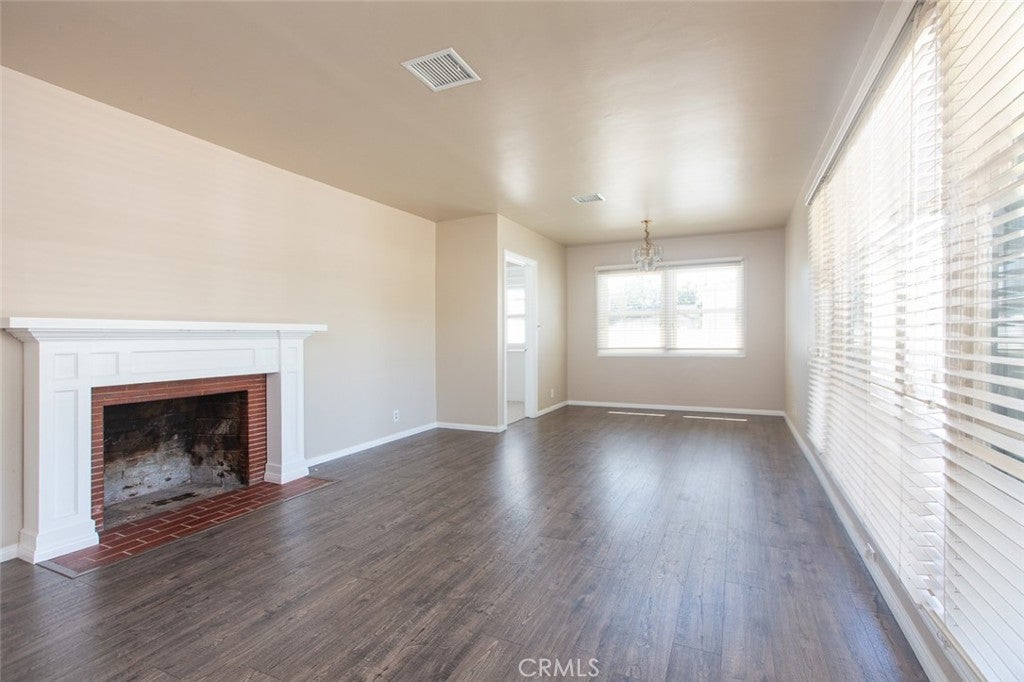
Welcome to a one-of-a-kind Whittier home offering space, privacy, versatility, and an incredible layout. This special property features a 1,625 sq. ft. main residence, 9002, with 3 bedrooms and 2 bathrooms, including a beautiful primary bedroom suite with a skylight that fills the space with natural light.

Situated on a quiet cul-de-sac, the property also includes a remarkable 792 sq. ft. detached ADU, 9004, built in 2024, featuring 2 bedrooms and 2 bathrooms—perfect for extended family, guests, a private office, or additional living opportunities.
One of the most impressive features of this property is the privacy and thoughtful positioning of each structure. The spacious backyard provides a private outdoor retreat, complete with an automatic sprinkler system with a timer serving both the front and back yards. Enjoy outdoor gatherings with the convenient built-in barbecue area.
A long concrete driveway provides ample parking and leads to a detached 2-car garage, offering excellent convenience and storage.

Located close to major transportation, schools, nearby colleges, shopping, and everyday amenities, this property combines comfort and convenience in an exceptional Whittier location.

Unique properties like this rarely come to market—and this one will not last! *** THERE ARE APPROVED PLANS FOR AN ADDITIONAL JUNIOR ADU ***

Submit your offer today and make this extraordinary Whittier property your own!

Listed by Wilson Ruiz

·

License #01113463

·

Gallant Realty, Inc.

·

wilson.broker@verizon.net

Last updated September 13, 2026

·

Source: CRMLS #PW26183374

Listing Facts

  • TypeSingle-family
  • NeighborhoodWhittier
  • Bedrooms5
  • Bathrooms4
  • Days on Prevu25
  • Size2,417 sqft
  • Price per sqft$488

Amenities

  • Private Outdoor Space
  • Air Conditioning
  • Parking
  • Swimming Pool

Location

Mortgage Calculator

Listing History

09/02/2026
Price Decreased
$1,179,000
08/21/2026
Listed by Gallant Realty, Inc.
$1,249,000
  1. 09/02/2026$1,179,000
    Price Decreased
  2. 08/21/2026$1,249,000
    Listed by Gallant Realty, Inc.

Property Details for 9002 Amsdell Avenue

Association

Amenities

  • Community Features: Curbs

Exterior

Construction

  • Number Of Units Total: 2
  • Property Condition: Updated/Remodeled
  • Roof: Composition
  • Stories: 1
  • Stories Total: 1
  • Structure Type: House
  • Window Features: Double Pane Windows
  • Year Built: 1953
  • Architectural Style: Modern
  • Common Walls: No Common Walls
  • Construction Materials: Stucco
  • Entry Level: 1
  • Entry Location: 1
  • Exterior Features: Barbecue

Features

  • Direction Faces: Southwest
  • Fencing: Block, Chain Link, Wood
  • Other Structures: Shed(s), Storage
  • Patio And Porch Features: Patio, See Remarks
  • Road Frontage Type: City Street

Measurements

  • Lot Features: Back Yard, Cul-De-Sac, Front Yard, Irregular Lot, Landscaped, Level
  • Lot Size Acres: 0.20
  • Lot Size Area: 8,909
  • Lot Size Source: Assessor
  • Lot Size Square Feet: 8,909
  • Lot Size Units: Square Feet

Financial

Taxes

  • Parcel Number: 8163003009

Interior

Features

  • Appliances: Gas Oven, Gas Range, Gas Water Heater, Microwave, Refrigerator, Water Heater
  • Fireplace Features: Living Room
  • Fireplace: Yes
  • Flooring: Laminate, Tile
  • Interior Features: Eat-in Kitchen, Granite Counters

Measurements

  • Living Area: 2,417
  • Living Area Source: Assessor
  • Living Area Units: Square Feet

Rooms

  • Bathrooms Full: 4
  • Bathrooms Total Integer: 4
  • Bedrooms Total: 5
  • Main Level Bathrooms: 2
  • Main Level Bedrooms: 3

Other

Environmental

  • Green Energy Efficient: HVAC, Insulation, Windows

Location

  • Tax Lot: 9

Parking

Parking

  • Garage Spaces: 2
  • Garage: Yes
  • Open Parking Spaces: 6
  • Parking Features: Concrete, Driveway, Garage Faces Front, Garage, Garage Door Opener
  • Parking Total: 1

Schools

High School

  • High School District: Whittier Union High

Utilities

Equipment

  • Cooling: Central Air
  • Has Cooling: Yes
  • Heating: Central, ENERGY STAR Qualified Equipment, Forced Air, Fireplace(s), Natural Gas
  • Has Heating: Yes
  • Laundry Features: Electric Dryer Hookup, Gas Dryer Hookup, Inside, Laundry Room
  • Sewer: Public Sewer
  • Utilities: Electricity Connected, Natural Gas Connected, Phone Connected, Sewer Connected, Water Connected
  • Water Source: Private

Frequently Asked Questions

How many bedrooms and bathrooms does this single-family home have?

There are 5 bedrooms and 4 bathrooms in this single-family home at 9002 Amsdell Avenue.

Does this single-family home have parking?

Yes, there are 2 parking spaces available for 9002 Amsdell Avenue.

How does 9002 Amsdell Avenue compare to other single-family homes in Whittier?

This single-family home is listed 10% below the average price for single-family homes in Whittier and has been on the market for 53 less days than the typical home in this area.

What is the square footage on this single-family home?

According to the MLS, this listing is 2,417 sqft.

9002 Amsdell Avenue is a 5-bedroom, 4-bath single-family home for sale in Whittier CA 90605. Listed on Prevu for 25 days at $1,179,000. This includes a recent price decrease of $70,000. This property features 2,417 square feet of living space, located in Whittier. The median listing price for single-family homes in this area is $939,000. Property amenities include private outdoor space, air conditioning, parking, and swimming pool. View other single-family home listings in California.

Based on information from California Regional Multiple Listing Service, Inc. and/or other sources. All data, including all measurements and calculations of area, is obtained from various sources and has not been, and will not be, verified by Prevu or the MLS. Information is provided exclusively for consumer's personal, non-commercial use and may not be used for any purpose other than to identify prospective properties consumer may be interested in purchasing.

Full MLS Disclaimers

Rebate estimate is indicative only and based on listing price and estimated buyer's agent commission paid by owner, if applicable. Final rebates are subject to Terms of Use and may vary due to final negotiated transaction terms.