

Prevu by reAlpha
BuySellBlogBrowse Listings

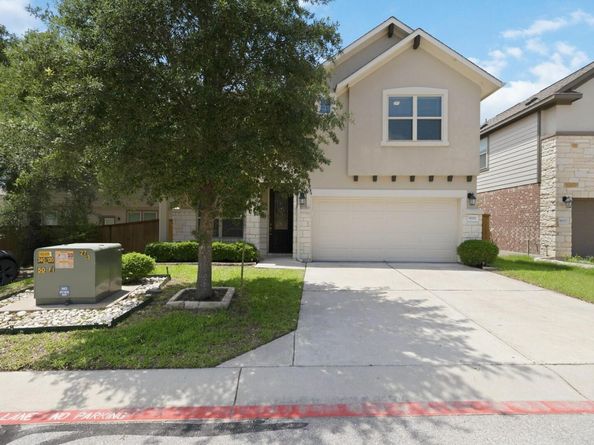
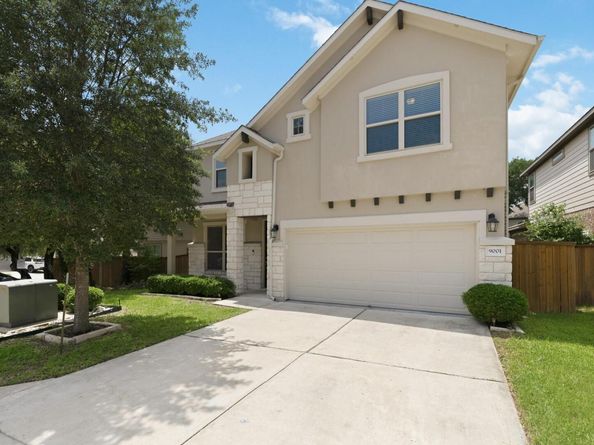
9001 Palmito DRAustin, TX 78717

For Sale

$550,000

Smart Buyer Rebate $5,500

Welcome to 9001 Palmito! This beautiful 4-bedroom home offers thoughtful design, modern upgrades, and comfortable everyday living in a gated community.

The main level features a bedroom/office, rich hardwood flooring, a convenient powder bath, and a well-equipped kitchen with a gas range and refrigerator included. The home also has a full sprinkler system for easy yard maintenance.

Upstairs, all bedrooms feature fresh new carpet. The spacious primary suite includes a large walk-in closet, while two full bathrooms offer both a soaking tub and walk-in shower. You’ll also find additional attic storage for added convenience.

The two-car garage features epoxy flooring and an EV charger plug. Other upgrades include a tankless water heater and plenty of thoughtful touches throughout.

Location is another major plus, with Elsa England Elementary and Pearson Ranch Middle School nearby, along with H-E-B Plus, H Mart, Home Depot, Target, Kohl’s, and Lakeline Mall.

No showing restrictions—come see this home any day or anytime!

Listed by Deborah Maynard

·

License #712290

·

Compass RE Texas, LLC

·

(704) 858-5915

Last updated August 29, 2026

·

Source: ACTRIS #3027030

Listing Facts

  • TypeSingle-family
  • NeighborhoodBrushy Creek
  • Bedrooms4
  • Bathrooms3
  • Days on Prevu137
  • HOA/Maint. Fees$120/month
  • Taxes$11,000/year
  • Size2,411 sqft
  • Price per sqft$228

Amenities

  • Dishwasher
  • Private Outdoor Space
  • Parking
  • Swimming Pool

Location

Mortgage Calculator

Listing History

08/26/2026
Price Decreased
$550,000
07/23/2026
Price Decreased
$563,000
06/11/2026
Price Decreased
$577,000
05/01/2026
Listed by Compass RE Texas, LLC
$589,000
  1. 08/26/2026$550,000
    Price Decreased
  2. 07/23/2026$563,000
    Price Decreased
  3. 06/11/2026$577,000
    Price Decreased
  4. 05/01/2026$589,000
    Listed by Compass RE Texas, LLC

Property Details for 9001 Palmito DR

Association

Amenities

  • Community Features: BBQ Pit/Grill, Clubhouse, Cluster Mailbox, Common Grounds, Controlled Access, Dog Park, Game Room, Lounge, Park, Picnic Area, Playground, Pool, Tennis Court(s)

Fees

  • Association Fee: $120.00 Monthly
  • Association Fee Includes: Common Area Maintenance

General

  • Association Name: PEARSON PLACE AT AVERY RANCH

Exterior

Construction

  • Property Condition: Resale
  • Roof: Shingle
  • Window Features: Blinds
  • Year Built: 2019
  • Construction Materials: Brick, Concrete, Masonry – Partial, Wood Siding, Stone, Stucco
  • Exterior Features: Electric Car Plug-in, Gas Grill, Gutters Full, Lighting, No Exterior Steps, Private Yard

Features

  • Direction Faces: East
  • Fencing: See Remarks
  • Other Structures: Garage(s)
  • Patio And Porch Features: Patio
  • View: Neighborhood, Trees/Woods

Measurements

  • Lot Features: Back Yard, Front Yard, Garden, Landscaped, Private, Sprinkler - Automatic, Sprinkler - Back Yard, Sprinklers In Front, Sprinkler - In-ground, Sprinkler - Rain Sensor, Sprinkler - Side Yard, Trees-Medium (20 Ft - 40 Ft)

Financial

Taxes

  • Parcel Number: 16491316000105
  • Tax Annual Amount: $11,000.00
  • Tax Assessed Value: $540,000.00
  • Tax Year: 2026

Interior

Features

  • Appliances: Built-In Electric Oven, Convection Oven, Cooktop, Dishwasher, Disposal, Exhaust Fan, Freezer, Gas Cooktop, Microwave, Stainless Steel Appliance(s)
  • Flooring: Carpet, Wood
  • Interior Features: 2 Primary Baths, Ceiling Fan(s), Chandelier, Quartz Counters, Kitchen Island, Open Floorplan, Pantry, Recessed Lighting, Storage, Walk-In Closet(s), Washer Hookup
  • Spa Features: See Remarks

Measurements

  • Living Area: 2,411
  • Living Area Source: Public Records

Rooms

  • Bathrooms Full: 2
  • Bathrooms Half: 1
  • Bathrooms Total Integer: 3
  • Bedrooms Total: 4

Other

Environmental

  • Green Energy Efficient: Appliances

Features

  • Accessibility Features: Customized Wheelchair Accessible

Location

  • Subdivision Name: Pearson Place Enclave Condos

Parking

Parking

  • Covered Spaces: 2
  • Garage Spaces: 2
  • Garage: Yes
  • Parking Features: Covered, Driveway, Electric Vehicle Charging Station(s), Enclosed, Garage, Garage Door Opener, Garage Faces Front, Gated
  • Parking Total: 4

Schools

Elementary School

  • Elementary School: Elsa England
  • Elementary School District: Round Rock ISD

High School

  • High School: Mc Neil
  • High School District: Round Rock ISD

Middle or Junior School

  • Middle Or Junior School: Ridgeview
  • Middle Or Junior School District: Round Rock ISD

Utilities

Equipment

  • Cooling: Ceiling Fan(s), Gas
  • Heating: Central, Natural Gas
  • Laundry Features: Washer Hookup
  • Sewer: Municipal Utility District (MUD)
  • Utilities: Cable Connected, Electricity Available, Electricity Connected, Internet-Cable, Natural Gas Available, Natural Gas Connected, Sewer Connected, Water Available, Water Connected
  • Water Source: Municipal Utility District (MUD)

Frequently Asked Questions

How many bedrooms and bathrooms does this single-family home have?

There are 4 bedrooms and 3 bathrooms in this single-family home at 9001 Palmito DR.

What schools are nearby to 9001 Palmito DR?

Nearby schools include the Elsa England Elementary School, Ridgeview Middle School, and Mc Neil High School.

Does this single-family home have parking?

Yes, there are 2 parking spaces available for 9001 Palmito DR.

What are the annual taxes for 9001 Palmito DR?

Annual taxes for this single-family home are estimated at $11,000.

How does 9001 Palmito DR compare to other single-family homes in Brushy Creek?

This single-family home is listed 17% below the average price for single-family homes in Brushy Creek and has been on the market for 68 more days than the typical home in this area.

What building or home owners association is the single-family home part of?

This single-family home is part of the PEARSON PLACE AT AVERY RANCH home owners association.

What is the square footage on this single-family home?

According to the MLS, this listing is 2,411 sqft.

9001 Palmito DR is a 4-bedroom, 3-bath single-family home for sale in Austin TX 78717. Listed on Prevu for 137 days at $550,000. This includes a recent price decrease of $13,000. This residence features 2,411 square feet of living space, located in Brushy Creek. The median listing price for single-family homes in this area is $573,250. Nearby schools include Elsa England Elementary School, Ridgeview Middle School, and Mc Neil High School. The home offers private outdoor space, dishwasher, parking, and swimming pool. Explore more single-family home listings in Williamson County.

Based on information from ACTRIS and/or other sources. All data, including all measurements and calculations of area, is obtained from various sources and has not been, and will not be, verified by Prevu or the MLS. Information is provided exclusively for consumer's personal, non-commercial use and may not be used for any purpose other than to identify prospective properties consumer may be interested in purchasing.

Full MLS Disclaimers

Rebate estimate is indicative only and based on listing price and estimated buyer's agent commission paid by owner, if applicable. Final rebates are subject to Terms of Use and may vary due to final negotiated transaction terms.