

Prevu by reAlpha
BuySellBlogBrowse Listings

9000 Lakeview PlaceParkland, FL 33076

For Sale

$950,000

Smart Buyer Rebate $9,500

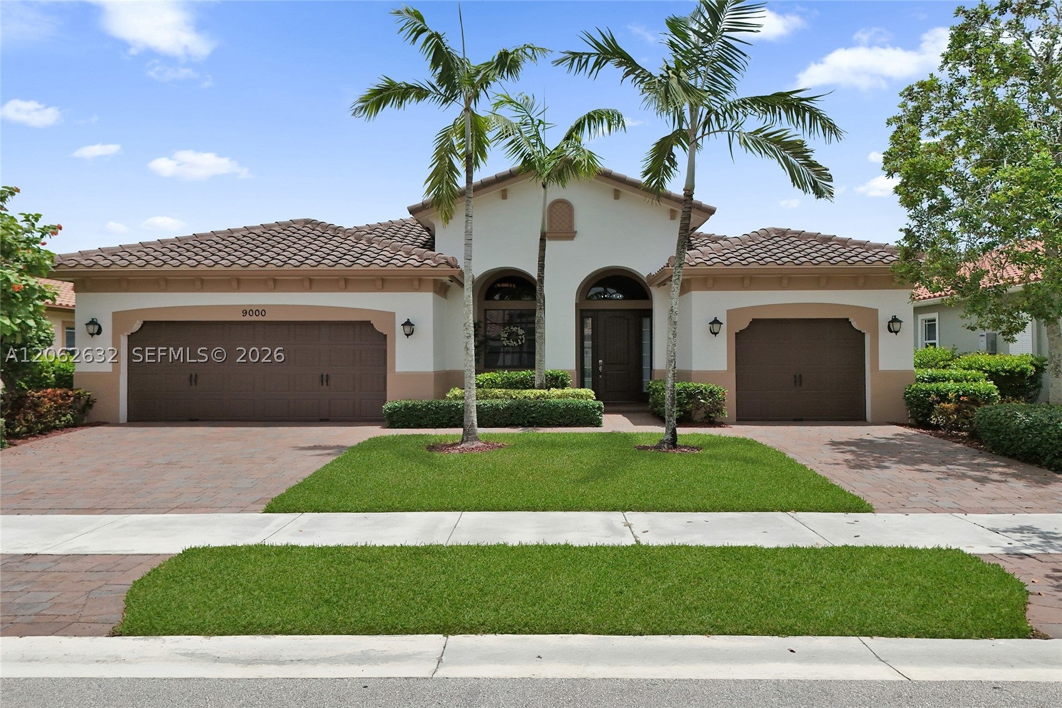
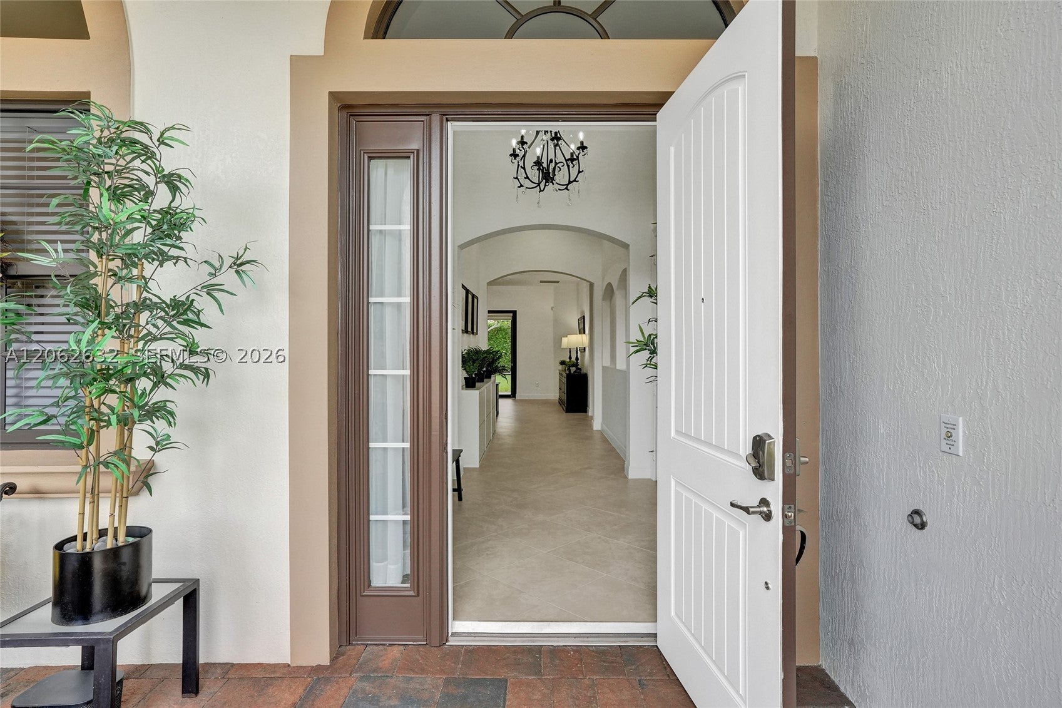
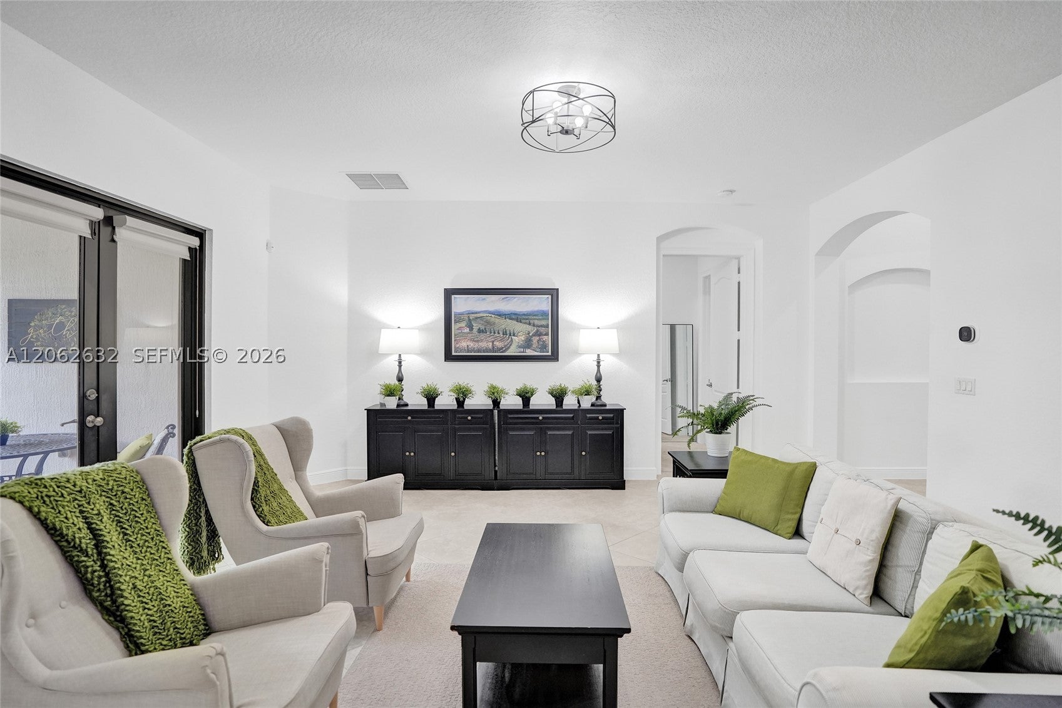
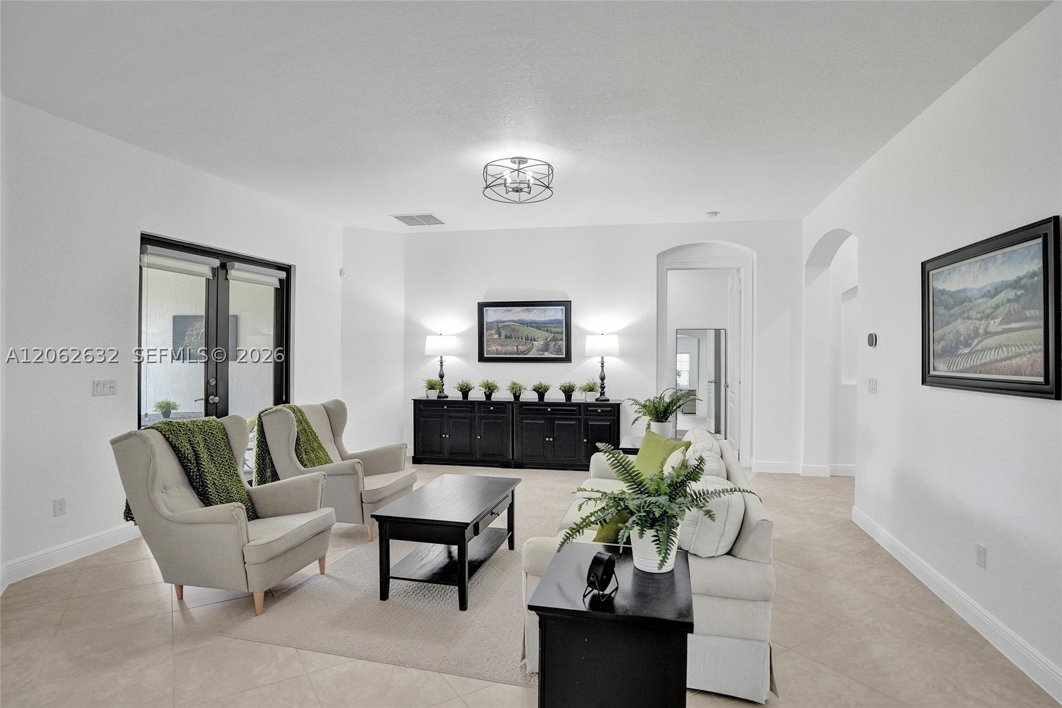
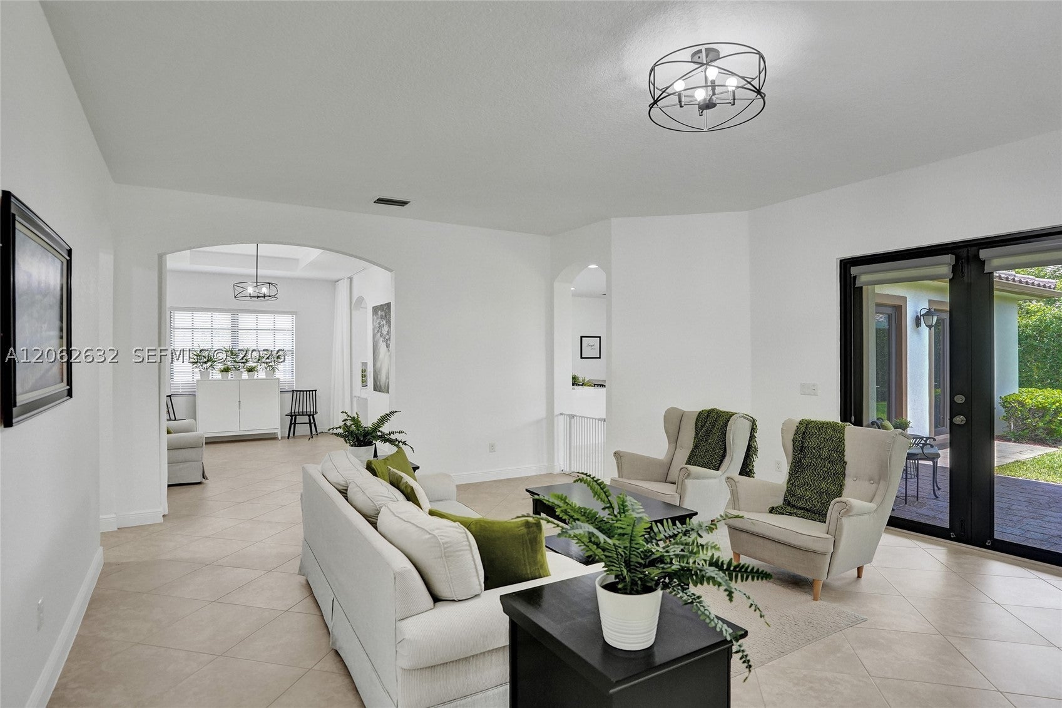
Exquisite, impeccably maintained Caspian Model offers elegant curb appeal, a triple-split floor plan, and an oversized 9,102 SF lot! Designed for luxury living and entertaining, the home features a chef-inspired kitchen renovated in 2024 - custom cabinetry, pantry, quartz countertops, premium stainless steel appliances, a gas cooktop stove, double ovens with air-fryer capability, a breakfast counter and breakfast area. Spacious interior includes a separate living room, formal dining room, and family room. The floor plan creates three distinct bedroom wings, each served by its own bathroom, offering exceptional privacy for family members or guests. The private primary suite overlooks the lush backyard with privacy hedges and includes a sitting area, dual custom closets, a spa-style bath with a walk-in shower and jetted tub. Cabana doors open to a paved patio overlooking the lush, private backyard, framed by privacy hedges and offering a gentle lake view. The expansive backyard provides plenty of space to add a private pool. Additional highlights include impact-resistant windows throughout, a Carrier A/C installed in 2024, and a freshly painted exterior. Residents enjoy access to two resort-style clubhouses with pools, a splash zone, tennis and basketball courts, state-of-the-art fitness centers, aerobics studio, spa, billiards room, grand ballroom, tot lot, and more, plus 24 hour guard gated. Luxury lifestyle & location come together beautifully in this remarkable residence.

Listed by Douglas Shuster

·

License #0693998

·

Keller Williams Realty Consultants

·

9547295600

Listed by Lisa Shuster

·

License #3108757

·

Keller Williams Realty Consultants

Last updated September 13, 2026

·

Source: MIAMIRE #A12062632

Listing Facts

  • TypeSingle-family
  • NeighborhoodParkland
  • Bedrooms4
  • Bathrooms3
  • Days on Prevu42
  • HOA/Maint. Fees$805/month
  • Taxes$12,886/year
  • Size2,558 sqft
  • Price per sqft$371

Amenities

  • Dishwasher
  • Private Outdoor Space
  • Washer/Dryer
  • Pets Allowed
  • Air Conditioning
  • Parking
  • Swimming Pool
  • Fitness Center

Location

Mortgage Calculator

Listing History

08/25/2026
Price Decreased
$950,000
08/04/2026
Listed by Keller Williams Realty Consultants
$1,000,000
  1. 08/25/2026$950,000
    Price Decreased
  2. 08/04/2026$1,000,000
    Listed by Keller Williams Realty Consultants

Property Details for 9000 Lakeview Place

Association

Amenities

  • Community Features: Pool, Gated, Clubhouse, Tennis Court(s), Fitness Center
  • Pets Allowed: Yes

Fees

  • Association Fee: $805.00 Monthly
  • Association Fee Includes: Maintenance Grounds, Security

Exterior

Construction

  • Roof: Spanish Tile
  • Stories: 1
  • Window Features: Blinds, Drapes
  • Year Built: 2015
  • Year Built Details: Effective Year Built
  • Architectural Style: One Story
  • Construction Materials: Block
  • Exterior Features: Lighting

Features

  • Direction Faces: West
  • Patio And Porch Features: Patio, Porch
  • Pool Features: None, Community
  • View: Garden, Lake
  • Waterfront Features: Lake Front

Measurements

  • Building Area Total: 3,498
  • Lot Size Area: 9,102
  • Lot Size Square Feet: 9,102
  • Lot Size Units: Square Feet

Financial

Taxes

  • Parcel Number: 474128013970
  • Tax Annual Amount: $12,886.00
  • Tax Year: 2025

Interior

Features

  • Appliances: Dryer, Dishwasher, Electric Range, Gas Range, Microwave, Refrigerator, Washer, Oven
  • Flooring: Carpet, Ceramic Tile, Tile
  • Interior Features: Breakfast Bar, Eat-in Kitchen, High Ceilings, Pantry, Walk-In Closet(s), Master Downstairs

Measurements

  • Living Area: 2,558

Rooms

  • Bathrooms Full: 3
  • Bathrooms Total Integer: 3
  • Bedrooms Total: 4

Other

Location

  • Subdivision Name: MIRALAGO

Parking

Parking

  • Attached Garage: Yes
  • Covered Spaces: 3
  • Garage Spaces: 3
  • Garage: Yes
  • Parking Features: Attached, Driveway, Garage, Garage Door Opener

Schools

Elementary School

  • Elementary School: Park Trails

High School

  • High School: Marjory Stoneman Douglas

Middle or Junior School

  • Middle Or Junior School: Westglades

Utilities

Equipment

  • Cooling: Central Air
  • Has Cooling: Yes
  • Heating: Central
  • Has Heating: Yes
  • Sewer: Public Sewer
  • Utilities: Cable Available
  • Water Source: Public

Frequently Asked Questions

How many bedrooms and bathrooms does this single-family home have?

There are 4 bedrooms and 3 bathrooms in this single-family home at 9000 Lakeview Place.

What schools are nearby to 9000 Lakeview Place?

Nearby schools include the Park Trails Elementary School, Westglades Middle School, and Marjory Stoneman Douglas High School.

Does this single-family home have parking?

Yes, there are 3 parking spaces available for 9000 Lakeview Place.

What are the annual taxes for 9000 Lakeview Place?

Annual taxes for this single-family home are estimated at $12,886.

How does 9000 Lakeview Place compare to other single-family homes in Parkland?

This single-family home is listed 44% below the average price for single-family homes in Parkland and has been on the market for 39 less days than the typical home in this area.

What is the square footage on this single-family home?

According to the MLS, this listing is 2,558 sqft.

9000 Lakeview Place is a 4-bedroom, 3-bath single-family home for sale in Parkland FL 33076. Listed on Prevu for 42 days at $950,000. This includes a recent price decrease of $50,000. This residence features 2,558 square feet of living space, located in Parkland. The median listing price for single-family homes in this area is $1,249,900. Nearby schools include Park Trails Elementary School, Westglades Middle School, and Marjory Stoneman Douglas High School. The home offers private outdoor space, dishwasher, pets allowed, air conditioning, fitness center, parking, swimming pool, and washer/dryer. Browse more single-family home listings in Florida.

Based on information from Miami Association of REALTORS and/or other sources. All data, including all measurements and calculations of area, is obtained from various sources and has not been, and will not be, verified by Prevu or the MLS. Information is provided exclusively for consumer's personal, non-commercial use and may not be used for any purpose other than to identify prospective properties consumer may be interested in purchasing.

Full MLS Disclaimers

Rebate estimate is indicative only and based on listing price and estimated buyer's agent commission paid by owner, if applicable. Final rebates are subject to Terms of Use and may vary due to final negotiated transaction terms.