Prevu by reAlpha
BuySellBlogBrowse Listings

900 Southern Hills Way Aubrey, Texas 76227

For Sale

$478,900

Smart Buyer Rebate $4,789

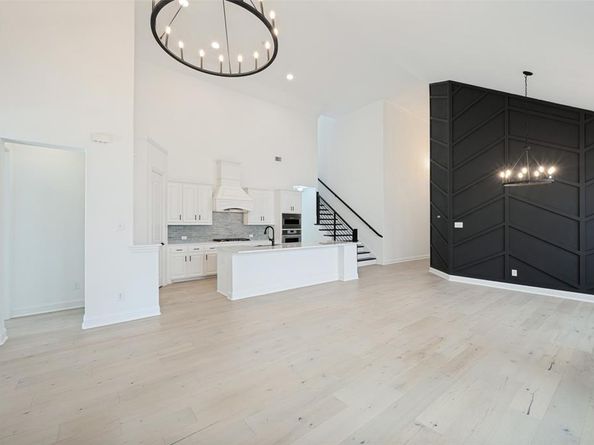
*REFRESHED SEPTEMBER 2026* Welcome to 900 Southern Hills Way, an extensively updated 1.5 story home with nearly 2500 square feet, three bedrooms, two full bathrooms, a spacious upstairs bonus room and a rare three car garage in Savannah’s desirable Oglethorpe Village. Inside, beautiful hardwood flooring, a brand new staircase and railing, fresh interior paint and custom black accent walls bring warmth and modern character throughout. Custom Iron Door from DFW's own Love That Door gives strength and security to the homes appeal as you walk in. The enhanced kitchen features new countertops, Kitchen Aid Appliances, farm house style black sink and backsplash with an open connection to the main living and dining areas, creating an inviting space for everyday living and entertaining. The private primary suite includes a newly remodeled shower and freshly painted cabinetry. Upstairs, the oversized bonus room offers excellent flexibility as a game room, media room, home office, fitness space or additional living area. Additional improvements include a new roof 2025, updated door hardware, a new fire rated garage entry door, freshly painted gutters and a repainted backyard fence. The backyard pergola, refinished in black, creates a stylish outdoor gathering space. Electric outlets ready for lights and sound, TV Mount already in place. Large Storage on the backside of the homes conveys with the sale. Home Security System will need to be transferred to new owner. Savannah delivers a true resort inspired lifestyle with a private water park featuring a Junior Olympic swimming pool, separate adult pool, towering waterslides and additional neighborhood pools. Residents also enjoy a 20,000 square foot clubhouse, fitness center, tennis and pickleball courts. This beautifully home combines flexible living space inside one of North Texas’ most amenity rich communities. Come take a look! *Virtually staged French door refrigerator in the home*. TV in living room conveys with home.


Listed by Michael Bilicki

·

Coldwell Banker Apex, REALTORS

·

469-674-0300

Last updated September 12, 2026

·

Source: NTREIS #21377079

Listing Facts

  • TypeSingle-family
  • NeighborhoodSavannah
  • Bedrooms3
  • Bathrooms2
  • Days on Prevu6
  • HOA/Maint. Fees$475/semi-annual
  • Size2,483 sqft
  • Price per sqft$193

Amenities

  • Dishwasher
  • Private Outdoor Space
  • Pets Allowed
  • Air Conditioning
  • Parking
  • Swimming Pool
  • Fitness Center

Location

Mortgage Calculator

Listing History

09/09/2026
Listed by Coldwell Banker Apex, REALTORS
$478,900
  1. 09/09/2026$478,900
    Listed by Coldwell Banker Apex, REALTORS

Property Details for 900 Southern Hills Way

Association

Amenities

  • Community Features: Club House, Community Pool, Community Sprinkler, Curbs, Fishing, Fitness Center, Jogging Path/Bike Path, Lake, Park, Pickle Ball Court, Playground, Pool, Sidewalks

Fees

  • Association Fee: $475.00 Semi-Annual
  • Association Fee Includes: Management Fees

Exterior

Construction

  • Roof: Composition
  • Window Features: Window Coverings
  • Year Built: 2017
  • Architectural Style: Traditional
  • Construction Materials: Brick
  • Exterior Features: Covered Patio/Porch, Rain Gutters

Features

  • Fencing: Wood
  • Patio And Porch Features: Covered, Patio

Measurements

  • Lot Features: Interior Lot, Landscaped, Sprinkler System, Subdivision
  • Lot Size Acres: 0.16
  • Lot Size Area: 0
  • Lot Size Source: Public Records
  • Lot Size Square Feet: 6,969
  • Lot Size Units: Acres

Financial

Taxes

  • Parcel Number: R631407

Interior

Features

  • Appliances: Dishwasher, Disposal, Gas Cooktop, Gas Oven, Gas Water Heater, Microwave, Plumbed For Gas In Kitchen, Vented Exhaust Fan
  • Fireplace Features: Gas, Gas Logs, Living Room
  • Fireplaces Total: 1
  • Flooring: Wood
  • Interior Features: Built-in Features, Cable TV Available, Decorative Lighting, Eat-in Kitchen, Flat Screen Wiring, High Speed Internet Available, Kitchen Island, Open Floorplan, Pantry, Smart Home System, Vaulted Ceiling(s), Walk-In Closet(s), Wired For Data

Measurements

  • Living Area: 2,483

Rooms

  • Bathrooms Full: 2
  • Bathrooms Total Integer: 2
  • Bedrooms Total: 3

Other

Location

  • Subdivision Name: Oglethorpe Village At Savannah
  • Tax Block: 57
  • Tax Lot: 26

Parking

Parking

  • Attached Garage: Yes
  • Covered Spaces: 3
  • Garage Spaces: 3
  • Garage: Yes
  • Parking Features: Epoxy Flooring, Garage Door Opener, Garage Faces Front

Schools

Elementary School

  • Elementary School: Savannah

Utilities

Equipment

  • Cooling: Ceiling Fan(s), Central Air, Electric, Zoned
  • Heating: Central, Fireplace(s), Natural Gas, Zoned
  • Utilities: Cable Available, City Sewer, City Water, Individual Gas Meter, Individual Water Meter

Frequently Asked Questions

How many bedrooms and bathrooms does this single-family home have?

There are 3 bedrooms and 2 bathrooms in this single-family home at 900 Southern Hills Way .

What schools are nearby to 900 Southern Hills Way ?

Nearby schools include the Savannah Elementary School.

Does this single-family home have parking?

Yes, there are 3 parking spaces available for 900 Southern Hills Way .

How does 900 Southern Hills Way compare to other single-family homes in Savannah?

This single-family home is listed 26% above the average price for single-family homes in Savannah and has been on the market for 75 less days than the typical home in this area.

What is the square footage on this single-family home?

According to the MLS, this listing is 2,483 sqft.

900 Southern Hills Way is a 3-bedroom, 2-bath single-family home for sale in Aubrey Texas 76227. Listed on Prevu for 6 days at $478,900. This residence features 2,483 square feet of living space, located in Savannah. The median listing price for single-family homes in this area is $362,000. Nearby schools include Savannah Elementary School. Property amenities include private outdoor space, dishwasher, pets allowed, air conditioning, fitness center, parking, and swimming pool. View other single-family home listings in Denton County.

Based on information from NTREIS and/or other sources. All data, including all measurements and calculations of area, is obtained from various sources and has not been, and will not be, verified by Prevu or the MLS. Information is provided exclusively for consumer's personal, non-commercial use and may not be used for any purpose other than to identify prospective properties consumer may be interested in purchasing.

Full MLS Disclaimers

Rebate estimate is indicative only and based on listing price and estimated buyer's agent commission paid by owner, if applicable. Final rebates are subject to Terms of Use and may vary due to final negotiated transaction terms.