

Prevu by reAlpha
BuySellBlogBrowse Listings

90 Windsor Road 1Medford, MA 02155

For Sale

$1,149,000

Smart Buyer Rebate $5,745

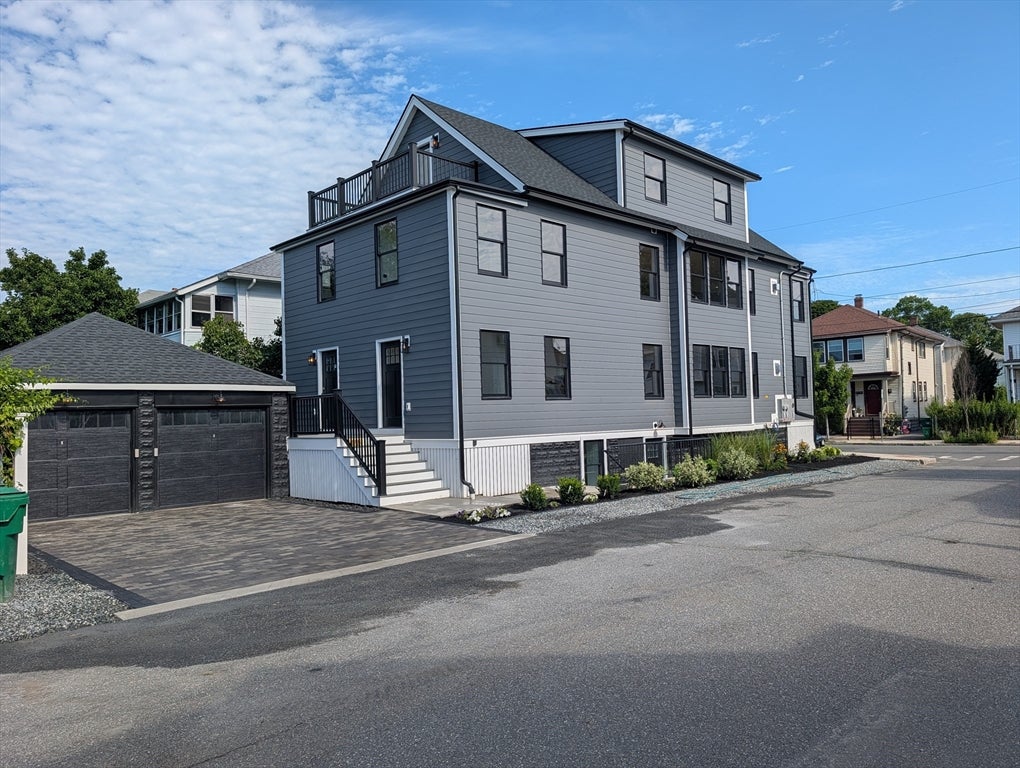
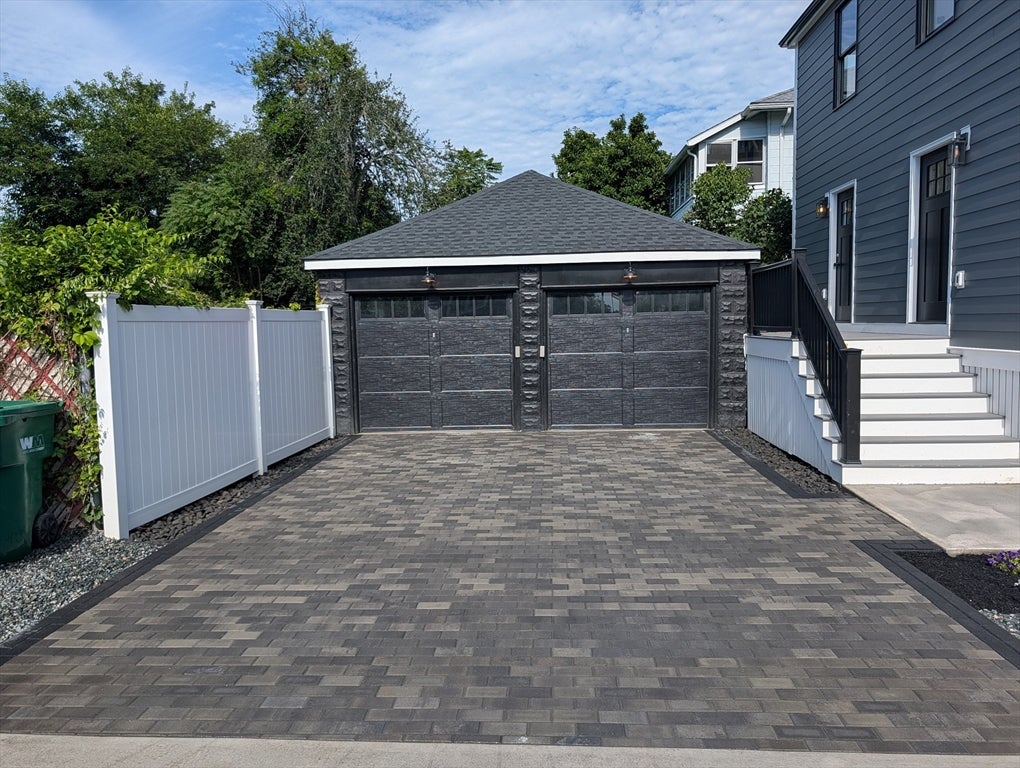
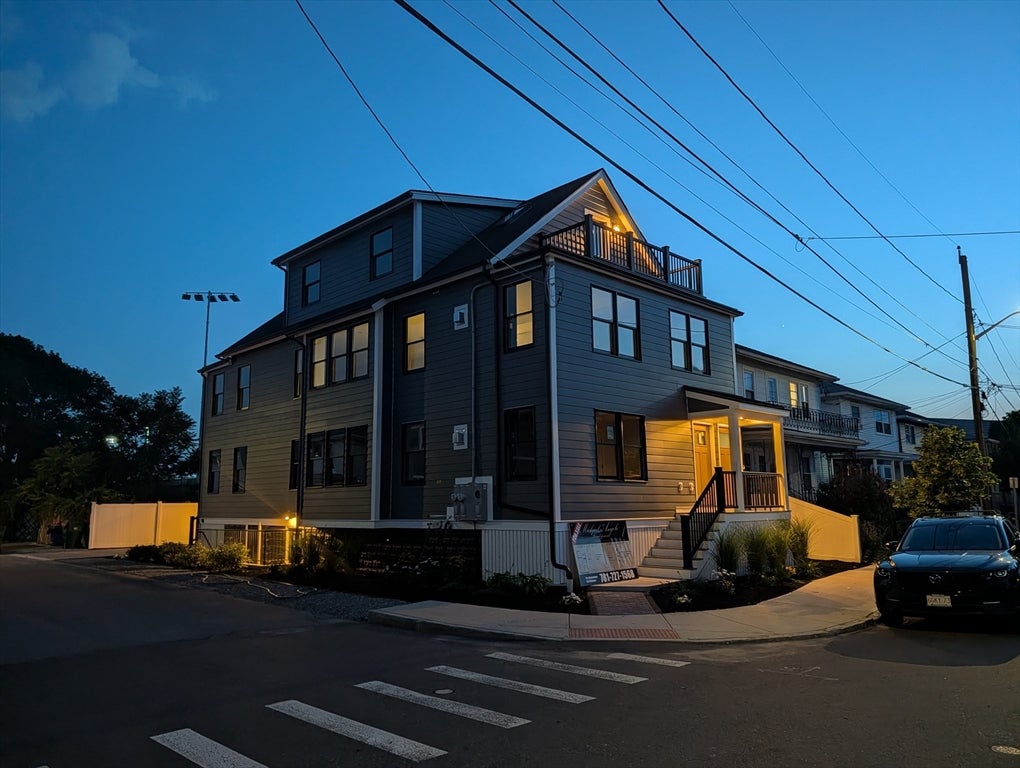
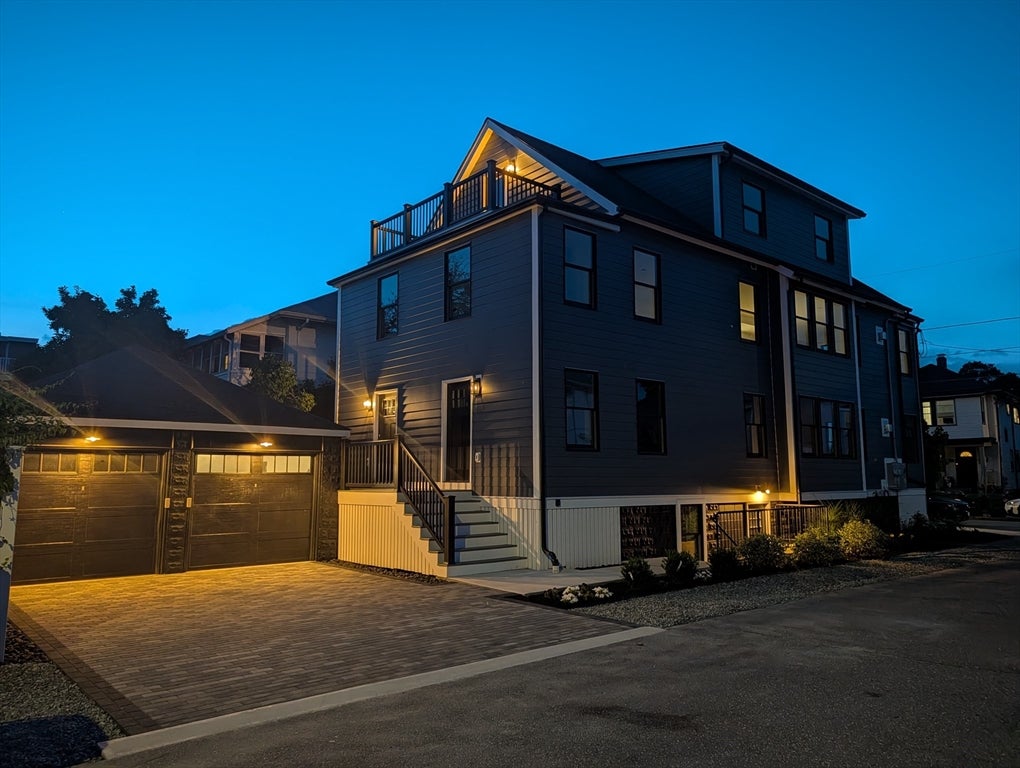
Gorgeous professionally designed 4 bedrooms in the South Medford. Walking distance to the new Green Line Extension and Tufts University. Complete gut rehabbed including all floor framing, interior walls and roof framing. This house was completely rebuilt except for the foundation and some exterior walls. Structural wood beams used to make a true open floor plan. Gorgeous birch oak floors with large tiles in the baths. Gas fireplace with Tile facade. Chefs Kitchen with white maple cabinets. GE CAFE appliances with wine fridge. Quartz Countertops and tile backsplash. Recessed lighting though out. Two separate heating and cooling zones with two air handlers. Hydro Heat from 95% efficient condensing boiler that also provides hot water. 100% closed cell foam insulation throughout with recirculation system. Resilient channel and mineral wool Insulation between units for sound proofing. Brick paved driveway with garage. Professionally landscaped yard. Electric vehicle charging station in the deeded garages. A must see! Built better with Pride.

Last updated September 12, 2026

·

Source: MLSPin #73559754

Listing Facts

  • TypeCondo
  • NeighborhoodSouth Medford
  • Bedrooms4
  • Bathrooms3
  • Days on Prevu41
  • HOA/Maint. Fees$225/month
  • Taxes$8,458.59/year
  • Size2,047 sqft
  • Price per sqft$561

Amenities

  • Dishwasher
  • Private Outdoor Space
  • Pets Allowed
  • Air Conditioning
  • Parking

Location

Mortgage Calculator

Listing History

08/16/2026
Status changed to Active
$1,149,000
08/11/2026
Status changed to Withdrawn
$1,149,000
08/05/2026
Listed by
$1,149,000
  1. 08/16/2026$1,149,000
    Status changed to Active
  2. 08/11/2026$1,149,000
    Status changed to Withdrawn
  3. 08/05/2026$1,149,000
    Listed by

Property Details for 90 Windsor Road 1

Association

Amenities

  • Community Features: Park
  • Pets Allowed: Breed Restrictions, Yes

Fees

  • Association Fee: $225.00 Monthly
  • Association Fee Includes: Insurance, Maintenance Structure, Maintenance Grounds, Snow Removal

Exterior

Construction

  • Number Of Units Total: 2
  • Roof: Shingle
  • Stories: 2
  • Stories Total: 2
  • Window Features: Insulated Windows
  • Year Built: 1910
  • Year Built Details: Actual
  • Construction Materials: Frame
  • Entry Level: 1
  • Entry Location: Unit Placement(Below Grade,Street)
  • Exterior Features: Rain Gutters

Features

  • Patio And Porch Features: Deck

Measurements

  • Building Area Total: 2,047
  • Building Area Units: Square Feet
  • Lot Features: Landscaped
  • Lot Size Acres: 0.08
  • Lot Size Area: 0
  • Lot Size Square Feet: 3,644
  • Lot Size Units: Acres

Financial

Taxes

  • Parcel Number: 643353
  • Tax Annual Amount: $8,458.59
  • Tax Assessed Value: $1,046,000.00
  • Tax Year: 2022

Interior

Features

  • Appliances: Range, Dishwasher, Disposal, Microwave, Refrigerator, Freezer, ENERGY STAR Qualified Refrigerator, Wine Refrigerator, ENERGY STAR Qualified Dryer, ENERGY STAR Qualified Dishwasher, ENERGY STAR Qualified Washer, Oven, Plumbed For Ice Maker
  • Fireplace Features: Living Room
  • Fireplace: Yes
  • Fireplaces Total: 1
  • Flooring: Wood, Tile
  • Interior Features: Master Downstairs, Walk-In Closet(s), Open Floorplan, Recessed Lighting

Measurements

  • Living Area: 2,047

Rooms

  • Bathrooms Full: 3
  • Bathrooms Total Integer: 3
  • Bedrooms Total: 4
  • Main Level Bedrooms: 1
  • Rooms Total: 7

Other

Environmental

  • Green Energy Efficient: Thermostat

Location

  • Tax Block: 121

Parking

Parking

  • Covered Spaces: 1
  • Garage Spaces: 1
  • Garage: Yes
  • Open Parking Spaces: 1
  • Open Parking: Yes
  • Parking Features: Detached, Garage Door Opener, Deeded, Off Street, On Street, Paved
  • Parking Total: 2

Utilities

Equipment

  • Cooling: Central Air, Zoned
  • Has Cooling: Yes
  • Electric: Circuit Breakers, 100 Amp Service
  • Heating: Natural Gas, Central, Forced Air, Zoned
  • Has Heating: Yes
  • Laundry Features: Electric Dryer Hookup, Washer Hookup, In Basement, In Unit
  • Sewer: Public Sewer
  • Water Source: Public

Frequently Asked Questions

How many bedrooms and bathrooms does this condo have?

There are 4 bedrooms and 3 bathrooms in this condo at 90 Windsor Road 1.

Does this condo have parking?

Yes, there is 1 parking space available for 90 Windsor Road 1.

Are pets allowed at 90 Windsor Road?

Yes, 90 Windsor Road allows pets. Check the Property Details for any relevant restrictions.

What are the annual taxes for 90 Windsor Road 1?

Annual taxes for this condo are estimated at $8,458.

How does 90 Windsor Road 1 compare to other condos in South Medford?

This condo is listed 55% above the average price for condos in South Medford and has been on the market for 25 less days than the typical home in this area.

What is the square footage on this condo?

According to the MLS, this listing is 2,047 sqft.

90 Windsor Road 1 is a 4-bedroom, 3-bath condo for sale in Medford MA 02155. Available on Prevu for 41 days at $1,149,000. This residence features 2,047 square feet of living space, located in South Medford. The median listing price for condos in this area is $1,099,500. The home offers private outdoor space, dishwasher, pets allowed, air conditioning, and parking. Browse more condo listings in Medford.

The property listing data and information, or the Images, set forth herein were provided to MLS Property Information Network, Inc. from third party sources, including sellers, lessors, landlords and public records, and were compiled by MLS Property Information Network, Inc. The property listing data and information, and the Images, are for the personal, non commercial use of consumers having a good faith interest in purchasing, leasing or renting listed properties of the type displayed to them and may not be used for any purpose other than to identify prospective properties which such consumers may have a good faith interest in purchasing, leasing or renting. MLS Property Information Network, Inc. and its subscribers disclaim any and all representations and warranties as to the accuracy of the property listing data and information, or as to the accuracy of any of the Images, set forth herein.

Full MLS Disclaimers

Rebate estimate is indicative only and based on listing price and estimated buyer's agent commission paid by owner, if applicable. Final rebates are subject to Terms of Use and may vary due to final negotiated transaction terms.