Prevu by reAlpha
BuySellBlogBrowse Listings

90 Lakeside LaneWesthampton, NY 11977

For Sale

$2,400,000

Smart Buyer Rebate $24,000

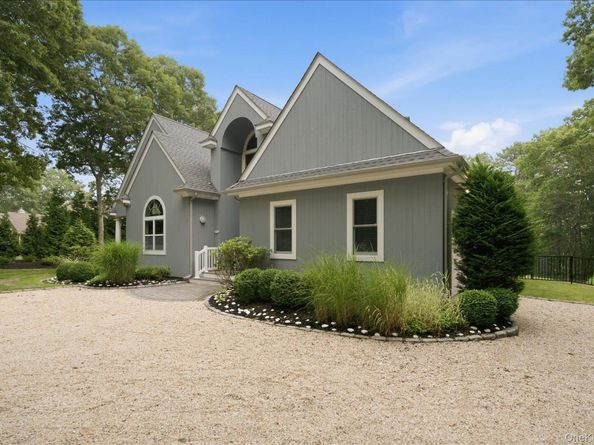
Westhampton Lakeside Post Modern - Move-in condition - exceptional opportunity! This delightful lakefront Post Modern home is sited in a private cul-de-sac community on 1.34 acres, offering seasonal water views. A retreat to enjoy year round, this spacious light-filled residence boasts four exposures , soaring ceilings, har-tru tennis court, heated in-ground pool, outdoor shower and a four-seasons room making it the perfect place to entertain and enjoy fun-filled summers and cozy, quiet off season months.

Beautifully maintained this meticulous home has new roof, new windows, new hvac, lighting, new pool liner and equipment, in addition to all new property fencing. The first level offers bright open-concept floorplan, featuring living room with vaulted ceilings, wood burning fireplace, fully equipped eat-in kitchen with stainless appliances, large dining area, spacious primary suite, guest bedroom , full bath and large den . Second level offers two generously sized bedrooms with a shared full bath. The finished lower level provides a great flex space perfect for gym, media room, playroom, etc.

Ideally located to enjoy all that Westhampton has to offer, including the newly redesigned Westhampton Beach Village Main Street with the Performing Arts Center, notable restaurants and shoppes, the best ocean beaches and more.


Listed by Denise Perfido

·

Kerrigan Country Realty

·

631-288-9600

Last updated July 28, 2026

·

Source: OneKey #1026057

Listing Facts

  • TypeSingle-family
  • NeighborhoodWesthampton
  • Bedrooms4
  • Bathrooms4
  • Days on Prevu14
  • Taxes$9,589/year
  • Size2,608 sqft
  • Price per sqft$920

Amenities

  • Dishwasher
  • Private Outdoor Space
  • Washer/Dryer
  • Air Conditioning
  • Parking
  • Swimming Pool

Location

Mortgage Calculator

Listing History

07/28/2026
Price Decreased
$2,400,000
07/17/2026
Listed by Kerrigan Country Realty
$2,600,000

Property Details for 90 Lakeside Lane

Exterior

Construction

  • Window Features: New Windows
  • Year Built: 2001
  • Architectural Style: Post Modern
  • Construction Materials: Wood Siding
  • Exterior Features: Tennis Court(s)

Features

  • Fencing: Full
  • Patio And Porch Features: Deck, Porch, Screened
  • Pool Features: In Ground
  • Pool Private: Yes
  • View: Lake
  • Waterfront Features: Lake Front
  • Waterfront: Yes

Measurements

  • Building Area Units: Square Feet
  • Lot Features: Waterfront
  • Lot Size Acres: 1.34
  • Lot Size Square Feet: 58,325

Financial

Taxes

  • Parcel Number: 0900-355-000-02-00-005-026
  • Tax Annual Amount: $9,589.00
  • Tax Year: 2025

Interior

Features

  • Appliances: Dishwasher, Dryer, Oven, Range, Refrigerator, Stainless Steel Appliance(s), Washer
  • Fireplace Features: Wood Burning
  • Fireplace: Yes
  • Fireplaces Total: 1
  • Flooring: Hardwood
  • Interior Features: First Floor Bedroom, First Floor Full Bath, Cathedral Ceiling(s), Chefs Kitchen, Crown Molding, Entrance Foyer, Granite Counters, Open Floorplan, Open Kitchen, Primary Bathroom, Master Downstairs, Quartz/Quartzite Counters, Recessed Lighting, Walk Through Kitchen, Washer/Dryer Hookup

Measurements

  • Living Area: 2,608
  • Living Area Source: Public Records

Rooms

  • Basement: Partially Finished
  • Has Basement: Yes
  • Bathrooms Full: 3
  • Bathrooms Half: 1
  • Bathrooms Total Integer: 4
  • Bedrooms Total: 4
  • Rooms Total: 9

Other

Location

  • Tax Block: 02
  • Tax Lot: 005-026

Parking

Parking

  • Garage Spaces: 2
  • Garage: Yes
  • Parking Features: Driveway, Garage

Schools

Elementary School

  • Elementary School: Westhampton Beach Elem School
  • Elementary School District: Westhampton Beach

High School

  • High School: Westhampton Beach Senior High Sch
  • High School District: Westhampton Beach

Middle or Junior School

  • Middle Or Junior School: Westhampton Middle School
  • Middle Or Junior School District: Westhampton Beach

Utilities

Equipment

  • Cooling: Central Air
  • Heating: Forced Air, Oil
  • Sewer: Cesspool
  • Utilities: Cable Connected, Electricity Connected, Trash Collection Private, Water Connected
  • Water Source: Public

Frequently Asked Questions

How many bedrooms and bathrooms does this single-family home have?

There are 4 bedrooms and 4 bathrooms in this single-family home at 90 Lakeside Lane.

What schools are nearby to 90 Lakeside Lane?

Nearby schools include the Westhampton Beach Elem School Elementary School, Westhampton Middle School, and Westhampton Beach Senior High Sch.

Does this single-family home have parking?

Yes, there are 2 parking spaces available for 90 Lakeside Lane.

What are the annual taxes for 90 Lakeside Lane?

Annual taxes for this single-family home are estimated at $9,589.

How does 90 Lakeside Lane compare to other single-family homes in Westhampton?

This single-family home is listed 27% below the average price for single-family homes in Westhampton and has been on the market for 110 less days than the typical home in this area.

What is the square footage on this single-family home?

According to the MLS, this listing is 2,608 sqft.

90 Lakeside Lane is a 4-bedroom, 4-bath single-family home for sale in Westhampton NY 11977. On Prevu for 14 days at $2,400,000. This includes a recent price decrease of $200,000. This home features 2,608 square feet of living space, located in Westhampton. The median listing price for single-family homes in this area is $2,500,000. Nearby schools include Westhampton Beach Elem School Elementary School, Westhampton Middle School, and Westhampton Beach Senior High Sch. Additional amenities include private outdoor space, dishwasher, air conditioning, parking, swimming pool, and washer/dryer. View other single-family home listings in Suffolk County.

The data relating to real estate for sale on this website comes in part from the IDX Program of OneKey™ MLS. The source of the displayed data is either the property owner or public record provided by non-governmental third parties. It is believed to be reliable but not guaranteed. This information is provided exclusively for consumers’ personal, non-commercial use. Information Copyright 2026, OneKey™ MLS. All Rights Reserved.

Full MLS Disclaimers

Rebate estimate is indicative only and based on listing price and estimated buyer's agent commission paid by owner, if applicable. Final rebates are subject to Terms of Use and may vary due to final negotiated transaction terms.