

Prevu by reAlpha
BuySellBlogBrowse Listings

90 Applegrove LnCarlisle, MA 01741

For Sale

$3,750,000

Smart Buyer Rebate $18,750

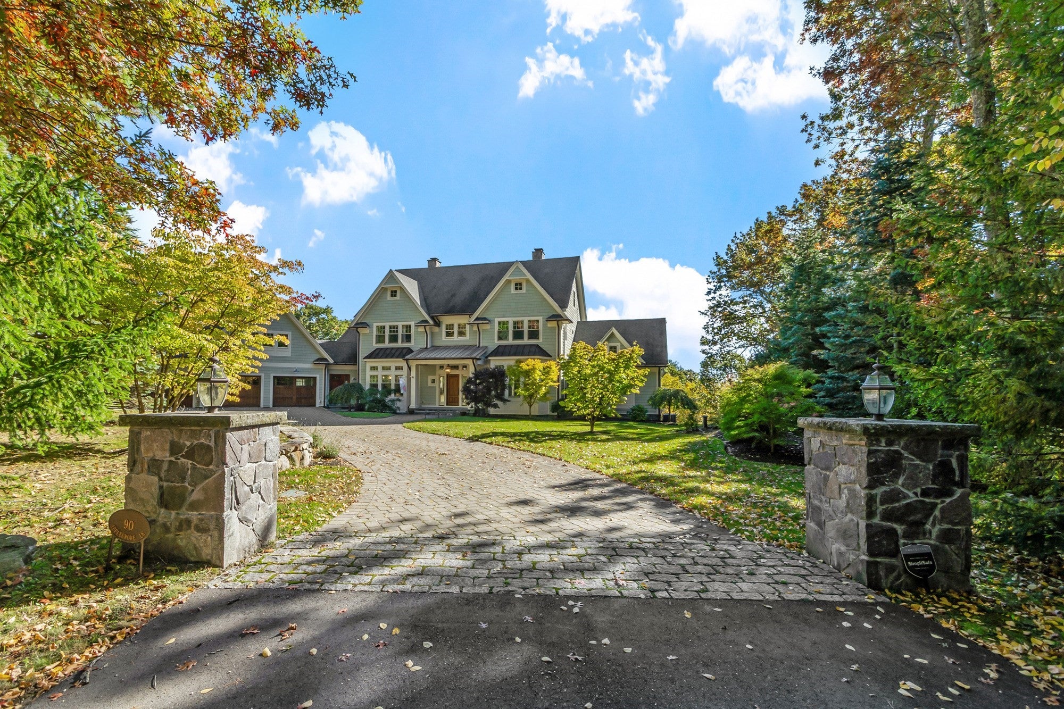
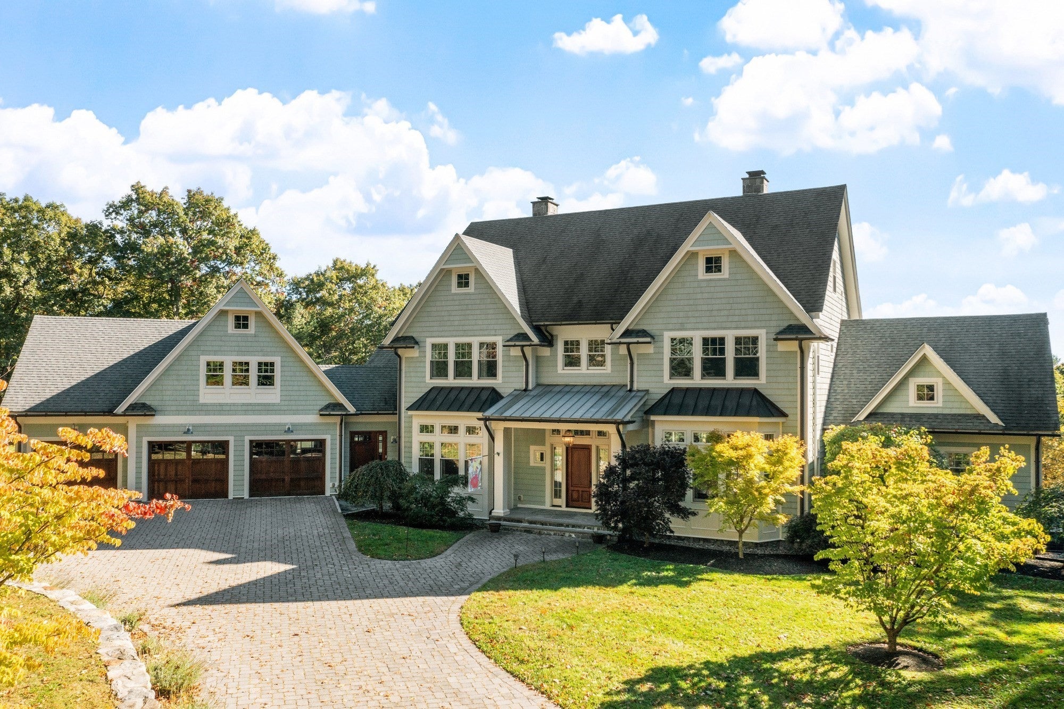
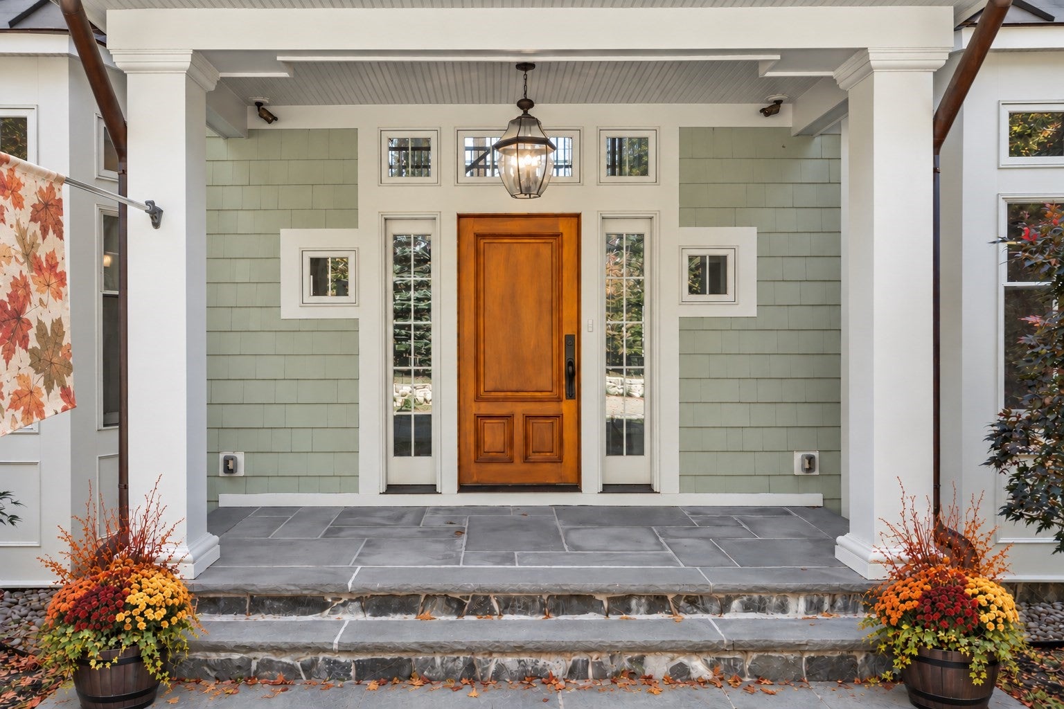
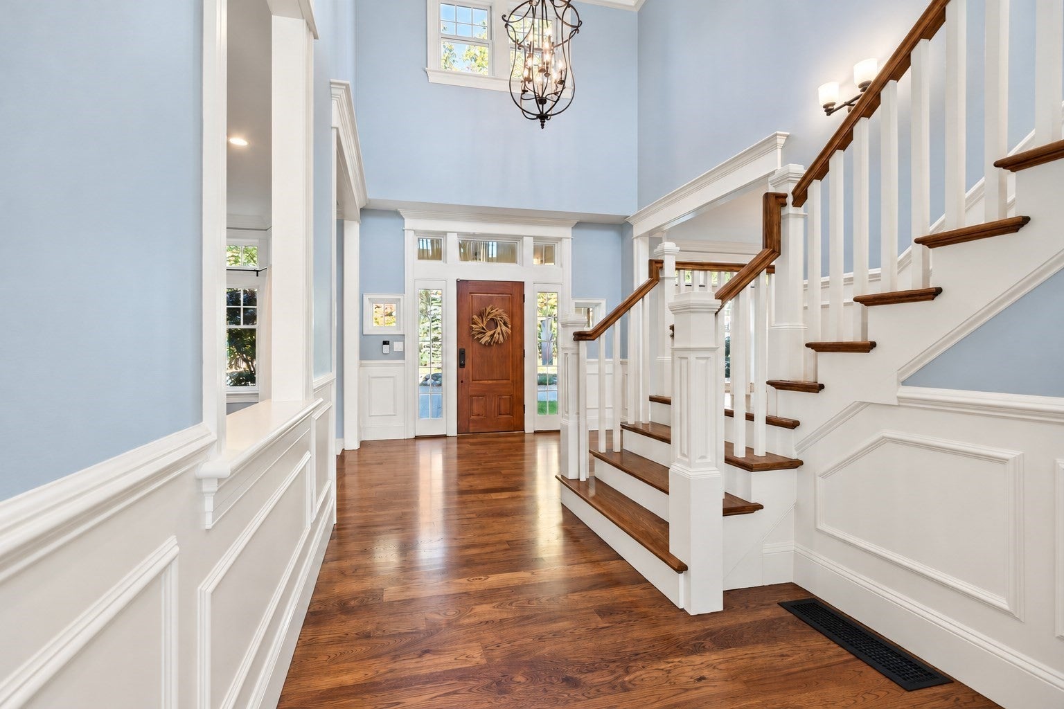
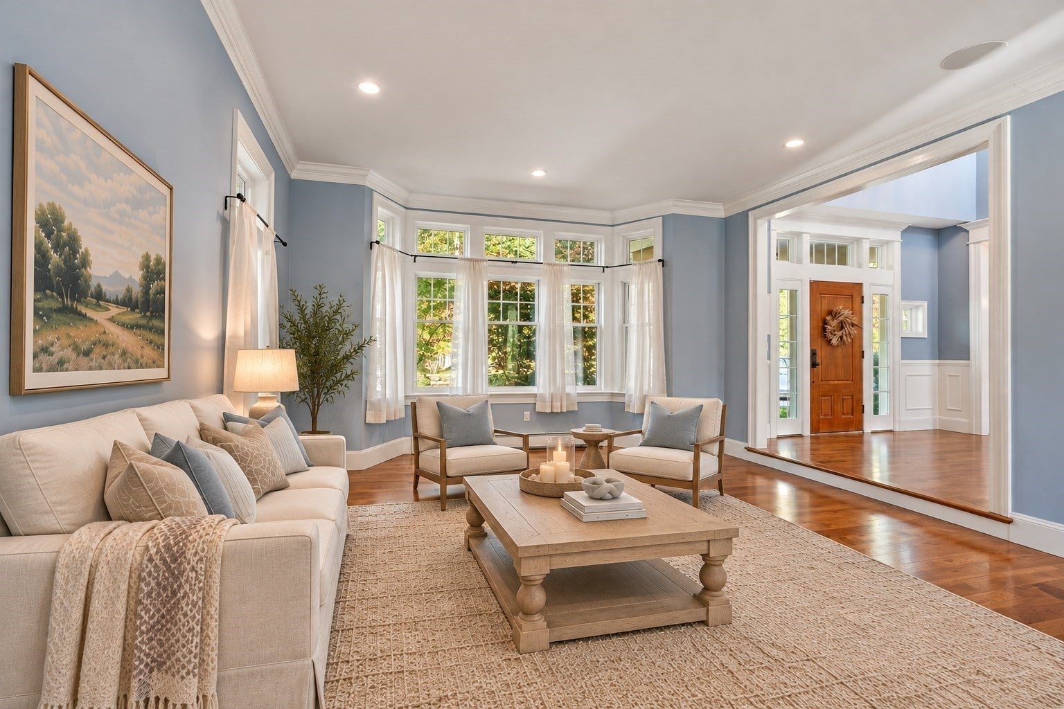
Enjoy refined country living on 10 private acres and EXCEPTIONAL recent renovations including a one-of-a-kind great room / party barn. Sitting high on a beautiful lot abutting conservation land with direct access to miles of hiking and cross-country ski trails, this Shingle Style Estate offers privacy, recreation and convenience just minutes from Concord and Carlisle Centers. EXTENSIVE recent improvements have transformed this property; (see complete list attached) redesigned landscaping and hardscaping, expanded driveway, handsome stone walls, bluestone patios, a new deck and enlarged level backyard. Stunning new kitchen, new baths and a new four-season porch is a tranquil place to relax and enjoy the surrounding landscape, while solar panels enhance energy efficiency. Designed for fun and flexibility, the walk-out lower level is a destination all its own with game room, exercise room, bedroom/media room, a wet bar, full bath and laundry, offering space for recreation, entertaining, multi-generational living or apartment-style accommodations. What sets this home apart is the 44' x 30' great room / party barn / sport court, an extraordinary space with endless possibilities. Soaring vaulted ceiling, dramatic stone fireplace and a wall of doors opening directly to the patio, rarely does a home offer space this large, versatile and inspiring for your lifestyle. Upstairs, a thoughtfully designed floor plan is filled with walls of windows and exceptional craftsmanship. A welcoming foyer with wainscoting, tray ceiling, and inlaid tile introduces the custom millwork found throughout. At the center of it all is the new custom Chef's kitchen with center island, professional-grade appliances, two sinks, wood-burning pizza oven and a dining area open to the fireplaced family room. Formal living and dining rooms continue the blend of timeless New England charm with inviting spaces. The serene first-floor primary suite offers the ease of main-level living with two custom walk-in closets and beautifully renovated spa bath with a double vanity, soaking tub and heated towel bar. Upstairs are three additional bedrooms and two new baths. With attached 3-car garage, extensive improvements and entertaining spaces, this Carlisle home is designed to be enjoyed for generations.

Listed by Senkler, Pasley & Whitney

·

Coldwell Banker Realty - Concord

·

9785052652

Last updated October 25, 2026

·

Source: MLSPin #73593347

Listing Facts

  • TypeSingle-family
  • NeighborhoodCarlisle
  • Bedrooms4
  • Bathrooms5
  • Days on Prevu10
  • Taxes$31,359/year
  • Size6,736 sqft
  • Price per sqft$557

Amenities

  • Dishwasher
  • Private Outdoor Space
  • Washer/Dryer
  • Air Conditioning
  • Parking

Location

Mortgage Calculator

Listing History

10/21/2026
Listed by Coldwell Banker Realty - Concord
$3,750,000
  1. 10/21/2026$3,750,000
    Listed by Coldwell Banker Realty - Concord

Property Details for 90 Applegrove Ln

Association

Amenities

  • Community Features: Stable(s)

Exterior

Construction

  • Roof: Shingle
  • Window Features: Insulated Windows, Screens
  • Year Built: 2012
  • Year Built Details: Actual
  • Architectural Style: Colonial
  • Construction Materials: Frame
  • Exterior Features: Rain Gutters, Lighting

Features

  • Fencing: Stone
  • Patio And Porch Features: Patio, Deck, Porch, Enclosed
  • Road Frontage Type: Private Road

Measurements

  • Building Area Total: 6,736
  • Building Area Units: Square Feet
  • Lot Features: Cul-De-Sac, Cleared, Level, Landscaped
  • Lot Size Acres: 10.41
  • Lot Size Area: 10
  • Lot Size Square Feet: 453,460
  • Lot Size Units: Acres

Financial

Taxes

  • Parcel Number: M:0005 B:0048 L:000X,431818
  • Tax Annual Amount: $31,359.00
  • Tax Assessed Value: $2,446,100.00
  • Tax Year: 2026

Interior

Features

  • Appliances: Water Heater, Range, Oven, Dishwasher, Microwave, Refrigerator, Washer, Dryer, Wine Refrigerator, Range Hood, Water Softener, Wine Cooler, Plumbed For Ice Maker
  • Fireplace Features: Family Room, Living Room
  • Fireplace: Yes
  • Fireplaces Total: 5
  • Flooring: Tile, Carpet, Marble, Hardwood, Other
  • Interior Features: Entrance Foyer, Cathedral Ceiling(s), Crown Molding, Recessed Lighting, Wet Bar, Central Vacuum, Wired For Sound, Master Downstairs, Pantry, Walk-In Closet(s)

Measurements

  • Living Area: 6,736
  • Living Area Source: Public Records

Rooms

  • Basement: Full, Finished, Walk-Out Access, Interior Entry, Sump Pump
  • Has Basement: Yes
  • Bathrooms Full: 4
  • Bathrooms Half: 1
  • Bathrooms Total Integer: 5
  • Bedrooms Total: 4
  • Rooms Total: 10

Other

Environmental

  • Green Energy Efficient: Thermostat

Parking

Parking

  • Attached Garage: Yes
  • Covered Spaces: 3
  • Garage Spaces: 3
  • Garage: Yes
  • Open Parking Spaces: 9
  • Open Parking: Yes
  • Parking Features: Paved, Attached, Garage Door Opener, Heated Garage, Garage Faces Side, Off Street, Garage
  • Parking Total: 12

Schools

Elementary School

  • Elementary School: Carlisle Complex

High School

  • High School: Cchs

Middle or Junior School

  • Middle Or Junior School: Carlisle Complex

Utilities

Equipment

  • Cooling: Central Air, Other, Whole House Fan, Zoned
  • Has Cooling: Yes
  • Electric: Circuit Breakers
  • Heating: Active Solar, Forced Air, Electric, Propane, Zoned
  • Has Heating: Yes
  • Laundry Features: Electric Dryer Hookup, Washer Hookup, Sink
  • Sewer: Private Sewer
  • Water Source: Private

Frequently Asked Questions

How many bedrooms and bathrooms does this single-family home have?

There are 4 bedrooms and 5 bathrooms in this single-family home at 90 Applegrove Ln.

What schools are nearby to 90 Applegrove Ln?

Nearby schools include the Carlisle Complex Elementary School, Carlisle Complex Middle School, and Cchs High School.

Does this single-family home have parking?

Yes, there are 3 parking spaces available for 90 Applegrove Ln.

What are the annual taxes for 90 Applegrove Ln?

Annual taxes for this single-family home are estimated at $31,359.

How does 90 Applegrove Ln compare to other single-family homes in Carlisle?

This single-family home is listed 102% above the average price for single-family homes in Carlisle and has been on the market for 99 less days than the typical home in this area.

What is the square footage on this single-family home?

According to the MLS, this listing is 6,736 sqft.

90 Applegrove Ln is a 4-bedroom, 5-bath single-family home for sale in Carlisle MA 01741. On Prevu for 10 days at $3,750,000. This home features 6,736 square feet of living space, located in Carlisle. The median listing price for single-family homes in this area is $1,497,000. Nearby schools include Carlisle Complex Elementary School, Carlisle Complex Middle School, and Cchs High School. Property amenities include private outdoor space, dishwasher, air conditioning, parking, and washer/dryer. Explore more single-family home listings in Middlesex County.

The property listing data and information, or the Images, set forth herein were provided to MLS Property Information Network, Inc. from third party sources, including sellers, lessors, landlords and public records, and were compiled by MLS Property Information Network, Inc. The property listing data and information, and the Images, are for the personal, non commercial use of consumers having a good faith interest in purchasing, leasing or renting listed properties of the type displayed to them and may not be used for any purpose other than to identify prospective properties which such consumers may have a good faith interest in purchasing, leasing or renting. MLS Property Information Network, Inc. and its subscribers disclaim any and all representations and warranties as to the accuracy of the property listing data and information, or as to the accuracy of any of the Images, set forth herein.

Full MLS Disclaimers

Rebate estimate is indicative only and based on listing price and estimated buyer's agent commission paid by owner, if applicable. Final rebates are subject to Terms of Use and may vary due to final negotiated transaction terms.