

Prevu by reAlpha
BuySellBlogBrowse Listings

9 Walden Pond AveSaugus, MA 01906

For Sale

$659,000

Smart Buyer Rebate - Ask

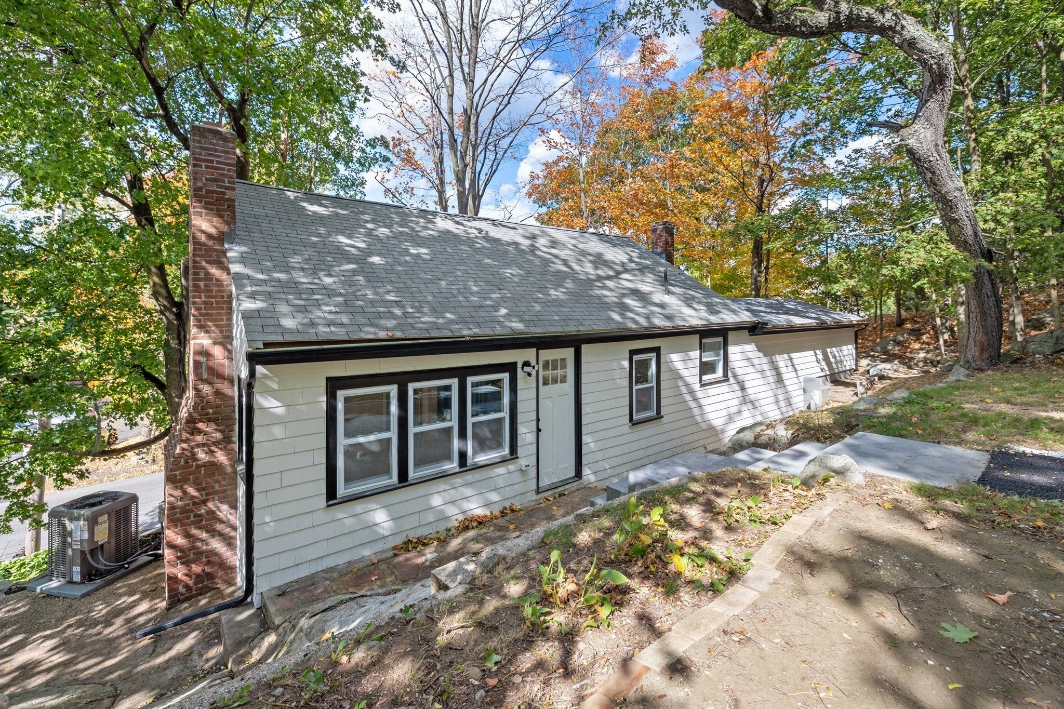
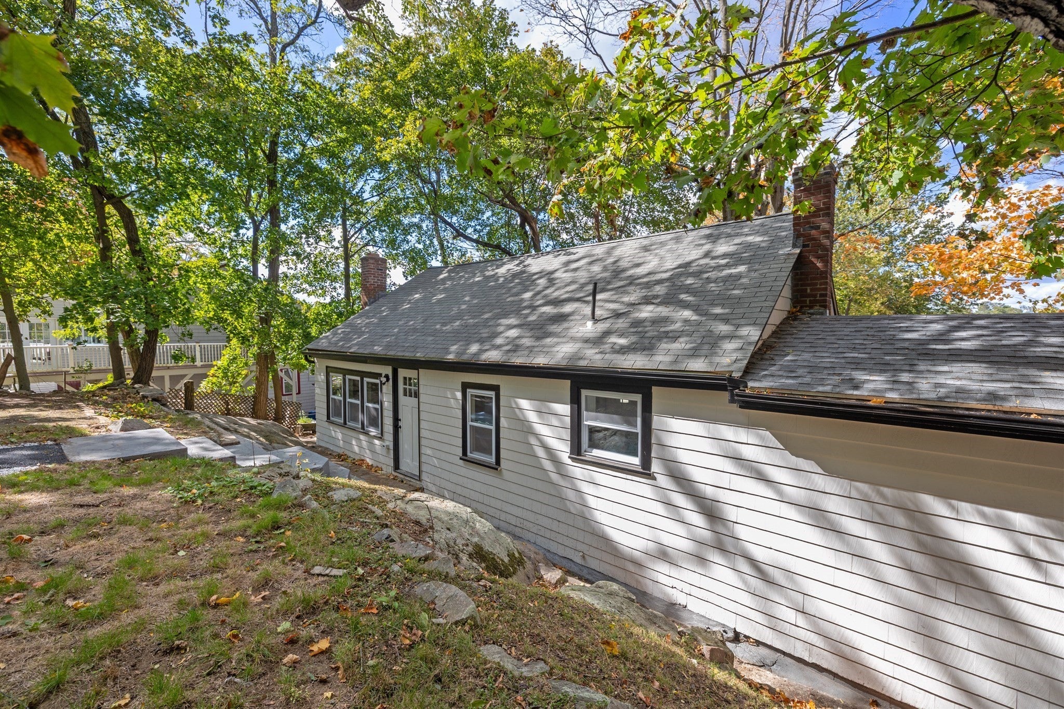
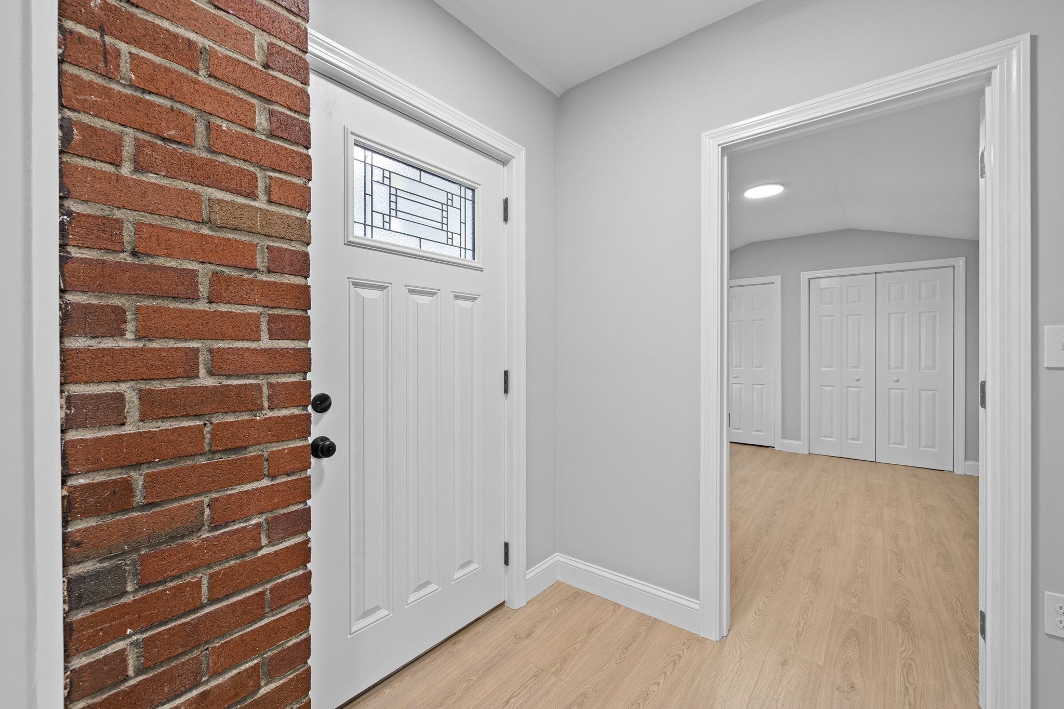
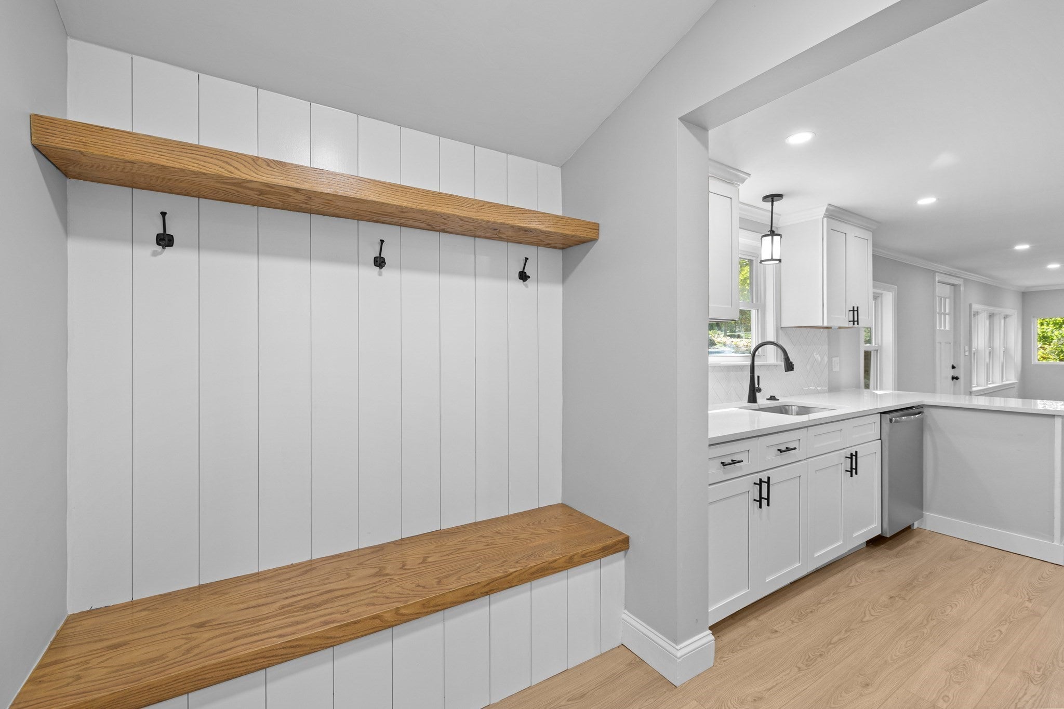
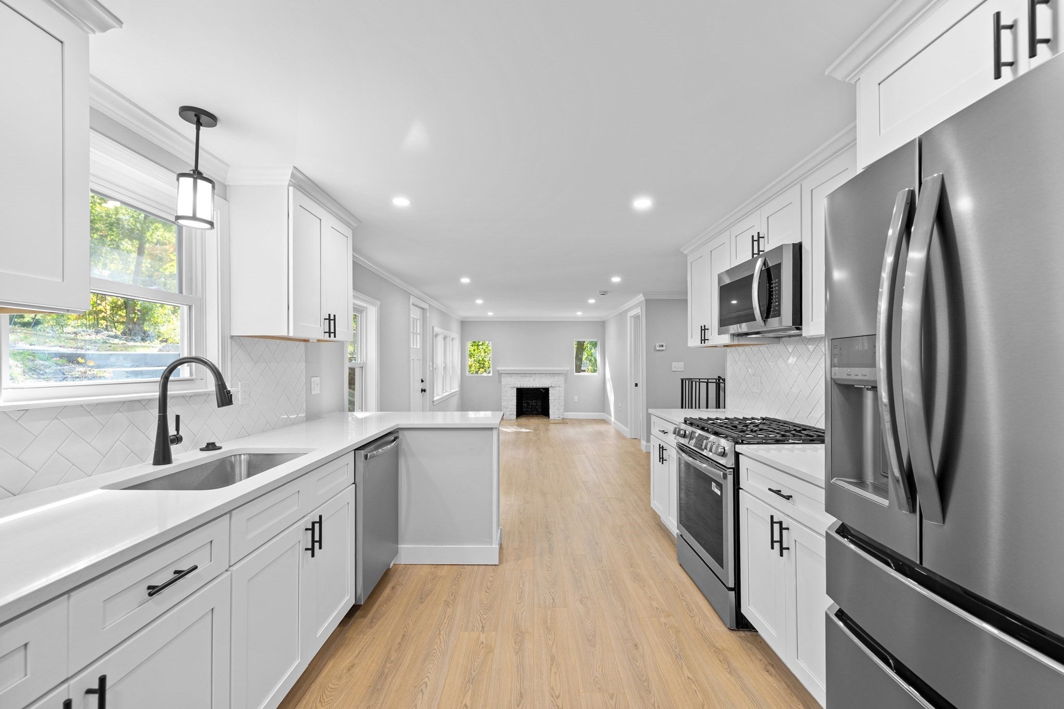
This complete renovation is refreshed, move-in ready, and waiting for its new owner! Truly not a drive-by property, this home is set on an oversized, wooded lot with two driveways and convenient access from both Walden Pond Ave and Dewey Street; offering welcoming and easy access home. Thoughtfully renovated with attention to detail, updates include 200-amp electrical, central A/C, new windows, updated plumbing and much more. A cozy entry welcomes you into an open-concept main living area featuring new wood flooring throughout. The stylishly renovated kitchen offers great cabinet and counter space, herringbone backsplash, gas cooking, all brand-new stainless-steel appliances, refrigerator with water/ice dispenser, dishwasher and disposal for ease of chores. Three generously sized bedrooms with good closet space and a tiled full bath with tub complete the main level. Downstairs, enjoy even more living space with a comfortable family room ready for movie and game nights, a dedicated laundry area, a second renovated full bathroom with tiled walk-in shower, plus additional storage and utility space. The Dewey Street driveway provides convenient everyday access to the main living level. All of this in a fantastic location just seconds from Route 1, offering easy access to Boston and all points north or south in just minutes. Along with nearby shopping, restaurants and everyday conveniences just around the corner making this a prime location. Updated, spacious, private and commuter friendly. This one is well worth a closer look!

Listed by Michael Foulds

·

Trinity Real Estate

·

6174611952

Last updated October 31, 2026

·

Source: MLSPin #73589336

Listing Facts

  • TypeSingle-family
  • NeighborhoodNorth Saugus
  • Bedrooms3
  • Bathrooms2
  • Days on Prevu21
  • Taxes$6,071/year
  • Size1,315 sqft
  • Price per sqft$501

Amenities

  • Dishwasher
  • Air Conditioning
  • Parking

Location

Mortgage Calculator

Listing History

10/29/2026
Price Decreased
$659,000
10/10/2026
Listed by Trinity Real Estate
$669,000
  1. 10/29/2026$659,000
    Price Decreased
  2. 10/10/2026$669,000
    Listed by Trinity Real Estate

Property Details for 9 Walden Pond Ave

Exterior

Construction

  • Roof: Shingle
  • Window Features: Insulated Windows
  • Year Built: 1960
  • Year Built Details: Actual,Approximate
  • Architectural Style: Ranch
  • Construction Materials: Frame
  • Exterior Features: Rain Gutters

Features

  • Fencing: Stone

Measurements

  • Building Area Total: 1,315
  • Building Area Units: Square Feet
  • Lot Features: Wooded, Sloped
  • Lot Size Acres: 0.36
  • Lot Size Area: 0
  • Lot Size Square Feet: 15,725
  • Lot Size Units: Acres

Financial

Taxes

  • Parcel Number: 2160319
  • Tax Annual Amount: $6,071.00
  • Tax Assessed Value: $582,600.00
  • Tax Year: 2026

Interior

Features

  • Appliances: Gas Water Heater, Range, Dishwasher, Disposal, Microwave, Refrigerator, Plumbed For Ice Maker
  • Fireplace Features: Living Room
  • Fireplace: Yes
  • Fireplaces Total: 1
  • Flooring: Wood, Tile, Carpet
  • Interior Features: Entrance Foyer, Open Floorplan, Master Downstairs, Recessed Lighting, Storage

Measurements

  • Living Area: 1,315
  • Living Area Source: Other

Rooms

  • Basement: Full, Partially Finished, Walk-Out Access, Interior Entry
  • Has Basement: Yes
  • Bathrooms Full: 2
  • Bathrooms Total Integer: 2
  • Bedrooms Total: 3
  • Main Level Bathrooms: 1
  • Main Level Bedrooms: 3
  • Rooms Total: 6

Parking

Parking

  • Open Parking Spaces: 6
  • Open Parking: Yes
  • Parking Features: Paved, Off Street, Driveway
  • Parking Total: 6

Utilities

Equipment

  • Cooling: Central Air
  • Has Cooling: Yes
  • Electric: Circuit Breakers, 200+ Amp Service
  • Heating: Natural Gas, Forced Air
  • Has Heating: Yes
  • Laundry Features: Electric Dryer Hookup, Washer Hookup, In Basement
  • Sewer: Public Sewer
  • Water Source: Public

Frequently Asked Questions

How many bedrooms and bathrooms does this single-family home have?

There are 3 bedrooms and 2 bathrooms in this single-family home at 9 Walden Pond Ave.

Does this single-family home have parking?

Yes, there are 6 parking spaces available for 9 Walden Pond Ave.

What are the annual taxes for 9 Walden Pond Ave?

Annual taxes for this single-family home are estimated at $6,071.

How does 9 Walden Pond Ave compare to other single-family homes in North Saugus?

This single-family home is listed 35% below the average price for single-family homes in North Saugus and has been on the market for 54 less days than the typical home in this area.

What is the square footage on this single-family home?

According to the MLS, this listing is 1,315 sqft.

9 Walden Pond Ave is a 3-bedroom, 2-bath single-family home for sale in Saugus MA 01906. Listed on Prevu for 21 days at $659,000. This includes a recent price decrease of $10,000. This home features 1,315 square feet of living space, located in North Saugus. The median listing price for single-family homes in this area is $889,900. The home offers dishwasher, air conditioning, and parking. View other single-family home listings in Essex County.

The property listing data and information, or the Images, set forth herein were provided to MLS Property Information Network, Inc. from third party sources, including sellers, lessors, landlords and public records, and were compiled by MLS Property Information Network, Inc. The property listing data and information, and the Images, are for the personal, non commercial use of consumers having a good faith interest in purchasing, leasing or renting listed properties of the type displayed to them and may not be used for any purpose other than to identify prospective properties which such consumers may have a good faith interest in purchasing, leasing or renting. MLS Property Information Network, Inc. and its subscribers disclaim any and all representations and warranties as to the accuracy of the property listing data and information, or as to the accuracy of any of the Images, set forth herein.

Full MLS Disclaimers

Rebate estimate is indicative only and based on listing price and estimated buyer's agent commission paid by owner, if applicable. Final rebates are subject to Terms of Use and may vary due to final negotiated transaction terms.