

Prevu by reAlpha
BuySellBlogBrowse Listings

9 Victor Lane 8Yonkers, NY 10701

For Sale

$1,269,000

Smart Buyer Rebate $12,690

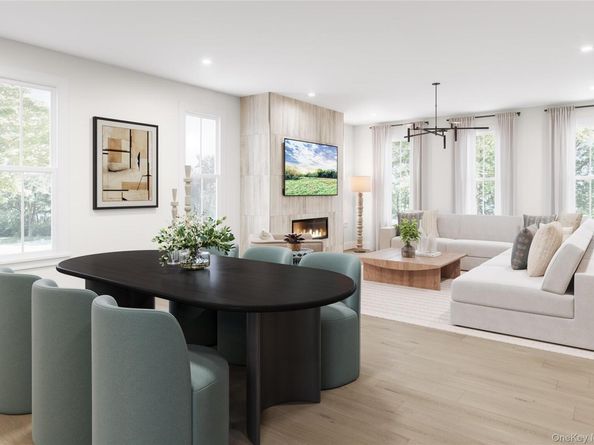
BY APPOINTMENT ONLY- The Larchmont maximizes space and comfort. A two-story foyer leads to stairs to the second floor, where guests are immediately greeted by an inviting great room accentuated by a cozy fireplace. The kitchen is outfitted with a large island for ample counter space, a walk-in pantry, and a casual dining area. A flex room provides versatile living options for a variety of lifestyles. On the upper level lies the primary suite, complete with a walk-in closet and a serene bath offering a shower with seat, a dual-sink vanity, and a private water closet. Secondary bedrooms include walk-in closets and share a full hall bath with separate vanity area.

Listed by Thomas J. Jacovino

·

Toll Brothers Real Estate Inc.

·

203-228-3367

Last updated July 31, 2026

·

Source: OneKey #1032228

Listing Facts

  • TypeCondo
  • NeighborhoodOld 7th Ward
  • Bedrooms3
  • Bathrooms3
  • Days on Prevu2
  • HOA/Maint. Fees$524/month
  • Taxes$23,000/year
  • Size2,834 sqft
  • Price per sqft$448

Amenities

  • Dishwasher
  • Pets Allowed
  • Air Conditioning
  • Elevator
  • Parking

Location

Mortgage Calculator

Listing History

07/29/2026
Listed by Toll Brothers Real Estate Inc.
$1,269,000

Property Details for 9 Victor Lane 8

Association

Amenities

  • Pets Allowed: No Restrictions

Fees

  • Association Fee: $524.00 Monthly
  • Association Fee Includes: Common Area Maintenance, Exterior Maintenance, Snow Removal

Exterior

Construction

  • Property Attached: Yes
  • Property Condition: New Construction, To Be Built
  • Stories Total: 3
  • Structure Type: Townhouse
  • Year Built: 2026
  • Common Walls: 1 Common Wall
  • Construction Materials: Blown-In Insulation, Energy Star, Vinyl Siding
  • Entry Level: 1

Measurements

  • Building Area Units: Square Feet

Financial

Taxes

  • Tax Annual Amount: $23,000.00
  • Tax Year: 2026

Interior

Features

  • Appliances: Cooktop, Dishwasher, Exhaust Fan, Microwave, Oven
  • Fireplace: Yes
  • Fireplaces Total: 1
  • Interior Features: Eat-in Kitchen, Elevator, Entrance Foyer, High Ceilings, Kitchen Island, Open Floorplan, Open Kitchen, Storage, Walk-In Closet(s)

Measurements

  • Living Area: 2,834
  • Living Area Source: Plans

Rooms

  • Basement: Unfinished
  • Bathrooms Full: 2
  • Bathrooms Half: 1
  • Bathrooms Total Integer: 3
  • Bedrooms Total: 3
  • Rooms Total: 11

Other

Location

  • Subdivision Name: Enclave At Sprain Brook By Toll Brothers

Parking

Parking

  • Garage Spaces: 2
  • Garage: Yes
  • Parking Features: Attached, Driveway, Garage

Schools

Elementary School

  • Elementary School: Yonkers (School Choice)
  • Elementary School District: Yonkers

High School

  • High School: Yonkers (School Choice)
  • High School District: Yonkers

Middle or Junior School

  • Middle Or Junior School: Yonkers (School Choice)
  • Middle Or Junior School District: Yonkers

Utilities

Equipment

  • Cooling: Central Air
  • Heating: Forced Air
  • Sewer: Public Sewer
  • Utilities: Cable Available, Electricity Connected, Phone Available, Sewer Connected, Trash Collection Private, Water Connected
  • Water Source: Public

Frequently Asked Questions

How many bedrooms and bathrooms does this condo have?

There are 3 bedrooms and 3 bathrooms in this condo at 9 Victor Lane 8.

What schools are nearby to 9 Victor Lane 8?

Nearby schools include the Yonkers (School Choice) Elementary School, Yonkers (School Choice) Middle School, and Yonkers (School Choice) High School.

Does this condo have parking?

Yes, there are 2 parking spaces available for 9 Victor Lane 8.

Are pets allowed at 9 Victor Lane?

Yes, 9 Victor Lane allows pets. Check the Property Details for any relevant restrictions.

What are the annual taxes for 9 Victor Lane 8?

Annual taxes for this condo are estimated at $23,000.

What is the square footage on this condo?

According to the MLS, this listing is 2,834 sqft.

9 Victor Lane 8 is a 3-bedroom, 3-bath condo for sale in Yonkers NY 10701. On Prevu for 2 days at $1,269,000. This home features 2,834 square feet of living space, located in Yonkers. The median listing price for condos in this area is $1,150,000. Nearby schools include Yonkers (School Choice) Elementary School, Yonkers (School Choice) Middle School, and Yonkers (School Choice) High School. Property amenities include dishwasher, pets allowed, elevator, air conditioning, and parking. View other condo listings in Yonkers.

The data relating to real estate for sale on this website comes in part from the IDX Program of OneKey™ MLS. The source of the displayed data is either the property owner or public record provided by non-governmental third parties. It is believed to be reliable but not guaranteed. This information is provided exclusively for consumers’ personal, non-commercial use. Information Copyright 2026, OneKey™ MLS. All Rights Reserved.

Full MLS Disclaimers

Rebate estimate is indicative only and based on listing price and estimated buyer's agent commission paid by owner, if applicable. Final rebates are subject to Terms of Use and may vary due to final negotiated transaction terms.