

Prevu by reAlpha
BuySellBlogBrowse Listings

9 The Ledges RdNewton, MA 02459

For Sale

$14,950,000

Smart Buyer Rebate $74,750

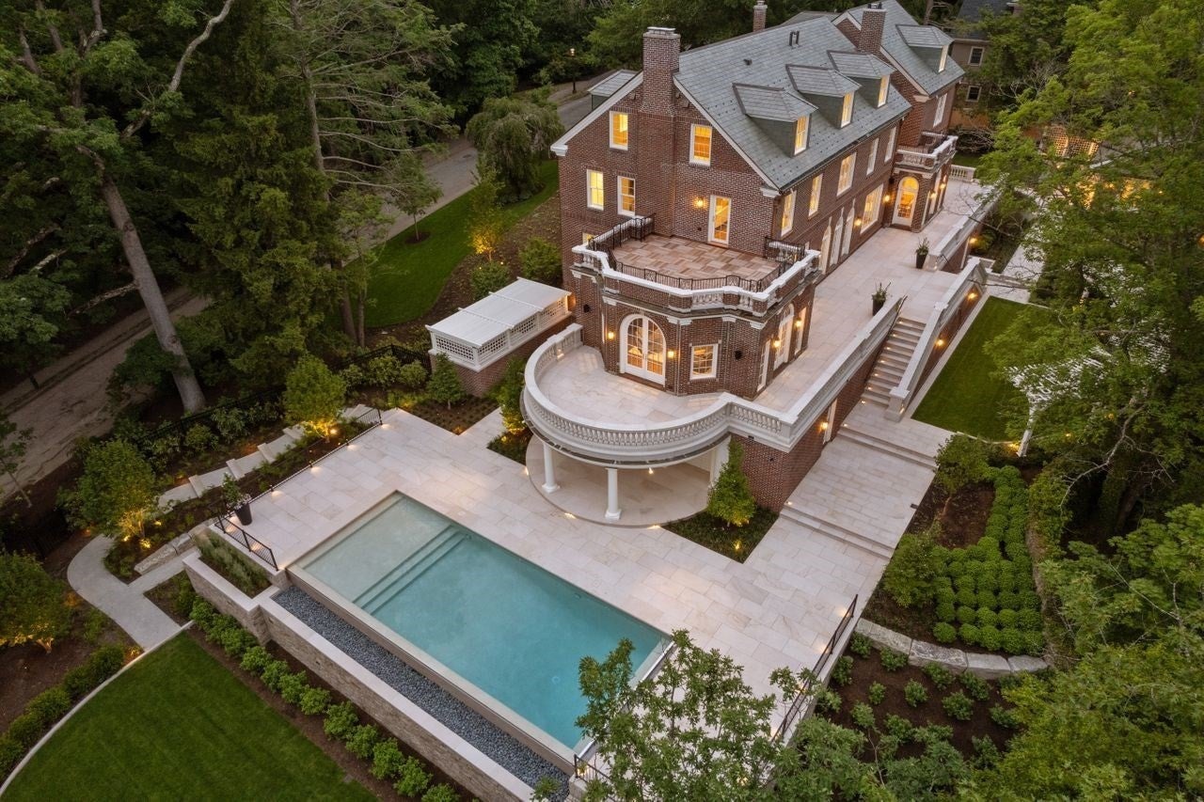
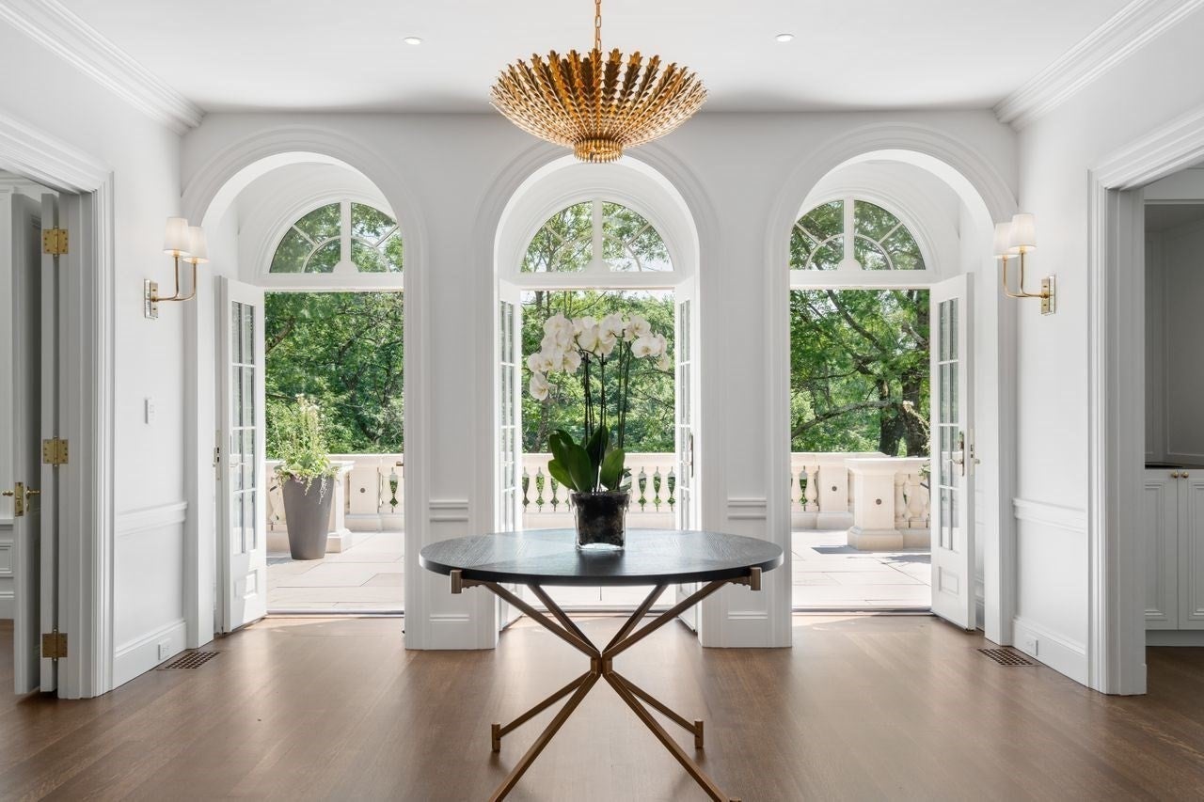
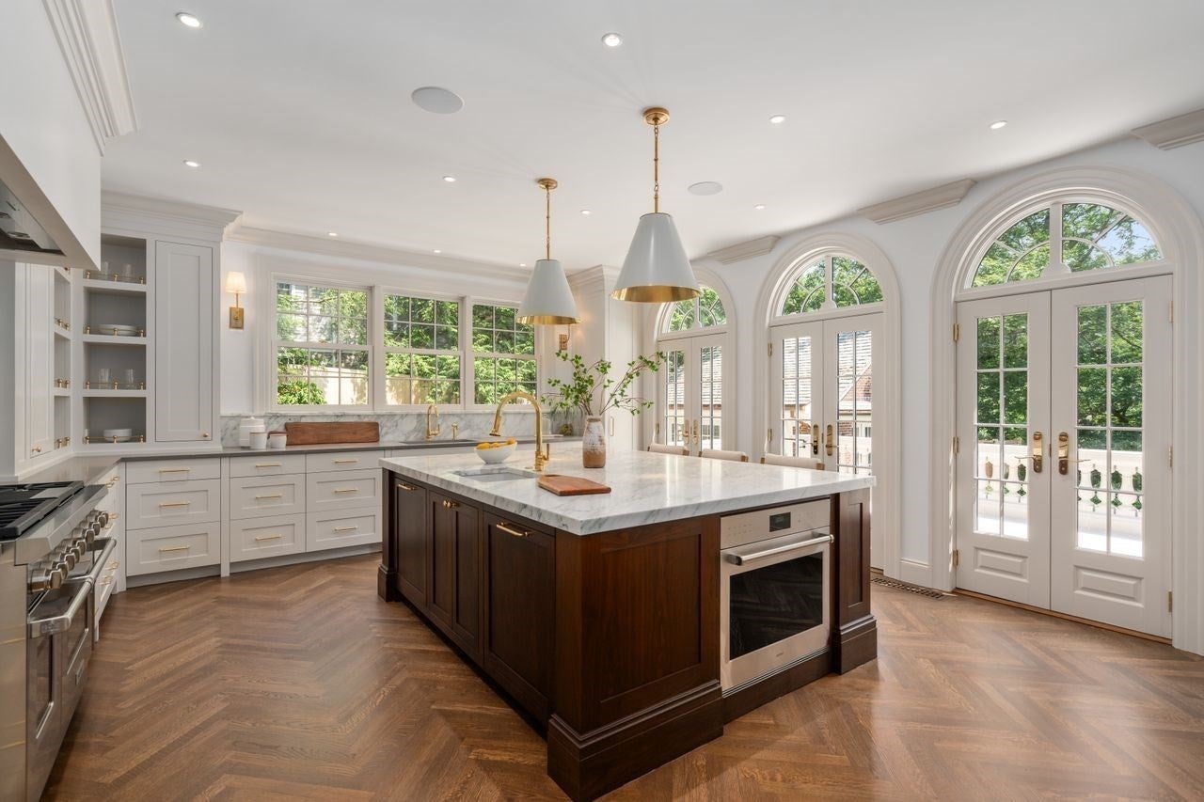
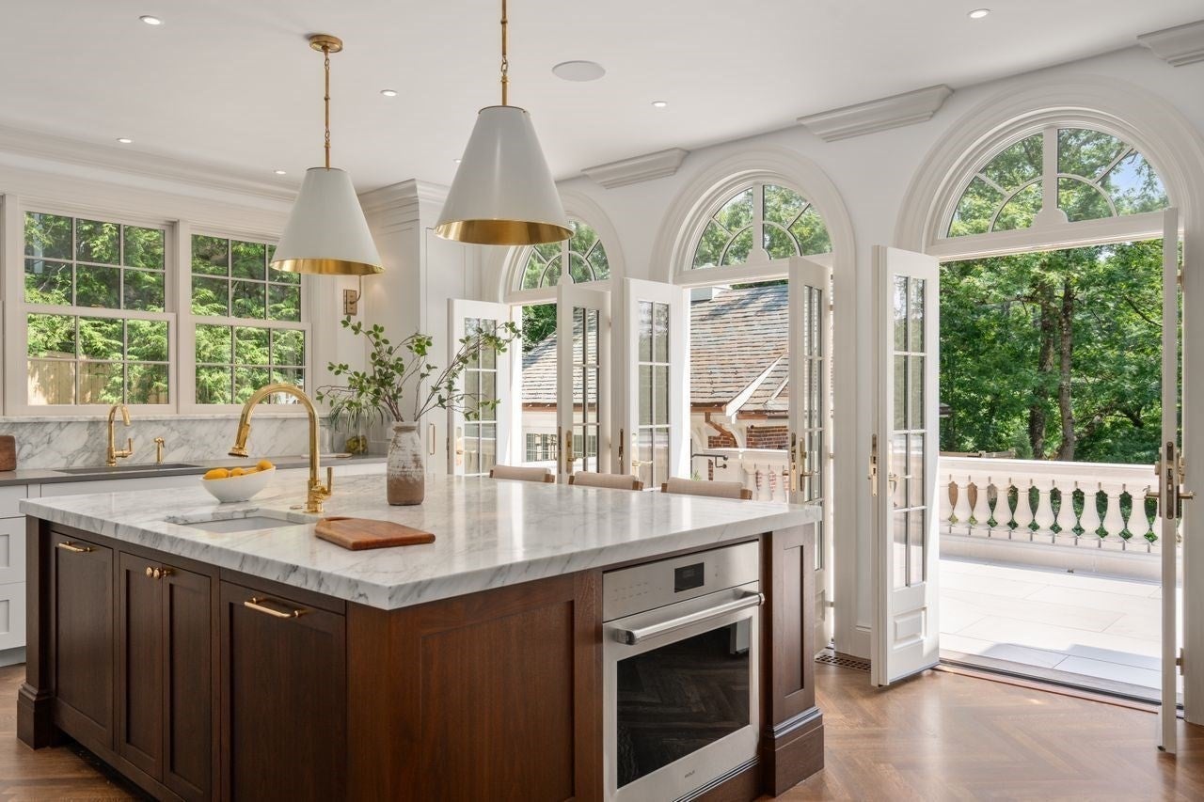
The architect’s vision for this exceptional 2025 residence was to preserve the timeless elegance of Georgian Revival architecture while reimagining the floor plan for contemporary living. The result is a beautifully balanced home with sun-filled, visually connected spaces that flow seamlessly to outdoor terraces, gardens, a 15' x 38' pool, and cabana. The design thoughtfully combines beauty and functionality, pairing classic architectural details with innovative building systems and energy-efficient technology. Distinctive elements include graciously proportioned rooms, symmetry, finely crafted millwork, a red-brick Georgian façade with limestone accents, French doors with transom windows, fireplaces with custom surrounds, and expansive wrap-around terraces. The result is a timeless yet thoroughly modern home—warm, inviting, and designed for effortless everyday living and entertaining, with exceptional connectivity between the interior and outdoors. Set in one of Newton’s most sought-after locations, the property is just steps from Newton Centre, minutes from The Street at Chestnut Hill, and approximately 15 minutes from Boston.

Listed by Chamberlain Group

·

Coldwell Banker Realty - Brookline

·

6179674046

Last updated October 02, 2026

·

Source: MLSPin #73583424

Listing Facts

  • TypeSingle-family
  • NeighborhoodNewton Centre
  • Bedrooms6
  • Bathrooms10
  • Days on Prevu33
  • Taxes$78,025/year
  • Size12,060 sqft
  • Price per sqft$1,240

Amenities

  • Dishwasher
  • Private Outdoor Space
  • Air Conditioning
  • Parking
  • Swimming Pool

Location

Mortgage Calculator

Listing History

09/28/2026
Listed by Coldwell Banker Realty - Brookline
$14,950,000
  1. 09/28/2026$14,950,000
    Listed by Coldwell Banker Realty - Brookline

Property Details for 9 The Ledges Rd

Association

Amenities

  • Community Features: Tennis Court(s), Park, Golf

Exterior

Construction

  • Roof: Slate
  • Window Features: Insulated Windows
  • Year Built: 1915
  • Year Built Details: Approximate
  • Architectural Style: Georgian
  • Exterior Features: Balcony, Rain Gutters, Lighting

Features

  • Fencing: Stone
  • Patio And Porch Features: Deck, Patio, Covered
  • Pool Features: In Ground, Heated, Private
  • Pool Private: Yes

Measurements

  • Building Area Total: 12,060
  • Building Area Units: Square Feet
  • Lot Features: Corner Lot, Landscaped
  • Lot Size Acres: 0.99
  • Lot Size Area: 0
  • Lot Size Square Feet: 43,270
  • Lot Size Units: Acres

Financial

Taxes

  • Parcel Number: S:61 B:021 L:0022,698096
  • Tax Annual Amount: $78,025.00
  • Tax Assessed Value: $8,052,100.00
  • Tax Year: 2026

Interior

Features

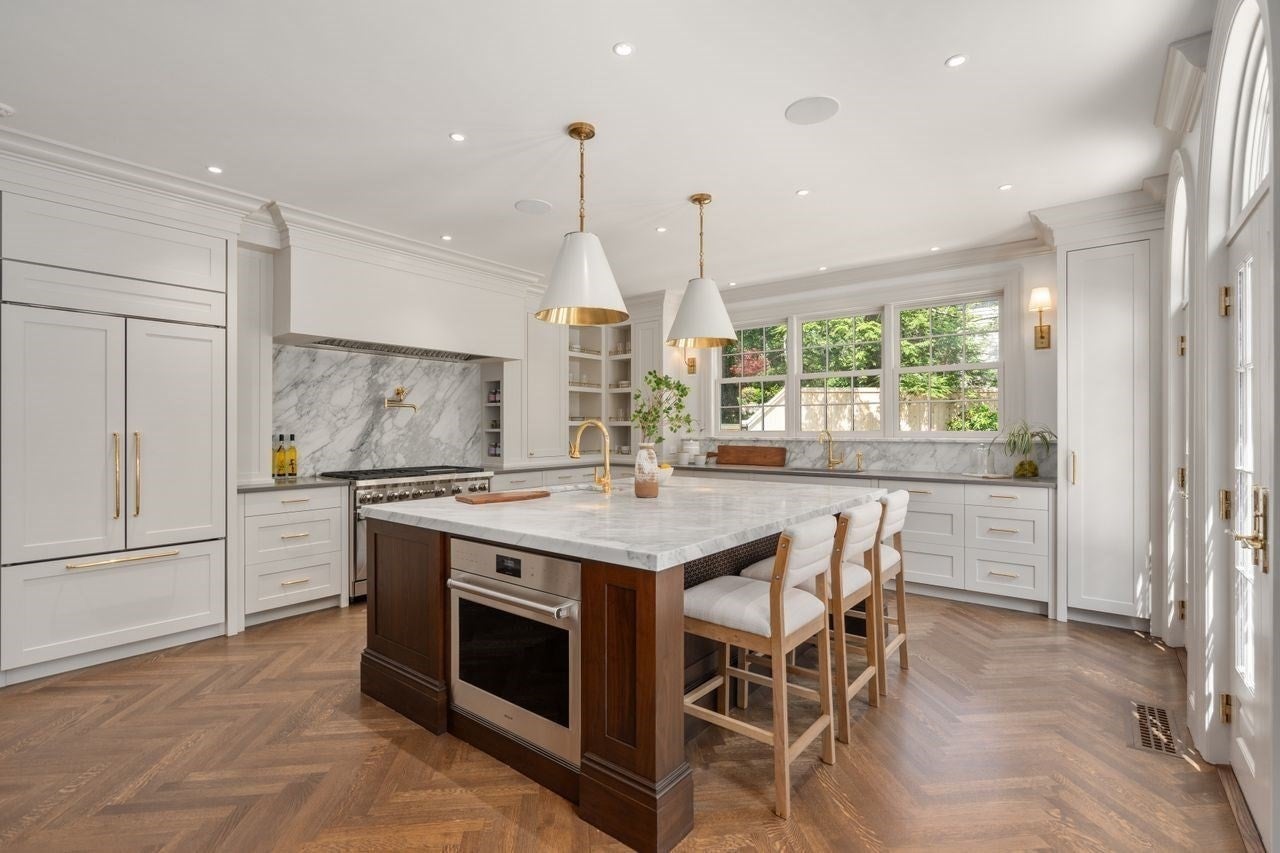
  • Appliances: Range, Dishwasher, Disposal, Microwave, Refrigerator, Freezer, Range Hood
  • Fireplace: Yes
  • Fireplaces Total: 6
  • Flooring: Tile, Marble, Hardwood
  • Interior Features: Wet Bar

Measurements

  • Living Area: 12,060
  • Living Area Source: Other

Rooms

  • Basement: Full, Finished, Walk-Out Access
  • Has Basement: Yes
  • Bathrooms Full: 6
  • Bathrooms Half: 4
  • Bathrooms Total Integer: 10
  • Bedrooms Total: 6
  • Rooms Total: 17

Parking

Parking

  • Attached Garage: Yes
  • Covered Spaces: 2
  • Garage Spaces: 2
  • Garage: Yes
  • Open Parking Spaces: 4
  • Open Parking: Yes
  • Parking Features: Paved, Attached, Off Street, Garage
  • Parking Total: 6

Schools

Elementary School

  • Elementary School: Buffer Mason Rice/Ward

High School

  • High School: South

Middle or Junior School

  • Middle Or Junior School: Brown

Utilities

Equipment

  • Cooling: Central Air, Zoned
  • Has Cooling: Yes
  • Heating: Natural Gas, Radiant, Zoned
  • Has Heating: Yes
  • Sewer: Public Sewer
  • Water Source: Public

Frequently Asked Questions

How many bedrooms and bathrooms does this single-family home have?

There are 6 bedrooms and 10 bathrooms in this single-family home at 9 The Ledges Rd.

What schools are nearby to 9 The Ledges Rd?

Nearby schools include the Buffer Mason Rice/Ward Elementary School, Brown Middle School, and South High School.

Does this single-family home have parking?

Yes, there are 2 parking spaces available for 9 The Ledges Rd.

What are the annual taxes for 9 The Ledges Rd?

Annual taxes for this single-family home are estimated at $78,025.

How does 9 The Ledges Rd compare to other single-family homes in Newton Centre?

This single-family home is listed 299% above the average price for single-family homes in Newton Centre and has been on the market for 45 less days than the typical home in this area.

What is the square footage on this single-family home?

According to the MLS, this listing is 12,060 sqft.

9 The Ledges Rd is a 6-bedroom, 10-bath single-family home for sale in Newton MA 02459. Listed on Prevu for 33 days at $14,950,000. This property features 12,060 square feet of living space, located in Newton Centre. The median listing price for single-family homes in this area is $2,887,500. Nearby schools include Buffer Mason Rice/Ward Elementary School, Brown Middle School, and South High School. The home offers private outdoor space, dishwasher, air conditioning, parking, and swimming pool. Browse more single-family home listings in Newton.

The property listing data and information, or the Images, set forth herein were provided to MLS Property Information Network, Inc. from third party sources, including sellers, lessors, landlords and public records, and were compiled by MLS Property Information Network, Inc. The property listing data and information, and the Images, are for the personal, non commercial use of consumers having a good faith interest in purchasing, leasing or renting listed properties of the type displayed to them and may not be used for any purpose other than to identify prospective properties which such consumers may have a good faith interest in purchasing, leasing or renting. MLS Property Information Network, Inc. and its subscribers disclaim any and all representations and warranties as to the accuracy of the property listing data and information, or as to the accuracy of any of the Images, set forth herein.

Full MLS Disclaimers

Rebate estimate is indicative only and based on listing price and estimated buyer's agent commission paid by owner, if applicable. Final rebates are subject to Terms of Use and may vary due to final negotiated transaction terms.