

Prevu by reAlpha
BuySellBlogBrowse Listings

9 Swallows LnTrabuco Canyon, CA 92679

For Sale

$2,060,000

Smart Buyer Rebate $20,600

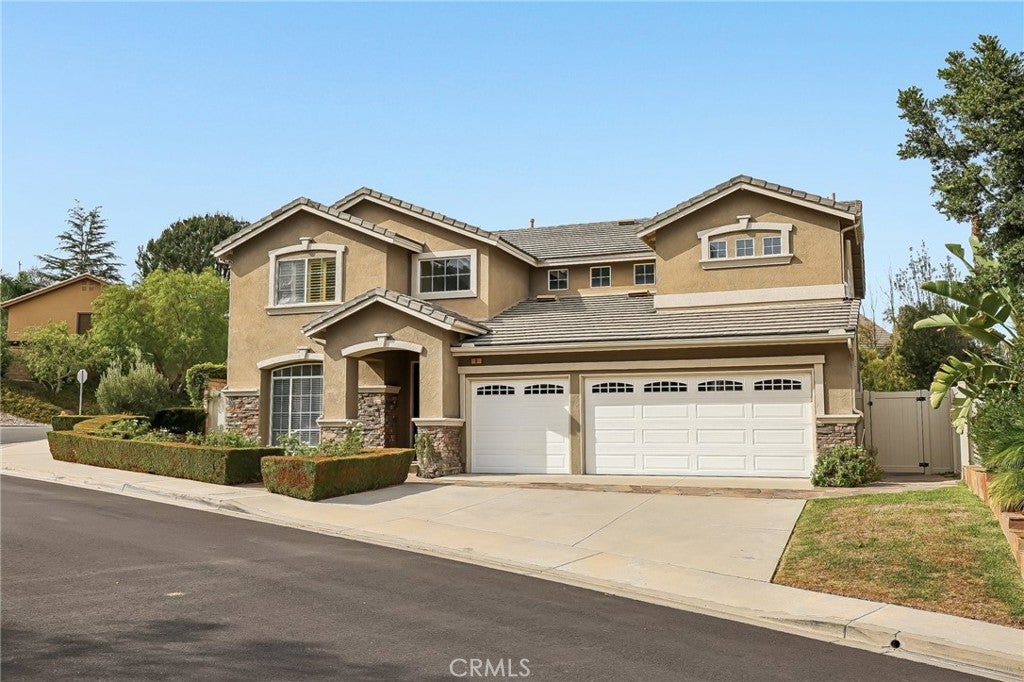
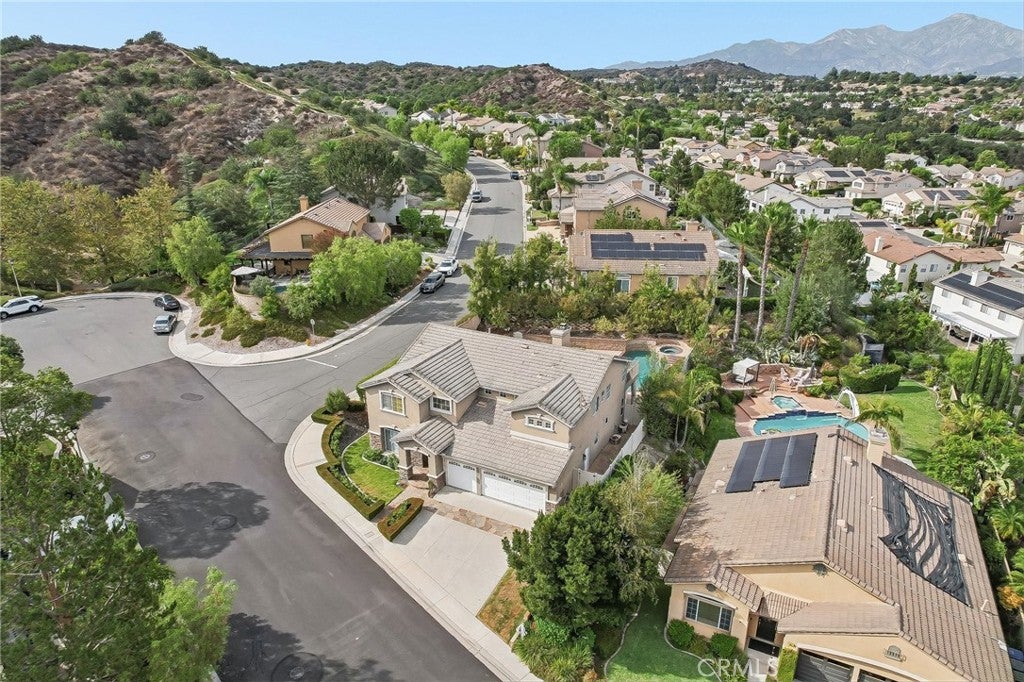
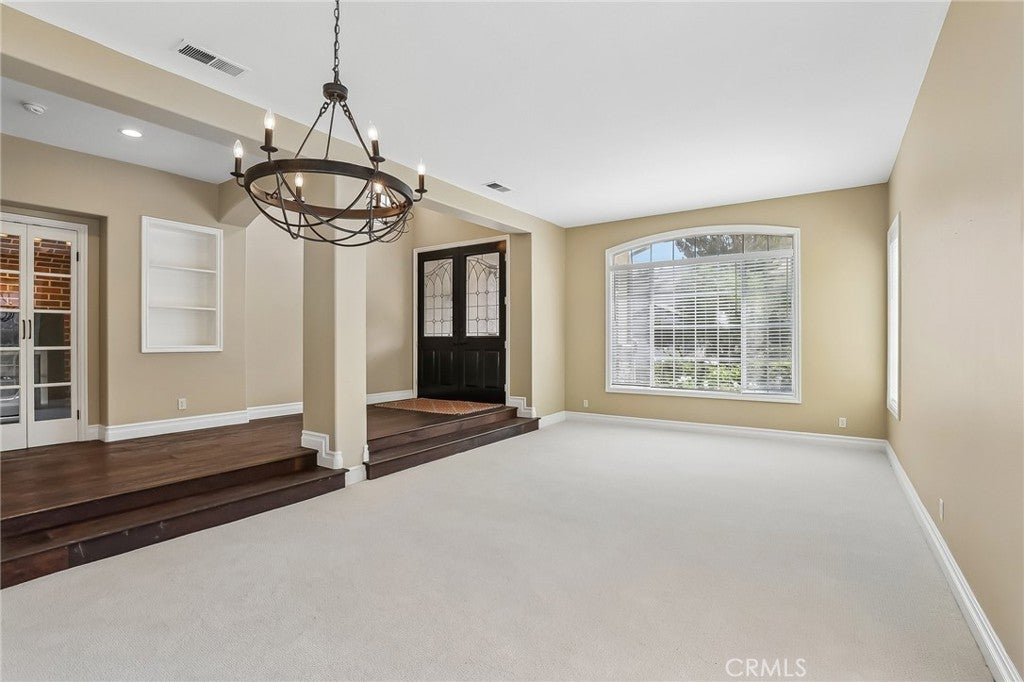
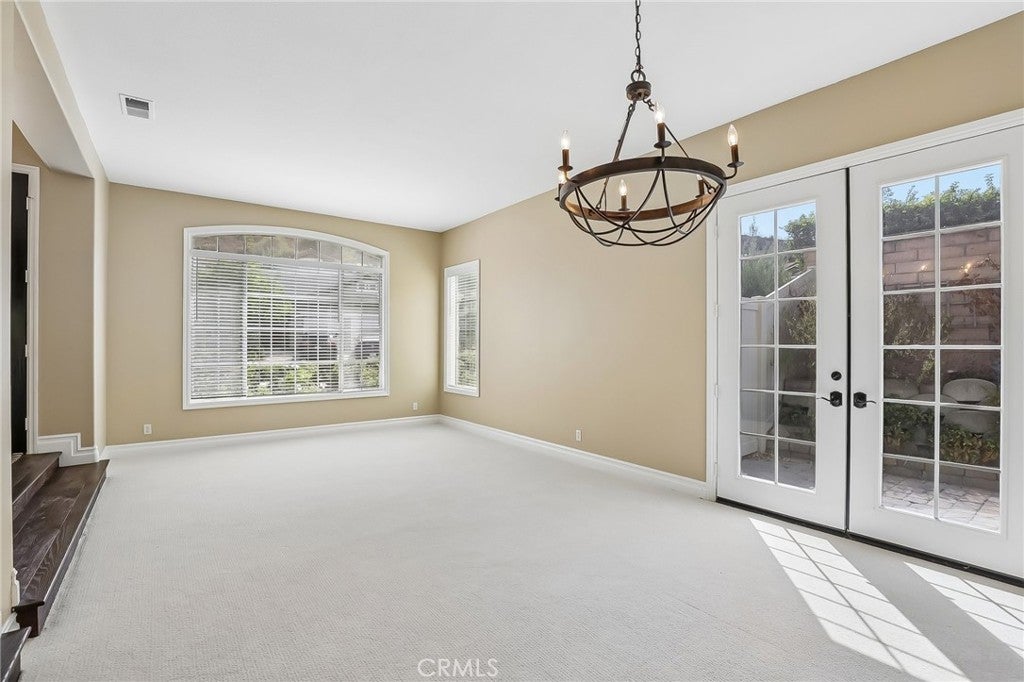
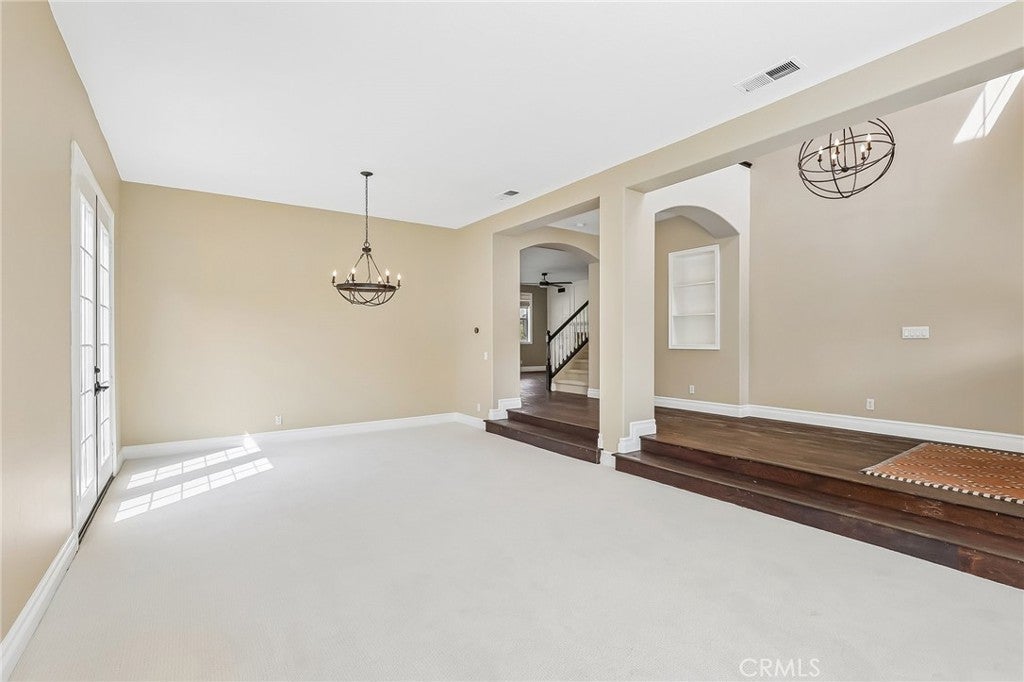
Welcome to a private retreat in the gated Wagon Wheel community of Stonecliffe. Located on an expansive 9,500 sq. ft. corner lot, this beautiful 5-bedroom home including a main floor bedroom and upstairs bonus room offers a fantastic floor plan, spacious living areas, and an exceptional backyard designed for enjoying time with family and friends. Double doors open to a bright interior with hardwood floors and a formal dining and living area. The gourmet kitchen features a large center island, custom cabinetry, ample storage, and a generous eating area that opens to the family room with a fireplace. The main level also includes a spacious bedroom and full bathroom, ideal for guests or multigenerational living. Upstairs, the primary suite features a private balcony overlooking your private pool and beautiful landscape. Three additional bedrooms, a full bathroom with dual vanities, and an oversized bonus room provide plenty of space for family, guests, a home office, media room, or game room. Outside, the backyard is made for entertaining with a sparkling pool and spa, built-in BBQ and bar, multiple areas for dining and lounging, and a spacious grass area. Mature fruit trees complete the setting. The Stonecliff community also features a public pool, and is within a short distance of sought-after schools, hiking and biking trails, and parks. A wonderful opportunity to enjoy the space and privacy of Wagon Wheel with a backyard that feels like your own getaway.

Listed by Kenneth Bowen

·

License #00935116

·

Re/Max Real Estate Group

·

949-433-3422

Last updated September 13, 2026

·

Source: CRMLS #OC26155497

Listing Facts

  • TypeSingle-family
  • NeighborhoodCoto de Caza
  • Bedrooms5
  • Bathrooms3
  • Days on Prevu32
  • HOA/Maint. Fees$223/month
  • Size3,275 sqft
  • Price per sqft$629

Amenities

  • Dishwasher
  • Private Outdoor Space
  • Air Conditioning
  • Parking
  • Swimming Pool

Location

Mortgage Calculator

Listing History

09/12/2026
Price Decreased
$2,060,000
08/14/2026
Listed by Re/Max Real Estate Group
$2,180,000
  1. 09/12/2026$2,060,000
    Price Decreased
  2. 08/14/2026$2,180,000
    Listed by Re/Max Real Estate Group

Property Details for 9 Swallows Ln

Association

Amenities

  • Association Amenities: Management, Pool, Spa/Hot Tub, Trail(s)
  • Community Features: Curbs, Park, Street Lights, Sidewalks, Gated

Fees

  • Association Fee: $223.00 Monthly

General

  • Association Name: Stonecliffe

Exterior

Construction

  • Number Of Units Total: 1
  • Property Condition: Updated/Remodeled
  • Roof: Tile
  • Stories: 2
  • Stories Total: 2
  • Structure Type: House
  • Window Features: Shutters
  • Year Built: 1997
  • Common Walls: No Common Walls
  • Entry Level: 1
  • Entry Location: Front
  • Exterior Features: Barbecue

Features

  • Fencing: Block
  • Patio And Porch Features: Deck
  • Pool Features: Private, Filtered, Gunite, Gas Heat, In Ground, Association
  • Pool Private: Yes
  • View: Neighborhood, Pool, Trees/Woods

Measurements

  • Lot Features: Back Yard, Corner Lot, Landscaped
  • Lot Size Acres: 0.22
  • Lot Size Area: 9,757
  • Lot Size Source: Assessor
  • Lot Size Square Feet: 9,757
  • Lot Size Units: Square Feet

Financial

Taxes

  • Parcel Number: 77920110

Interior

Features

  • Appliances: Built-In Range, Dishwasher, Microwave, Refrigerator
  • Fireplace Features: Family Room
  • Fireplace: Yes
  • Flooring: Carpet, Wood
  • Interior Features: Breakfast Bar, Built-in Features, Ceiling Fan(s), Open Floorplan, Walk-In Closet(s)
  • Spa Features: Gunite, In Ground, Private
  • Spa: Yes

Measurements

  • Living Area: 3,275
  • Living Area Source: Assessor
  • Living Area Units: Square Feet

Rooms

  • Bathrooms Full: 3
  • Bathrooms Total Integer: 3
  • Bedrooms Total: 5
  • Main Level Bathrooms: 1
  • Main Level Bedrooms: 1

Other

Location

  • Subdivision Name: Stonecliffe (STON)
  • Tax Lot: 24

Parking

Parking

  • Attached Garage: Yes
  • Garage Spaces: 3
  • Garage: Yes
  • Parking Features: Attached, Direct Access, Driveway, Garage
  • Parking Total: 3

Schools

Elementary School

  • Elementary School: Wagon Wheel

High School

  • High School: Tesoro
  • High School District: Capistrano Unified

Middle or Junior School

  • Middle Or Junior School: Las Flores

Utilities

Equipment

  • Cooling: Central Air, Dual
  • Has Cooling: Yes
  • Heating: Forced Air, Zoned
  • Has Heating: Yes
  • Laundry Features: Inside, Laundry Room
  • Sewer: Public Sewer
  • Utilities: Electricity Connected, Natural Gas Connected, Sewer Connected, Water Connected
  • Water Source: Public

Frequently Asked Questions

How many bedrooms and bathrooms does this single-family home have?

There are 5 bedrooms and 3 bathrooms in this single-family home at 9 Swallows Ln.

What schools are nearby to 9 Swallows Ln?

Nearby schools include the Wagon Wheel Elementary School, Las Flores Middle School, and Tesoro High School.

Does this single-family home have parking?

Yes, there are 3 parking spaces available for 9 Swallows Ln.

How does 9 Swallows Ln compare to other single-family homes in Coto de Caza?

This single-family home is listed 46% below the average price for single-family homes in Coto de Caza and has been on the market for 52 less days than the typical home in this area.

What building or home owners association is the single-family home part of?

This single-family home is part of the Stonecliffe home owners association.

What is the square footage on this single-family home?

According to the MLS, this listing is 3,275 sqft.

9 Swallows Ln is a 5-bedroom, 3-bath single-family home for sale in Trabuco Canyon CA 92679. Listed on Prevu for 32 days at $2,060,000. This includes a recent price decrease of $120,000. This property features 3,275 square feet of living space, located in Coto de Caza. The median listing price for single-family homes in this area is $2,269,000. Nearby schools include Wagon Wheel Elementary School, Las Flores Middle School, and Tesoro High School. The home offers private outdoor space, dishwasher, air conditioning, parking, and swimming pool. Browse more single-family home listings in Orange County.

Based on information from California Regional Multiple Listing Service, Inc. and/or other sources. All data, including all measurements and calculations of area, is obtained from various sources and has not been, and will not be, verified by Prevu or the MLS. Information is provided exclusively for consumer's personal, non-commercial use and may not be used for any purpose other than to identify prospective properties consumer may be interested in purchasing.

Full MLS Disclaimers

Rebate estimate is indicative only and based on listing price and estimated buyer's agent commission paid by owner, if applicable. Final rebates are subject to Terms of Use and may vary due to final negotiated transaction terms.