

Prevu by reAlpha
BuySellBlogBrowse Listings

9 Stewart RoadSouth Salem, NY 10590

For Sale

$629,000

Smart Buyer Rebate $3,225

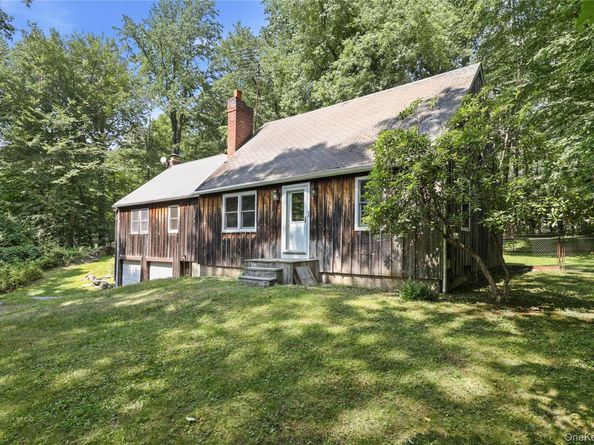
This lake community home has deeded access to Truesdale Lake and is located in the award-winning Katonah-Lewisboro School District. Located on a quiet cul-de-sac, this expanded cape cod-style home has good bones and great potential. Upon entering, the front parlor includes a hearth. Beyond, the kitchen opens to a dining room and an expanded family room with a working stone fireplace, home office/den, and a large outdoor deck, forming the hub of this four-bedroom home. There are two bedrooms upstairs and two down, with a full bathroom on each floor. Extra storage is available in an attic easily accessible from the second floor as well as in a large unfinished basement. The level backyard includes a fenced area, old stone walls, mature trees, a concrete pad/patio with a basketball hoop, and plenty of room for a garden.

Listed by Lawrence Mango

·

Giner Real Estate Inc.

·

914-263-0345

Last updated September 14, 2026

·

Source: OneKey #1016167

Listing Facts

  • TypeSingle-family
  • NeighborhoodLewisboro
  • Bedrooms4
  • Bathrooms2
  • Days on Prevu79
  • HOA/Maint. Fees$495/annual
  • Taxes$14,554/year
  • Size1,872 sqft
  • Price per sqft$336

Amenities

  • Private Outdoor Space
  • Washer/Dryer
  • Parking

Location

Mortgage Calculator

Listing History

09/03/2026
Price Decreased
$629,000
07/14/2026
Price Decreased
$649,000
06/29/2026
Status changed to Active
$679,000
06/29/2026
Listed by Giner Real Estate Inc.
$679,000
  1. 09/03/2026$629,000
    Price Decreased
  2. 07/14/2026$649,000
    Price Decreased
  3. 06/29/2026$679,000
    Status changed to Active
  4. 06/29/2026$679,000
    Listed by Giner Real Estate Inc.

Property Details for 9 Stewart Road

Association

Amenities

  • Association Amenities: Recreation Facilities

Fees

  • Association Fee: $495.00 Annually
  • Association Fee Includes: Other

General

  • Association Name: Truesdale Estates Assoc (Initiation Fee Required)

Exterior

Construction

  • Property Condition: Actual, Fixer
  • Year Built: 1956
  • Architectural Style: Exp Cape
  • Construction Materials: Frame, Wood Siding
  • Exterior Features: Basketball Hoop, Dog Run, Other

Features

  • Direction Faces: West
  • Fencing: Chain Link
  • Patio And Porch Features: Deck
  • Road Frontage Type: Municipal

Measurements

  • Building Area Total: 1,961
  • Building Area Units: Square Feet
  • Frontage Type: Municipal
  • Lot Features: Back Yard, Cul-De-Sac, Front Yard, Private, Stone/Brick Wall
  • Lot Size Acres: 1.13
  • Lot Size Dimensions: 223,226
  • Lot Size Square Feet: 49,529

Financial

Taxes

  • Parcel Number: 3000-032-00A-10818-000-0006
  • Tax Annual Amount: $14,554.00
  • Tax Assessed Value: $46,800.00
  • Tax Year: 2025

Interior

Features

  • Appliances: Dryer, Electric Oven, Electric Range, Refrigerator, Stainless Steel Appliance(s), Washer
  • Fireplace Features: Family Room, Living Room, Masonry
  • Fireplace: Yes
  • Fireplaces Total: 2
  • Flooring: Combination
  • Interior Features: First Floor Bedroom, First Floor Full Bath, Eat-in Kitchen, Washer/Dryer Hookup

Measurements

  • Living Area: 1,872
  • Living Area Source: Public Records

Rooms

  • Basement: Storage Space, Unfinished, Walk-Out Access
  • Has Basement: Yes
  • Bathrooms Full: 2
  • Bathrooms Total Integer: 2
  • Bedrooms Total: 4
  • Rooms Total: 8

Other

Location

  • Tax Block: 10818
  • Tax Lot: 006

Parking

Parking

  • Garage Spaces: 2
  • Garage: Yes
  • Parking Features: Driveway, Garage

Schools

Elementary School

  • Elementary School: Increase Miller Elementary School
  • Elementary School District: Katonah-Lewisboro

High School

  • High School: John Jay High School
  • High School District: Katonah-Lewisboro

Middle or Junior School

  • Middle Or Junior School: John Jay Middle School
  • Middle Or Junior School District: Katonah-Lewisboro

Utilities

Equipment

  • Cooling: Ductless
  • Heating: Electric, Heat Pump
  • Laundry Features: Electric Dryer Hookup, In Kitchen, Washer Hookup
  • Sewer: Septic Tank
  • Utilities: Electricity Connected, Trash Collection Private
  • Water Source: Well

Frequently Asked Questions

How many bedrooms and bathrooms does this single-family home have?

There are 4 bedrooms and 2 bathrooms in this single-family home at 9 Stewart Road.

What schools are nearby to 9 Stewart Road?

Nearby schools include the Increase Miller Elementary School, John Jay Middle School, and John Jay High School.

Does this single-family home have parking?

Yes, there are 2 parking spaces available for 9 Stewart Road.

What are the annual taxes for 9 Stewart Road?

Annual taxes for this single-family home are estimated at $14,554.

How does 9 Stewart Road compare to other single-family homes in Lewisboro?

This single-family home is listed 60% below the average price for single-family homes in Lewisboro and has been on the market for 31 more days than the typical home in this area.

What building or home owners association is the single-family home part of?

This single-family home is part of the Truesdale Estates Assoc (Initiation Fee Required) home owners association.

What is the square footage on this single-family home?

According to the MLS, this listing is 1,872 sqft.

9 Stewart Road is a 4-bedroom, 2-bath single-family home for sale in South Salem NY 10590. Available on Prevu for 79 days at $629,000. This includes a recent price decrease of $20,000. This residence features 1,872 square feet of living space, located in Lewisboro. The median listing price for single-family homes in this area is $1,190,000. Nearby schools include Increase Miller Elementary School, John Jay Middle School, and John Jay High School. The home offers private outdoor space, parking, and washer/dryer. Explore more single-family home listings in Westchester County.

The data relating to real estate for sale on this website comes in part from the IDX Program of OneKey™ MLS. The source of the displayed data is either the property owner or public record provided by non-governmental third parties. It is believed to be reliable but not guaranteed. This information is provided exclusively for consumers’ personal, non-commercial use. Information Copyright 2026, OneKey™ MLS. All Rights Reserved.

Full MLS Disclaimers

Rebate estimate is indicative only and based on listing price and estimated buyer's agent commission paid by owner, if applicable. Final rebates are subject to Terms of Use and may vary due to final negotiated transaction terms.