

Prevu by reAlpha
BuySellBlogBrowse Listings

9 Rodney StreetPort Jefferson Station, NY 11776

For Sale

$689,000

Smart Buyer Rebate $4,725

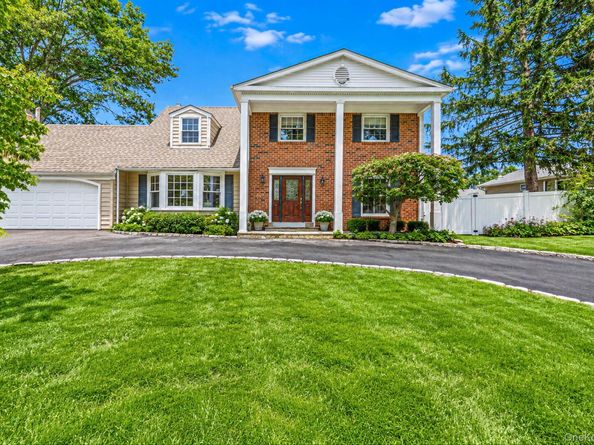
Welcome to 9 Rodney Street, a spacious 4-bedroom, 2.5-bath Colonial offering approximately 2,186 square feet of living space in Port Jefferson Station. This well-appointed home combines generous room sizes with distinctive architectural details, including crown and base moldings, pocket doors and solid-wood doors. The eat-in kitchen features wood cabinetry, granite countertops, stainless steel appliances, pantry storage with convenient pullouts, and tile flooring. The main level continues with comfortable living and dining spaces and a welcoming family room featuring a wood-burning fireplace and convenient powder room. Additional reclaimed-wood and barn-door accents bring warmth and character to the home's interior. A versatile office/bedroom with closet and access to the attached two-car garage provides additional flexibility. Upstairs you'll find generously sized bedrooms, including excellent closet and storage space. Hardwood, tile and carpet flooring are featured throughout the home. The full unfinished basement offers substantial additional storage and future possibilities. Step outside to enjoy a spacious backyard highlighted by an in-ground vinyl pool, lawn area and plenty of room for outdoor entertaining. An attached two-car garage and ample driveway parking complete the property. Conveniently situated in Port Jefferson Station with public water and access to shopping, dining, transportation and the surrounding area's many amenities. A home offering space, character and tremendous potential—ready for its next chapter.

Listed by Paul A. Musso SFR

·

BH&G R E Realty Connect

·

631-865-7745

Listed by Peter S. Musso CBR

·

BH&G R E Realty Connect

Last updated September 14, 2026

·

Source: OneKey #1046903

Listing Facts

  • TypeSingle-family
  • NeighborhoodTerryville
  • Bedrooms4
  • Bathrooms3
  • Days on Prevu6
  • Taxes$14,138/year
  • Size2,186 sqft
  • Price per sqft$315

Amenities

  • Dishwasher
  • Washer/Dryer
  • Parking
  • Swimming Pool

Location

Mortgage Calculator

Listing History

09/09/2026
Listed by BH&G R E Realty Connect
$689,000
  1. 09/09/2026$689,000
    Listed by BH&G R E Realty Connect

Property Details for 9 Rodney Street

Exterior

Construction

  • Property Condition: Actual
  • Year Built: 1970
  • Architectural Style: Colonial
  • Construction Materials: Brick, Frame, Vinyl Siding

Features

  • Direction Faces: South
  • Pool Features: In Ground, Vinyl
  • Pool Private: Yes

Measurements

  • Building Area Total: 2,186
  • Building Area Units: Square Feet
  • Lot Size Acres: 0.24
  • Lot Size Square Feet: 10,454

Financial

Taxes

  • Parcel Number: 0200-309-00-03-00-048-000
  • Tax Annual Amount: $14,138.00
  • Tax Assessed Value: $3,250.00
  • Tax Year: 2026

Interior

Features

  • Appliances: Dishwasher, Dryer, Electric Range, Microwave, Refrigerator, Stainless Steel Appliance(s), Washer
  • Fireplace Features: Wood Burning
  • Fireplace: Yes
  • Fireplaces Total: 2
  • Flooring: Carpet, Hardwood, Tile
  • Interior Features: Granite Counters, Pantry

Measurements

  • Living Area: 2,186
  • Living Area Source: Public Records

Rooms

  • Basement: Full, Unfinished
  • Has Basement: Yes
  • Bathrooms Full: 2
  • Bathrooms Half: 1
  • Bathrooms Total Integer: 3
  • Bedrooms Total: 4
  • Rooms Total: 8

Other

Location

  • Subdivision Name: Port Jefferson Heights Park

Parking

Parking

  • Garage Spaces: 2
  • Garage: Yes
  • Parking Features: Attached
  • Parking Total: 2

Schools

Elementary School

  • Elementary School: Boyle Road Elementary School
  • Elementary School District: Brookhaven-Comsewogue

High School

  • High School: Comsewogue High School
  • High School District: Brookhaven-Comsewogue

Middle or Junior School

  • Middle Or Junior School: John F Kennedy Middle School - Suffolk
  • Middle Or Junior School District: Brookhaven-Comsewogue

Utilities

Equipment

  • Heating: Hot Water, Oil
  • Laundry Features: Electric Dryer Hookup, In Basement
  • Sewer: Cesspool
  • Utilities: Electricity Connected, Natural Gas Available, Trash Collection Public, Water Connected
  • Water Source: Public

Frequently Asked Questions

How many bedrooms and bathrooms does this single-family home have?

There are 4 bedrooms and 3 bathrooms in this single-family home at 9 Rodney Street.

What schools are nearby to 9 Rodney Street?

Nearby schools include the Boyle Road Elementary School, John F Kennedy Middle School - Suffolk, and Comsewogue High School.

Does this single-family home have parking?

Yes, there are 2 parking spaces available for 9 Rodney Street.

What are the annual taxes for 9 Rodney Street?

Annual taxes for this single-family home are estimated at $14,138.

How does 9 Rodney Street compare to other single-family homes in Terryville?

This single-family home is listed 1% below the average price for single-family homes in Terryville and has been on the market for 37 less days than the typical home in this area.

What is the square footage on this single-family home?

According to the MLS, this listing is 2,186 sqft.

9 Rodney Street is a 4-bedroom, 3-bath single-family home for sale in Port Jefferson Station NY 11776. Available on Prevu for 6 days at $689,000. This home features 2,186 square feet of living space, located in Terryville. The median listing price for single-family homes in this area is $699,973. Nearby schools include Boyle Road Elementary School, John F Kennedy Middle School - Suffolk, and Comsewogue High School. The home offers dishwasher, parking, swimming pool, and washer/dryer. Browse more single-family home listings in Suffolk County.

The data relating to real estate for sale on this website comes in part from the IDX Program of OneKey™ MLS. The source of the displayed data is either the property owner or public record provided by non-governmental third parties. It is believed to be reliable but not guaranteed. This information is provided exclusively for consumers’ personal, non-commercial use. Information Copyright 2026, OneKey™ MLS. All Rights Reserved.

Full MLS Disclaimers

Rebate estimate is indicative only and based on listing price and estimated buyer's agent commission paid by owner, if applicable. Final rebates are subject to Terms of Use and may vary due to final negotiated transaction terms.