

Prevu by reAlpha
BuySellBlogBrowse Listings

9 Redtwig CourtPeekskill, NY 10566

For Sale

$495,000

Smart Buyer Rebate - Ask

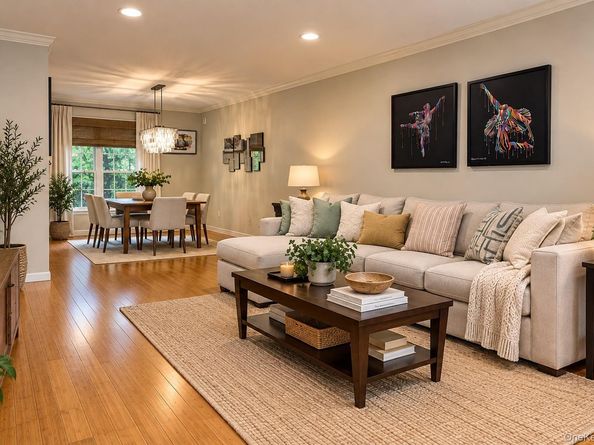
Set within Society Hill I at Westchester, 9 Redtwig Court offers one of the larger layouts in the community, with the space, flexibility, and convenience buyers look for in a Peekskill townhouse-style condo. This 1,430 sq ft home features 2 bedrooms, 2.5 baths, and a documented den/home office that adds valuable everyday function beyond a traditional two-bedroom layout. The main level offers comfortable living and dining areas with easy access to the expanded rear deck overlooking a wooded stream setting. Upstairs, the den gives the home added flexibility and can work well as a home office, guest space, nursery, fitness area, creative room, or other use based on buyer needs. Additional features include in-unit laundry, attic storage, central air, natural gas heat, one assigned parking space, and additional visitor/unassigned parking within the community. Society Hill offers low-maintenance condominium living in a convenient Peekskill location close to everyday essentials. Shopping, dining, local services, public transportation, Metro-North, Route 6, Bear Mountain Parkway, NewYork-Presbyterian Hudson Valley Hospital, downtown Peekskill, and the Hudson River waterfront are all nearby. Residents may also have access to additional amenities through neighboring Society Hill recreation facilities, subject to current rules, fees, and availability. A strong opportunity to own one of the larger Society Hill I layouts with flexible space, rear deck, wooded stream views, parking, storage, and everyday convenience in Westchester County. Buyer and buyer’s agent to verify all association information. One Assigned Parking, Spot 9 + guest parking.

Listed by Hector E. Calderon

·

William Raveis Real Estate

·

914-723-1331

Last updated September 14, 2026

·

Source: OneKey #1047542

Listing Facts

  • TypeSingle-family
  • NeighborhoodToddville
  • Bedrooms2
  • Bathrooms3
  • Days on Prevu3
  • HOA/Maint. Fees$500/month
  • Taxes$8,394.48/year
  • Size1,430 sqft
  • Price per sqft$346

Amenities

  • Dishwasher
  • Washer/Dryer
  • Air Conditioning
  • Parking

Location

Mortgage Calculator

Listing History

09/12/2026
Status changed to Active
$495,000
09/12/2026
Listed by William Raveis Real Estate
$495,000
  1. 09/12/2026$495,000
    Status changed to Active
  2. 09/12/2026$495,000
    Listed by William Raveis Real Estate

Property Details for 9 Redtwig Court

Association

Fees

  • Association Fee: $500.00 Monthly
  • Association Fee Includes: Common Area Maintenance, Sewer, Snow Removal, Trash, Water

General

  • Association Name: Westchester Property Management Group

Exterior

Construction

  • Property Condition: Actual
  • Window Features: Aluminum Frames, Double Pane Windows
  • Year Built: 1985
  • Architectural Style: Colonial
  • Construction Materials: Brick

Measurements

  • Building Area Units: Square Feet
  • Lot Size Acres: 0.01
  • Lot Size Square Feet: 726

Financial

Taxes

  • Parcel Number: 1200-023-020-00002-000-0001-0-803
  • Tax Annual Amount: $8,394.48
  • Tax Assessed Value: $6,660.00
  • Tax Year: 2026

Interior

Features

  • Appliances: Dishwasher, Dryer, Gas Range, Microwave, Refrigerator, Washer, Gas Water Heater
  • Flooring: Carpet, Wood
  • Interior Features: Washer/Dryer Hookup

Measurements

  • Living Area: 1,430
  • Living Area Source: CubiCasa

Rooms

  • Bathrooms Full: 2
  • Bathrooms Half: 1
  • Bathrooms Total Integer: 3
  • Bedrooms Total: 2
  • Rooms Total: 7

Other

General

  • Exclusions: electronic-automotic blinds on the first floor not included. Kitchen sliding blind

Location

  • Subdivision Name: Society Hill I / Society Hill At Westchester

Parking

Parking

  • Parking Features: Assigned
  • Parking Total: 1

Schools

Elementary School

  • Elementary School: Hillcrest
  • Elementary School District: Peekskill

High School

  • High School: Peekskill High School
  • High School District: Peekskill

Middle or Junior School

  • Middle Or Junior School: Peekskill Middle School
  • Middle Or Junior School District: Peekskill

Utilities

Equipment

  • Cooling: Central Air, Electric
  • Heating: Electric, Natural Gas
  • Laundry Features: Gas Dryer Hookup, Laundry Room
  • Sewer: Public Sewer
  • Utilities: Cable Available, Electricity Connected, Natural Gas Connected, Phone Connected
  • Water Source: Public

Frequently Asked Questions

How many bedrooms and bathrooms does this single-family home have?

There are 2 bedrooms and 3 bathrooms in this single-family home at 9 Redtwig Court.

What schools are nearby to 9 Redtwig Court?

Nearby schools include the Hillcrest Elementary School, Peekskill Middle School, and Peekskill High School.

Does this single-family home have parking?

Yes, there is 1 parking space available for 9 Redtwig Court.

What are the annual taxes for 9 Redtwig Court?

Annual taxes for this single-family home are estimated at $8,394.

What building or home owners association is the single-family home part of?

This single-family home is part of the Westchester Property Management Group home owners association.

What is the square footage on this single-family home?

According to the MLS, this listing is 1,430 sqft.

9 Redtwig Court is a 2-bedroom, 3-bath single-family home for sale in Peekskill NY 10566. Listed on Prevu for 3 days at $495,000. This property features 1,430 square feet of living space, located in Westchester County. The median listing price for single-family homes in this area is $469,500. Nearby schools include Hillcrest Elementary School, Peekskill Middle School, and Peekskill High School. Additional amenities include dishwasher, air conditioning, parking, and washer/dryer. Explore more single-family home listings in Westchester County.

The data relating to real estate for sale on this website comes in part from the IDX Program of OneKey™ MLS. The source of the displayed data is either the property owner or public record provided by non-governmental third parties. It is believed to be reliable but not guaranteed. This information is provided exclusively for consumers’ personal, non-commercial use. Information Copyright 2026, OneKey™ MLS. All Rights Reserved.

Full MLS Disclaimers

Rebate estimate is indicative only and based on listing price and estimated buyer's agent commission paid by owner, if applicable. Final rebates are subject to Terms of Use and may vary due to final negotiated transaction terms.