

Prevu by reAlpha
BuySellBlogBrowse Listings

9 Priscilla LnWinchester, MA 01890

For Sale

$1,325,000

Smart Buyer Rebate $6,625

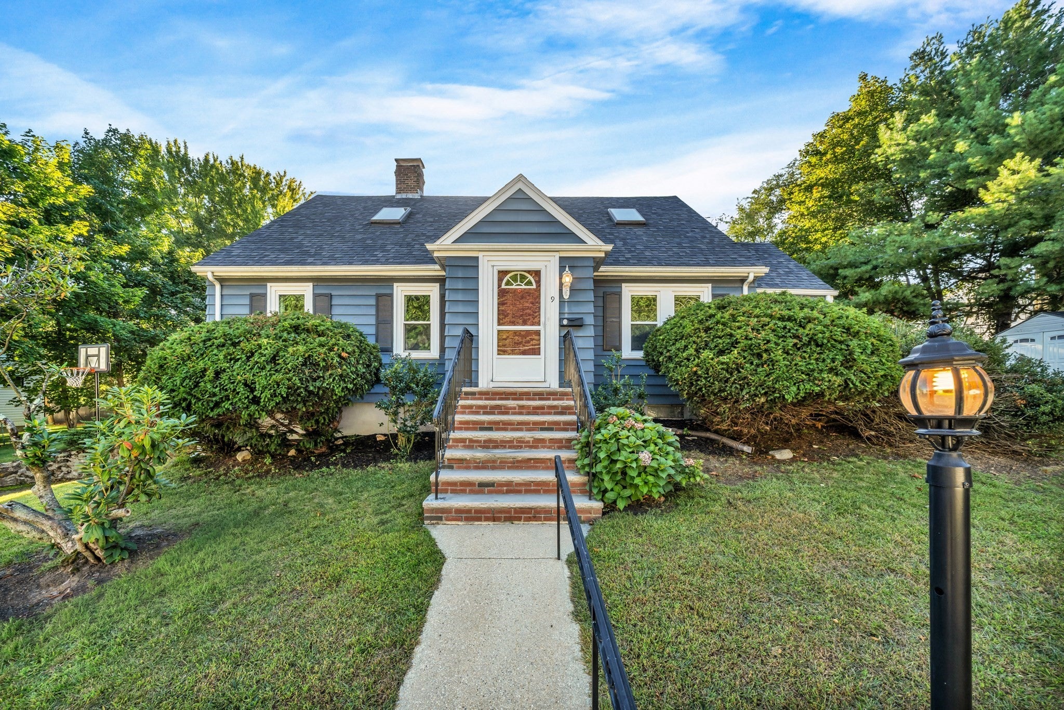
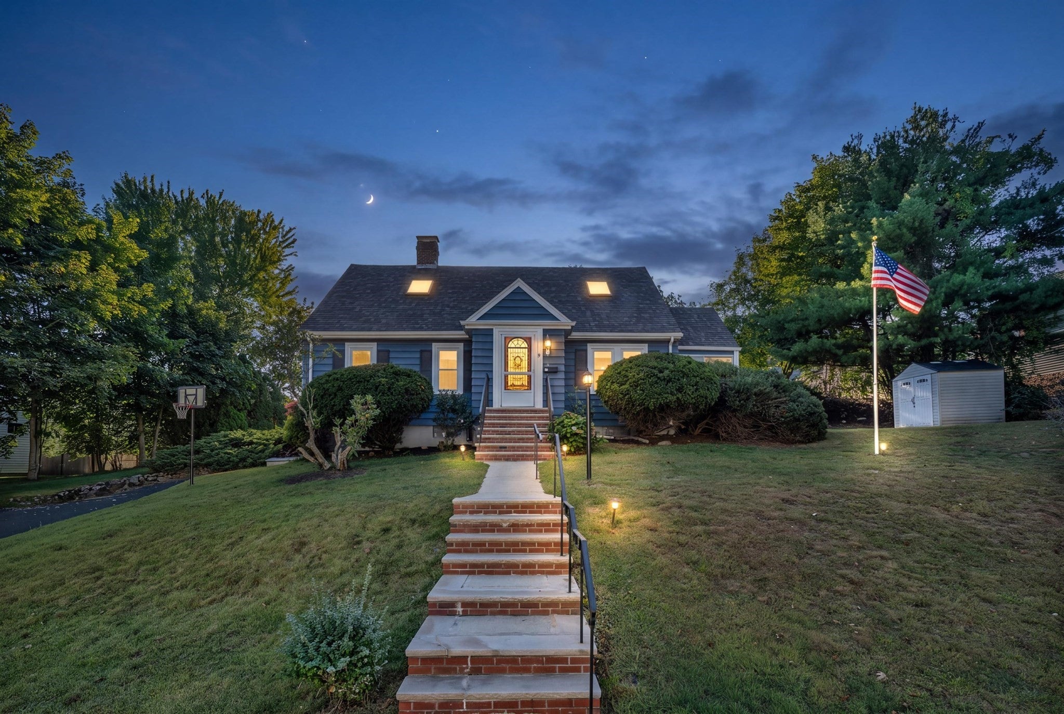
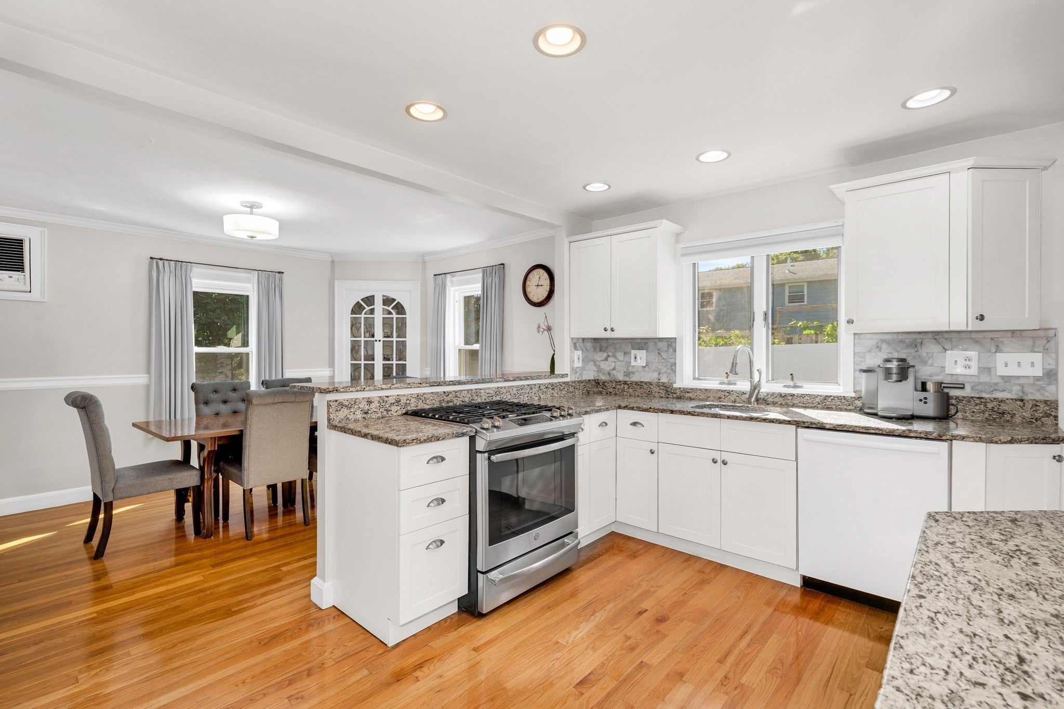
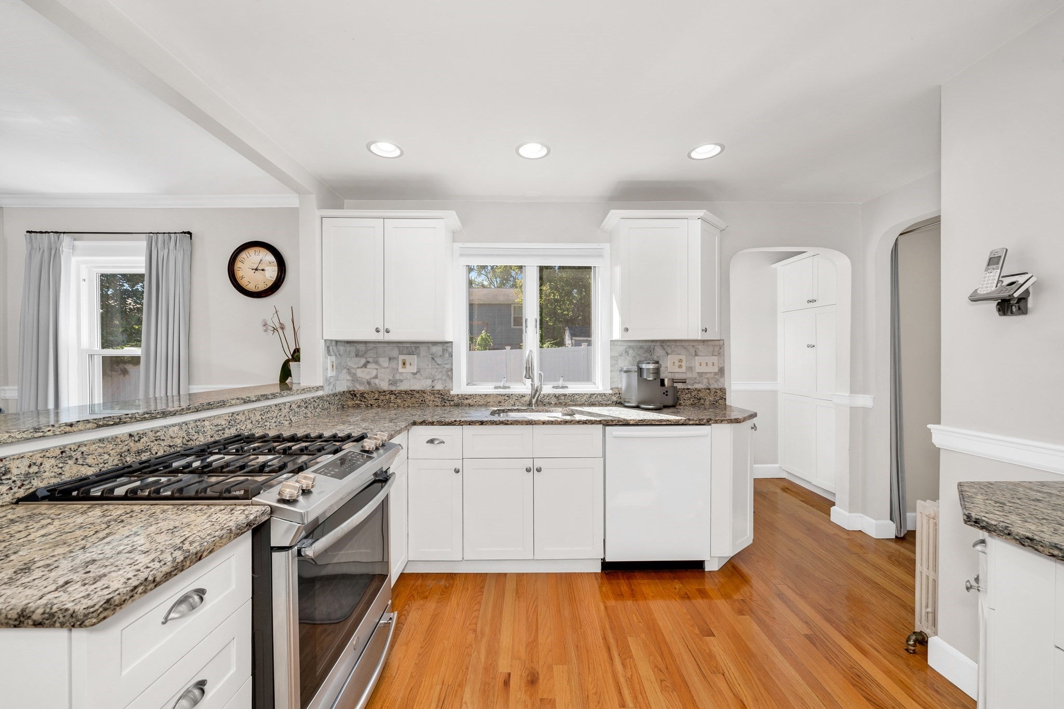
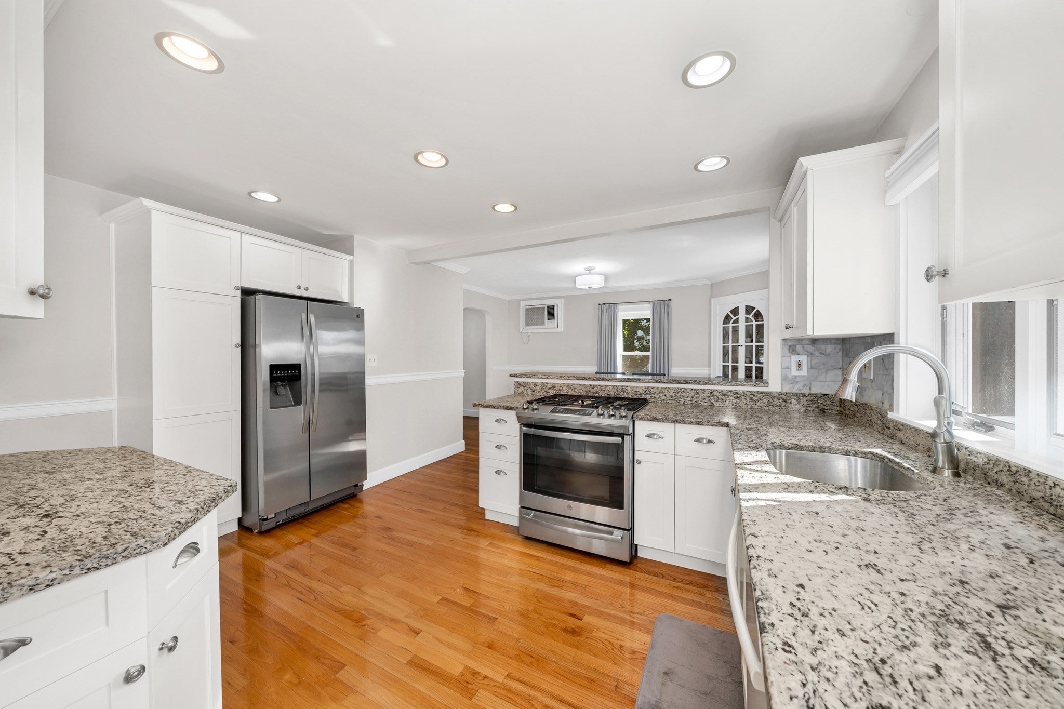
1st OPEN HOUSE! SUNDAY, OCTOBER 4th, 11:30am-1:00pm! Timeless New England charm meets prime Winchester living at 9 Priscilla Lane. Tucked along a quiet, tree-lined neighborhood on Winchester’s East side, this inviting 4-bedroom home offers the perfect balance of suburban tranquility, outdoor adventure, and seamless connectivity.Inside, the sun-drenched home features rich hardwood floors, a gorgeous kitchen, wood burning fireplace, flexible living areas, and an intuitive layout designed for both daily relaxation and effortless entertaining. Step outside to an expansive, private backyard—a sunlit haven perfect for weekend barbecues, garden projects, or crisp New England evenings.Outdoor enthusiasts will love living moments away from the endless hiking, trail running, and scenic escapes of the Middlesex Fells Reservation. For commuters, rapid access to I-93 and Route 128/I-95, combined with nearby Commuter Rail stations, makes reaching Boston, Cambridge, or local tech hubs exceptionally fast and direct. Complete with proximity to top-rated Winchester public schools and vibrant downtown dining and shops, this property delivers the quintessential North Shore lifestyle in an unmatched location. MAKE 9 PRISCILLA LANE YOUR HOME TODAY!

Listed by Robert Del Greco

·

Compass

·

7818205157

Last updated October 02, 2026

·

Source: MLSPin #73579538

Listing Facts

  • TypeSingle-family
  • NeighborhoodSymmes Corner
  • Bedrooms4
  • Bathrooms2
  • Days on Prevu43
  • Taxes$13,761/year
  • Size1,922 sqft
  • Price per sqft$689

Amenities

  • Dishwasher
  • Private Outdoor Space
  • Parking

Location

Mortgage Calculator

Listing History

09/18/2026
Listed by Compass
$1,325,000
  1. 09/18/2026$1,325,000
    Listed by Compass

Property Details for 9 Priscilla Ln

Association

Amenities

  • Community Features: Park, Golf

Exterior

Construction

  • Roof: Shingle
  • Year Built: 1942
  • Year Built Details: Approximate
  • Architectural Style: Cape
  • Construction Materials: Frame
  • Exterior Features: Rain Gutters, Storage

Features

  • Other Structures: Storage
  • Patio And Porch Features: Patio

Measurements

  • Building Area Total: 1,922
  • Building Area Units: Square Feet
  • Lot Size Acres: 0.23
  • Lot Size Area: 0
  • Lot Size Square Feet: 10,115
  • Lot Size Units: Acres

Financial

Taxes

  • Parcel Number: M:0006 B:0054 L:0000,895811
  • Tax Annual Amount: $13,761.00
  • Tax Assessed Value: $1,242,000.00
  • Tax Year: 2026

Interior

Features

  • Appliances: Water Heater, Range, Dishwasher, Microwave, Refrigerator
  • Fireplace Features: Living Room
  • Fireplace: Yes
  • Fireplaces Total: 1
  • Flooring: Tile, Carpet, Hardwood
  • Interior Features: Entrance Foyer, Crown Molding, Open Floorplan

Measurements

  • Living Area: 1,922
  • Living Area Source: Public Records

Rooms

  • Basement: Full, Interior Entry, Sump Pump, Concrete
  • Has Basement: Yes
  • Bathrooms Full: 2
  • Bathrooms Total Integer: 2
  • Bedrooms Total: 4
  • Main Level Bathrooms: 1
  • Rooms Total: 8

Other

Location

  • Subdivision Name: East Side

Parking

Parking

  • Attached Garage: Yes
  • Covered Spaces: 1
  • Garage Spaces: 1
  • Garage: Yes
  • Open Parking Spaces: 3
  • Open Parking: Yes
  • Parking Features: Paved, Attached, Garage Door Opener, Off Street, Garage
  • Parking Total: 4

Schools

Elementary School

  • Elementary School: Lincoln

High School

  • High School: Winchester High

Middle or Junior School

  • Middle Or Junior School: Mccall

Utilities

Equipment

  • Cooling: Wall Unit(s), Ductless
  • Has Cooling: Yes
  • Electric: Circuit Breakers, 200+ Amp Service
  • Heating: Natural Gas, Baseboard, Hot Water
  • Has Heating: Yes
  • Laundry Features: In Basement, Gas Dryer Hookup, Washer Hookup
  • Other Equipment: Intercom
  • Sewer: Public Sewer
  • Water Source: Public

Frequently Asked Questions

How many bedrooms and bathrooms does this single-family home have?

There are 4 bedrooms and 2 bathrooms in this single-family home at 9 Priscilla Ln.

What schools are nearby to 9 Priscilla Ln?

Nearby schools include the Lincoln Elementary School, Mccall Middle School, and Winchester High.

Does this single-family home have parking?

Yes, there is 1 parking space available for 9 Priscilla Ln.

What are the annual taxes for 9 Priscilla Ln?

Annual taxes for this single-family home are estimated at $13,761.

How does 9 Priscilla Ln compare to other single-family homes in Symmes Corner?

This single-family home is listed 42% below the average price for single-family homes in Symmes Corner and has been on the market for 40 less days than the typical home in this area.

What is the square footage on this single-family home?

According to the MLS, this listing is 1,922 sqft.

9 Priscilla Ln is a 4-bedroom, 2-bath single-family home for sale in Winchester MA 01890. On Prevu for 43 days at $1,325,000. This home features 1,922 square feet of living space, located in Middlesex County. The median listing price for single-family homes in this area is $2,049,000. Nearby schools include Lincoln Elementary School, Mccall Middle School, and Winchester High. Property amenities include private outdoor space, dishwasher, and parking. Browse more single-family home listings in Middlesex County.

The property listing data and information, or the Images, set forth herein were provided to MLS Property Information Network, Inc. from third party sources, including sellers, lessors, landlords and public records, and were compiled by MLS Property Information Network, Inc. The property listing data and information, and the Images, are for the personal, non commercial use of consumers having a good faith interest in purchasing, leasing or renting listed properties of the type displayed to them and may not be used for any purpose other than to identify prospective properties which such consumers may have a good faith interest in purchasing, leasing or renting. MLS Property Information Network, Inc. and its subscribers disclaim any and all representations and warranties as to the accuracy of the property listing data and information, or as to the accuracy of any of the Images, set forth herein.

Full MLS Disclaimers

Rebate estimate is indicative only and based on listing price and estimated buyer's agent commission paid by owner, if applicable. Final rebates are subject to Terms of Use and may vary due to final negotiated transaction terms.