Prevu by reAlpha
BuySellBlogBrowse Listings

9 Pelican Crest DrNewport Coast, CA 92657

For Sale

$49,998,000

Smart Buyer Rebate $499,980

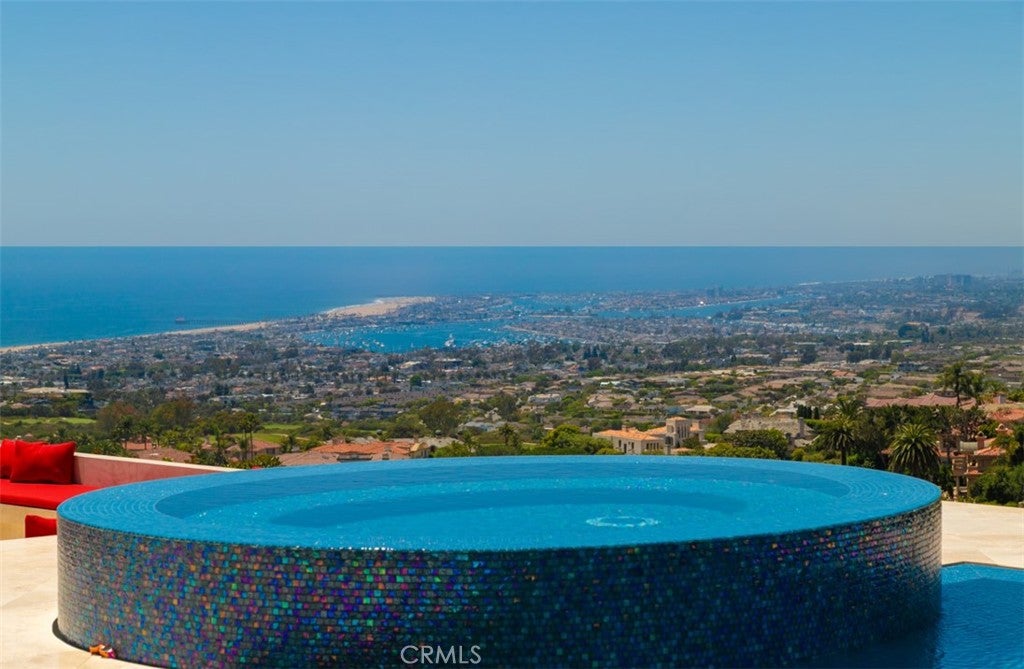
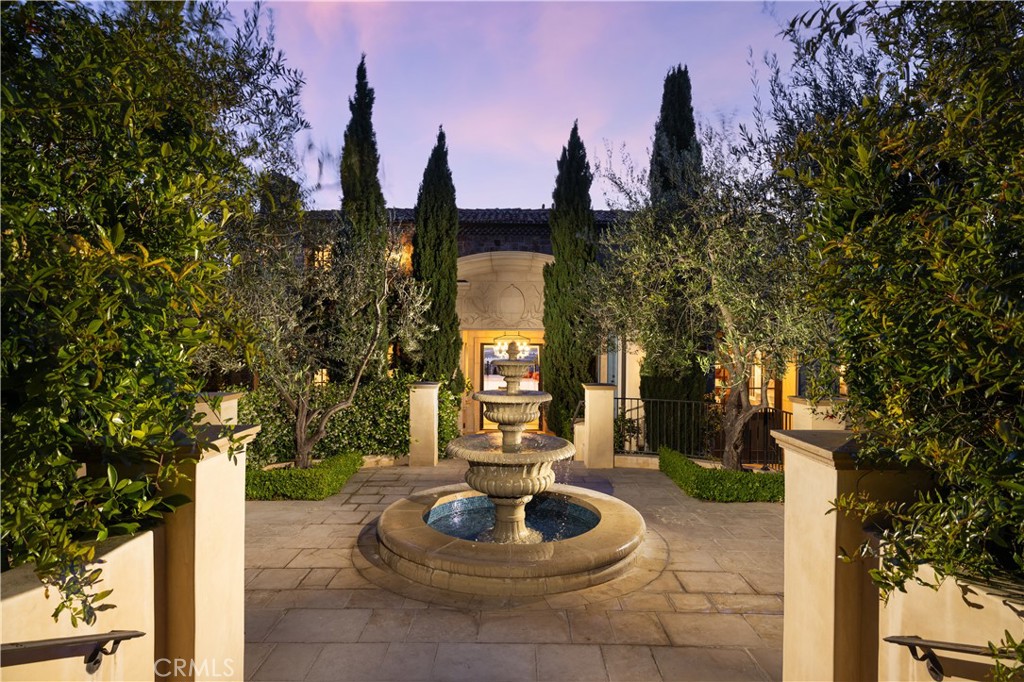
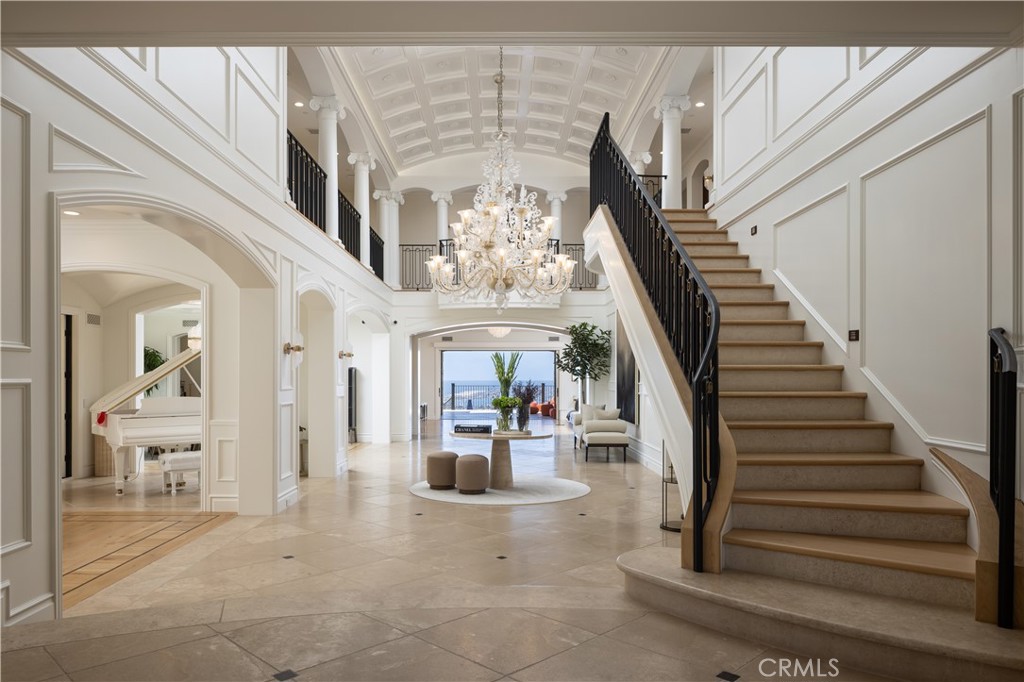
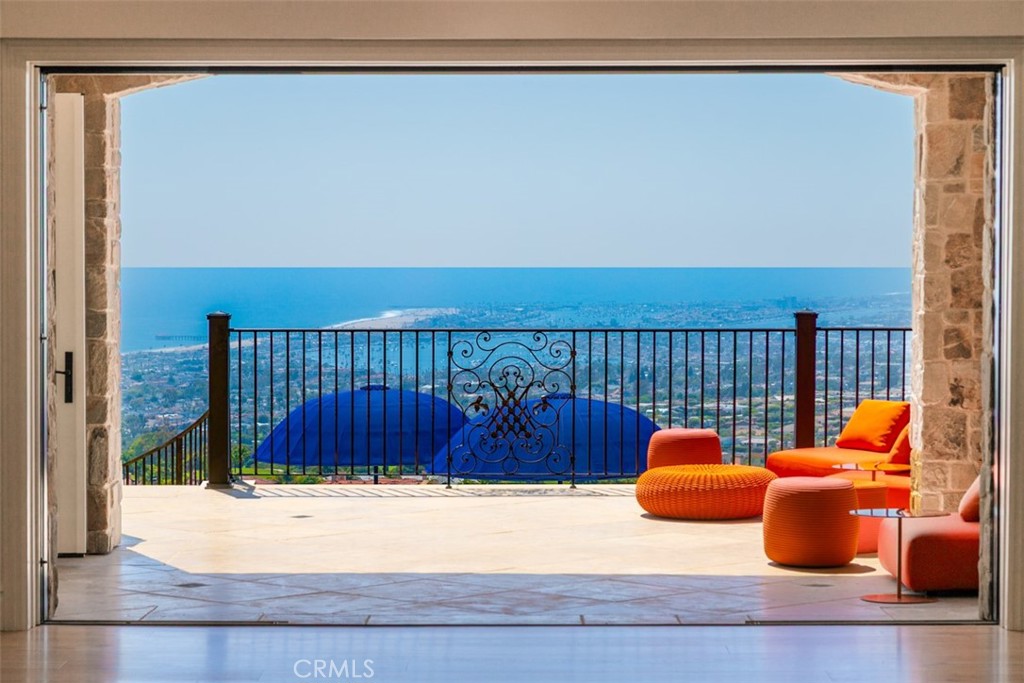
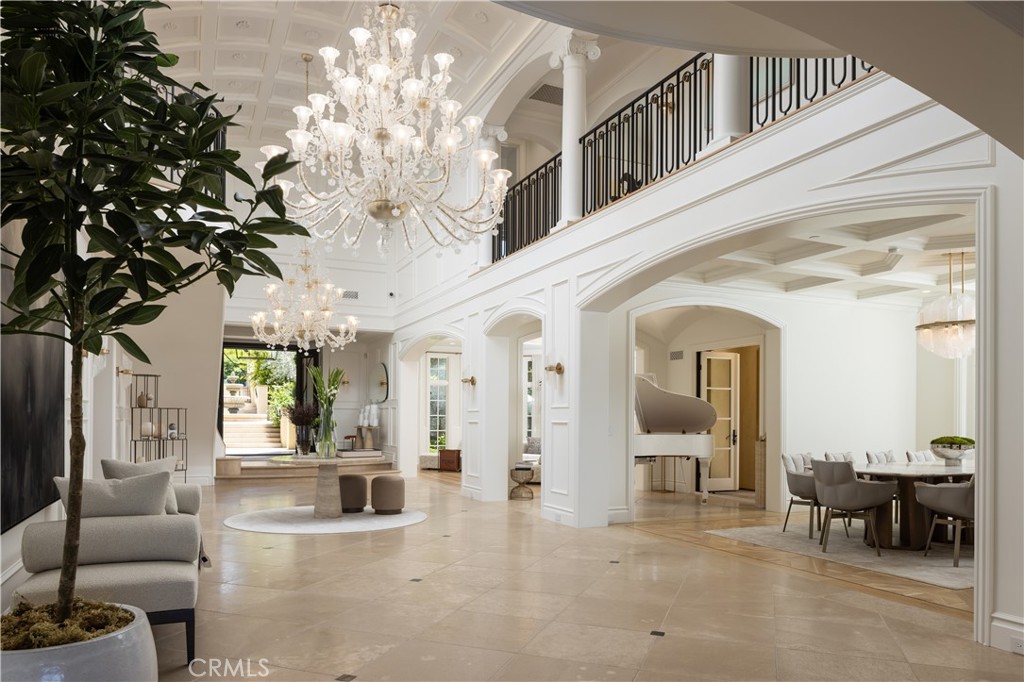
A true timeless masterpiece sited on a front-row, premier view lot designed to maximize dramatic harbor, ocean, and Catalina Island vistas, 9 Pelican Crest Drive redefines coastal luxury with a rare blend of sophisticated design, state-of-the-art technology, and resort-style amenities. Spanning approximately 11,400 square feet of refined interiors and set on an expansive 32,904-square-foot parcel, this estate was newly renovated in 2025 to meet the highest standard of modern elegance. Masterfully appointed and fully furnished with iconic pieces from Europe’s most renowned design houses—including Giorgetti, Poltrona Frau, Edra, Fendi Casa, Hermès, Minotti, Maxalto, and Poliform—the home is a true showcase of global refinement. Custom Barovier & Toso chandeliers from Murano, Italy, illuminate the interiors, casting a warm, inviting vibrancy throughout the living spaces. Designed to inspire both grand-scale entertaining and elevated daily living, the home features a new 12-seat private theater with custom leather seating and cutting-edge audiovisual systems, a dedicated playroom anchored by a 14-foot LED video wall, and a private gym with a transparent 75” mirror TV. A private elevator services all levels of the residence, offering seamless convenience throughout. Expansive formal and casual living areas open to ocean-facing terraces, creating a flawless flow between indoor and outdoor living. Outdoors, newly designed landscaping frames the home’s commanding views, while vibrant furnishings by Paola Lenti elevate every exterior space with contemporary elegance. A brand-new infinity-edge pool finished in shimmering glass tile serves as the estate’s centerpiece, offering a stunning visual and sensory experience. A full smart home system and top-tier security infrastructure complete this one-of-a-kind offering—delivering the pinnacle of style, innovation, and peace of mind in one of Southern California’s most coveted ocean-view communities. Also available for lease at $125,000 per month.


Listed by Paul Daftarian

·

License #01317949

·

Luxe Real Estate

·

714-865-5969

Listed by Kyle Wade

·

License #02061325

·

Luxe Real Estate

Last updated July 06, 2026

·

Source: CRMLS #OC26128922

Listing Facts

  • TypeSingle-family
  • NeighborhoodPelican Hill
  • Bedrooms6
  • Bathrooms7.5
  • Days on Prevu43
  • HOA/Maint. Fees$1,080/month
  • Size11,400 sqft
  • Price per sqft$4,386

Amenities

  • Dishwasher
  • Air Conditioning
  • Elevator
  • Parking
  • Swimming Pool

Location

Mortgage Calculator

Listing History

06/19/2026
Listed by Luxe Real Estate
$49,998,000

Property Details for 9 Pelican Crest Dr

Association

Amenities

  • Association Amenities: Barbecue, Picnic Area, Playground, Pool, Spa/Hot Tub
  • Community Features: Curbs, Golf, Street Lights, Gated

Fees

  • Association Fee: $1,080.00 Monthly
  • Association Fee 2: $442.00 Monthly

General

  • Association Name: Pelican Crest

Exterior

Construction

  • Number Of Units Total: 1
  • Stories Total: 3
  • Structure Type: House
  • Year Built: 2018
  • Common Walls: No Common Walls
  • Entry Level: 1
  • Entry Location: 1
  • Exterior Features: Balcony, Fire Pit

Features

  • Pool Features: Private, Heated, Waterfall, Association
  • Pool Private: Yes
  • View: City Lights, Ocean, Panoramic, Water

Measurements

  • Lot Features: Back Yard
  • Lot Size Acres: 0.75
  • Lot Size Area: 32,904
  • Lot Size Source: Assessor
  • Lot Size Square Feet: 32,904
  • Lot Size Units: Square Feet

Financial

Taxes

  • Parcel Number: 47308257

Interior

Features

  • Appliances: Dishwasher
  • Fireplace Features: Dining Room, Family Room, Living Room, Master Bedroom
  • Fireplace: Yes
  • Flooring: Wood
  • Interior Features: Breakfast Bar, Coffered Ceiling(s), Eat-in Kitchen, Elevator, Open Floorplan
  • Spa Features: Heated, Private
  • Spa: Yes

Measurements

  • Living Area: 11,400
  • Living Area Source: Assessor
  • Living Area Units: Square Feet

Rooms

  • Basement: Finished
  • Has Basement: Yes
  • Bathrooms Full: 7
  • Bathrooms Half: 1
  • Bathrooms Total Integer: 8
  • Bedrooms Total: 6
  • Main Level Bathrooms: 2
  • Main Level Bedrooms: 1

Other

Location

  • Subdivision Name: Pelican Crest (NCPC)
  • Tax Lot: 43

Parking

Parking

  • Attached Garage: Yes
  • Garage Spaces: 6
  • Garage: Yes
  • Parking Features: Attached, Garage
  • Parking Total: 6

Schools

High School

  • High School District: Newport Mesa Unified

Utilities

Equipment

  • Cooling: Central Air
  • Has Cooling: Yes
  • Heating: Central, Forced Air
  • Has Heating: Yes
  • Laundry Features: Laundry Room
  • Water Source: Public

Frequently Asked Questions

How many bedrooms and bathrooms does this single-family home have?

There are 6 bedrooms and 7.5 bathrooms in this single-family home at 9 Pelican Crest Dr.

Does this single-family home have parking?

Yes, there are 6 parking spaces available for 9 Pelican Crest Dr.

How does 9 Pelican Crest Dr compare to other single-family homes in Pelican Hill?

This single-family home is listed 92% above the average price for single-family homes in Pelican Hill and has been on the market for 101 less days than the typical home in this area.

What building or home owners association is the single-family home part of?

This single-family home is part of the Pelican Crest home owners association.

What is the square footage on this single-family home?

According to the MLS, this listing is 11,400 sqft.

9 Pelican Crest Dr is a 6-bedroom, 7.5-bath single-family home for sale in Newport Coast CA 92657. Available on Prevu for 43 days at $49,998,000. This residence features 11,400 square feet of living space, located in Pelican Hill. The median listing price for single-family homes in this area is $24,980,000. The home offers dishwasher, elevator, air conditioning, parking, and swimming pool. View other single-family home listings in Orange County.

Based on information from California Regional Multiple Listing Service, Inc. and/or other sources. All data, including all measurements and calculations of area, is obtained from various sources and has not been, and will not be, verified by Prevu or the MLS. Information is provided exclusively for consumer's personal, non-commercial use and may not be used for any purpose other than to identify prospective properties consumer may be interested in purchasing.

Full MLS Disclaimers

Rebate estimate is indicative only and based on listing price and estimated buyer's agent commission paid by owner, if applicable. Final rebates are subject to Terms of Use and may vary due to final negotiated transaction terms.