Prevu by reAlpha
BuySellBlogBrowse Listings

9 Park WayWatsonville, CA 95076

For Sale

$719,000

Smart Buyer Rebate $7,190

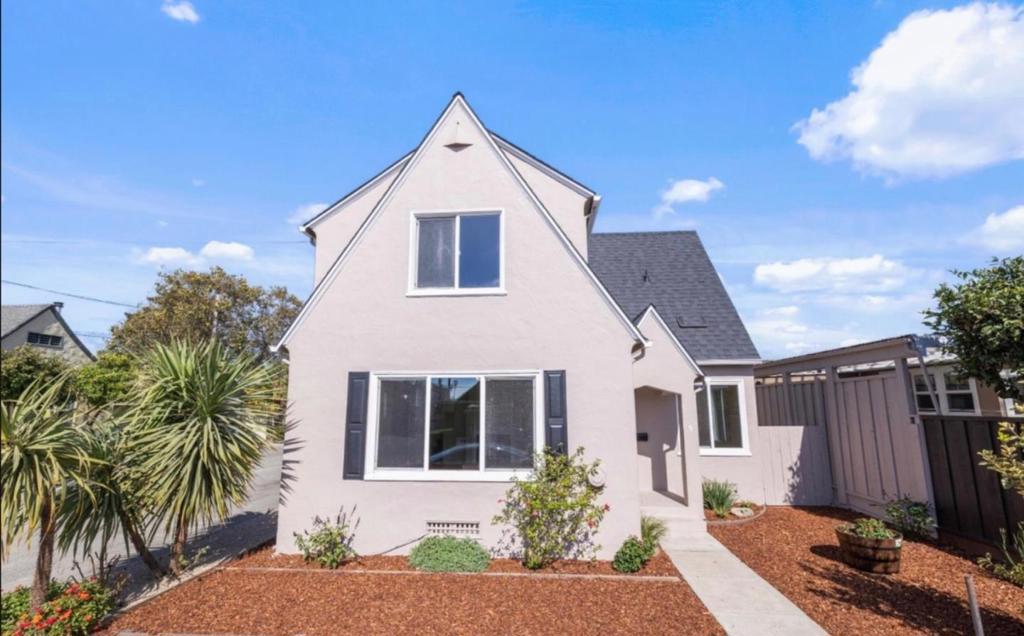
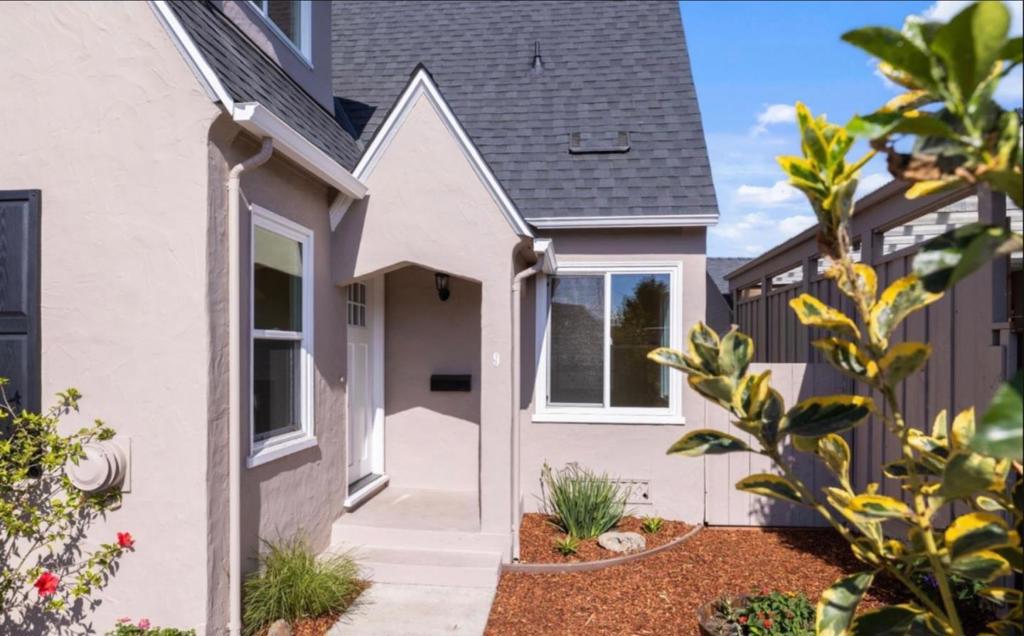
Welcome to your new home; 9 Park Way, a charming cottage-style home tucked away on a quiet cul-de-sac just moments from downtown Watsonville. Thoughtfully updated while maintaining its original character, this move-in-ready home features 3 bedrooms, 2 baths, and 1,252 sq. ft. of comfortable living space. Recent updates include a newer roof, fresh interior and exterior paint, and updated flooring throughout. Inside, you'll find abundant natural light, a cozy fireplace, a formal dining area, and a functional floor plan designed for everyday living. Conveniently located near local restaurants, shopping, parks, and schools, this is a rare opportunity to own a well-maintained home full of charm in one of Watsonville's most convenient locations. Schedule a tour now to make your home-owning dreams a reality.


Listed by Shawki Farhat

·

License #02225210

·

Raeid Farhat Real Estate Inc

·

8312289559

Last updated June 08, 2026

·

Source: CRMLS #ML82050049

Listing Facts

  • TypeSingle-family
  • NeighborhoodWatsonville
  • Bedrooms3
  • Bathrooms2
  • Days on Prevu57
  • Size1,252 sqft
  • Price per sqft$574

Amenities

  • Parking

Location

Mortgage Calculator

Listing History

06/05/2026
Listed by Raeid Farhat Real Estate Inc
$719,000

Property Details for 9 Park Way

Exterior

Construction

  • Roof: Composition
  • Year Built: 1928
  • Architectural Style: English
  • Common Walls: No Common Walls
  • Construction Materials: Stucco

Features

  • Direction Faces: South
  • Fencing: Wood
  • View: Neighborhood

Measurements

  • Lot Features: Level
  • Lot Size Acres: 0.04
  • Lot Size Area: 1,917
  • Lot Size Source: Assessor
  • Lot Size Square Feet: 1,917
  • Lot Size Units: Square Feet

Financial

Taxes

  • Parcel Number: 01816108000

Interior

Features

  • Appliances: Vented Exhaust Fan
  • Fireplace Features: Living Room, Wood Burning
  • Fireplace: Yes
  • Flooring: Carpet, Wood

Measurements

  • Living Area: 1,252
  • Living Area Source: Assessor

Rooms

  • Bathrooms Full: 2
  • Bathrooms Total Integer: 2
  • Bedrooms Total: 3

Parking

Parking

  • Carport Spaces: 1
  • Carport: Yes
  • Garage Spaces: 1
  • Garage: Yes
  • Parking Features: Covered, Guest
  • Parking Total: 1

Schools

High School

  • High School District: Other

Utilities

Equipment

  • Has Cooling: Yes
  • Heating: Fireplace(s), Wall Furnace
  • Has Heating: Yes
  • Laundry Features: In Garage
  • Sewer: Public Sewer
  • Utilities: Natural Gas Available
  • Water Source: Public

Frequently Asked Questions

How many bedrooms and bathrooms does this single-family home have?

There are 3 bedrooms and 2 bathrooms in this single-family home at 9 Park Way.

Does this single-family home have parking?

Yes, there is 1 parking space available for 9 Park Way.

How does 9 Park Way compare to other single-family homes in Watsonville?

This single-family home is listed 11% below the average price for single-family homes in Watsonville and has been on the market for 67 less days than the typical home in this area.

What is the square footage on this single-family home?

According to the MLS, this listing is 1,252 sqft.

9 Park Way is a 3-bedroom, 2-bath single-family home for sale in Watsonville CA 95076. Available on Prevu for 57 days at $719,000. This home features 1,252 square feet of living space, located in Watsonville. The median listing price for single-family homes in this area is $749,000. Additional amenities include parking. Explore more single-family home listings in California.

Based on information from California Regional Multiple Listing Service, Inc. and/or other sources. All data, including all measurements and calculations of area, is obtained from various sources and has not been, and will not be, verified by Prevu or the MLS. Information is provided exclusively for consumer's personal, non-commercial use and may not be used for any purpose other than to identify prospective properties consumer may be interested in purchasing.

Full MLS Disclaimers

Rebate estimate is indicative only and based on listing price and estimated buyer's agent commission paid by owner, if applicable. Final rebates are subject to Terms of Use and may vary due to final negotiated transaction terms.