

Prevu by reAlpha
BuySellBlogBrowse Listings

9 Millfarm LaneWater Mill, NY 11968

For Sale

$5,495,000

Smart Buyer Rebate $54,950

Millfarm Lane on Reserve
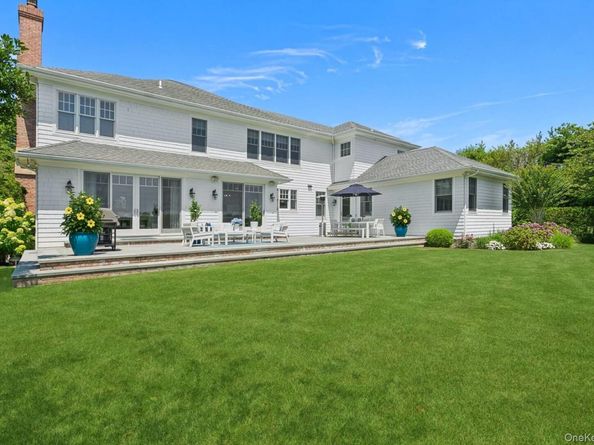
Perfectly positioned on Millfarm Lane, one of Water Mill's most desired and consistently appreciating locations, this classic Hamptons traditional home captures the absolute best of Hamptons living. Positioned on a pristine 0.73-acre lot, abutting a 20+ acre forever-protected agricultural reserve. The home's layout is perfectly aligned with a highly coveted southeastern backyard exposure, bathing the primary living spaces in brilliant natural light and guaranteeing maximum, unobstructed sun across the pool during peak summer months. Ready for immediate luxury living today and for generations to come, the home offers 6,530 +/- SF of total living space (including the unfinished lower level with egress that awaits your imagination), 4 bedrooms, 5.5 baths, a fireplace, an attached 2-car garage, and a heated saltwater gunite pool. Thoughtfully expanded and renovated since 2019, the turnkey home is highlighted by 9' ceilings, high-end moldings, and easy indoor-outdoor living and entertaining spaces. Pocket doors connect the spacious living room, which is equally suited as a study, to an inviting gathering room with a wood-burning fireplace and glass doors opening onto the stunning grounds. At the heart of the home, the eat-in kitchen includes a breakfast area, a central island with seating for 4, granite and quartz countertops, and a 5-burner Thermador gas cooktop. The adjoining dining room and outdoor patio offer easy options for dining indoors or out. On the main level, a wing for everyday living can be accessed from the interior and the side entrance, leading to an oversized mudroom with a pantry and nearby storage closets. The well-appointed laundry room offers stone counters, cabinetry, a barn sink, and a desk alcove, while a powder room is directly accessible from the patio. A convenient first-floor junior primary suite includes a walk-in closet and a bath with radiant-heated floors, a shower, and a double vanity. A dedicated staircase leads to a bright media and billiards room with a wet bar, wine and beverage fridge, and full bath. An adjoining attic provides additional storage, and an oversized 2-car garage accommodates fitness, storage, and parking. Upstairs, the primary suite enjoys views across the agricultural reserve and a sunlit bath with a double vanity, shower, and freestanding tub. Two spacious guest bedrooms complete the floor, each with a private bath, one ensuite. Outside, tall privet hedges frame the fully manicured grounds, accented with specimen plantings and landscape lighting. Adding to the classic Hamptons feeling, two expansive bluestone patios connect the home to a heated 20'x40' gunite saltwater pool, and a broad lawn provides room for outdoor gatherings, complemented by a storage shed and a productive vegetable garden. Just 1 mile from the Hampton Jitney, 1.5 miles from Water Mill Square, and 2 miles from Southampton Village, the home puts ocean beaches, boutiques, and fine dining within easy reach in one of the East End's strongest-performing real estate corridors. Broker/Owner.

Listed by Patricia D. Oakley

·

Saunders West LLC

·

516-639-3487

Last updated October 21, 2026

·

Source: OneKey #1060873

Listing Facts

  • TypeSingle-family
  • NeighborhoodWater Mill
  • Bedrooms4
  • Bathrooms6
  • Days on Prevu22
  • Taxes$9,944/year
  • Size4,384 sqft
  • Price per sqft$1,253

Amenities

  • Dishwasher
  • Washer/Dryer
  • Air Conditioning
  • Parking

Location

Mortgage Calculator

Listing History

10/09/2026
Listed by Saunders West LLC
$5,495,000
  1. 10/09/2026$5,495,000
    Listed by Saunders West LLC

Property Details for 9 Millfarm Lane

Exterior

Construction

  • Year Built: 2015
  • Architectural Style: Traditional
  • Construction Materials: Frame

Features

  • Pool Private: Yes

Measurements

  • Building Area Total: 4,384
  • Building Area Units: Square Feet
  • Lot Size Acres: 0.73
  • Lot Size Square Feet: 31,799

Financial

Taxes

  • Parcel Number: 0900-113-00-03-00-005-010
  • Tax Annual Amount: $9,944.00
  • Tax Assessed Value: $2,163,600.00
  • Tax Year: 2026

Interior

Features

  • Appliances: Dishwasher, Dryer, Microwave, Oven, Refrigerator, Stainless Steel Appliance(s), Washer
  • Interior Features: First Floor Bedroom, First Floor Full Bath, Eat-in Kitchen, Formal Dining, Walk-In Closet(s)

Measurements

  • Living Area: 4,384
  • Living Area Source: Public Records

Rooms

  • Basement: Full
  • Has Basement: Yes
  • Bathrooms Full: 5
  • Bathrooms Half: 1
  • Bathrooms Total Integer: 6
  • Bedrooms Total: 4
  • Rooms Total: 9

Parking

Parking

  • Garage Spaces: 2
  • Garage: Yes
  • Parking Features: Attached, Driveway, Garage

Schools

Elementary School

  • Elementary School: Southampton Elementary School
  • Elementary School District: Southampton

High School

  • High School: Southampton High School
  • High School District: Southampton

Middle or Junior School

  • Middle Or Junior School: Southampton Intermediate School
  • Middle Or Junior School District: Southampton

Utilities

Equipment

  • Cooling: Central Air
  • Heating: Oil
  • Sewer: Septic Tank
  • Utilities: Electricity Available
  • Water Source: Public

Frequently Asked Questions

How many bedrooms and bathrooms does this single-family home have?

There are 4 bedrooms and 6 bathrooms in this single-family home at 9 Millfarm Lane.

What schools are nearby to 9 Millfarm Lane?

Nearby schools include the Southampton Elementary School, Southampton Intermediate School Middle School, and Southampton High School.

Does this single-family home have parking?

Yes, there are 2 parking spaces available for 9 Millfarm Lane.

What are the annual taxes for 9 Millfarm Lane?

Annual taxes for this single-family home are estimated at $9,944.

How does 9 Millfarm Lane compare to other single-family homes in Water Mill?

This single-family home is listed 13% below the average price for single-family homes in Water Mill and has been on the market for 173 less days than the typical home in this area.

What is the square footage on this single-family home?

According to the MLS, this listing is 4,384 sqft.

9 Millfarm Lane is a 4-bedroom, 6-bath single-family home for sale in Water Mill NY 11968. On Prevu for 22 days at $5,495,000. This residence features 4,384 square feet of living space, located in Water Mill. The median listing price for single-family homes in this area is $5,495,000. Nearby schools include Southampton Elementary School, Southampton Intermediate School Middle School, and Southampton High School. Additional amenities include dishwasher, air conditioning, parking, and washer/dryer. Explore more single-family home listings in Suffolk County.

The data relating to real estate for sale on this website comes in part from the IDX Program of OneKey™ MLS. The source of the displayed data is either the property owner or public record provided by non-governmental third parties. It is believed to be reliable but not guaranteed. This information is provided exclusively for consumers’ personal, non-commercial use. Information Copyright 2026, OneKey™ MLS. All Rights Reserved.

Full MLS Disclaimers

Rebate estimate is indicative only and based on listing price and estimated buyer's agent commission paid by owner, if applicable. Final rebates are subject to Terms of Use and may vary due to final negotiated transaction terms.