

Prevu by reAlpha
BuySellBlogBrowse Listings

9 Highcroft Way 9Hopkinton, MA 01748

For Sale

$649,900

Smart Buyer Rebate - Ask

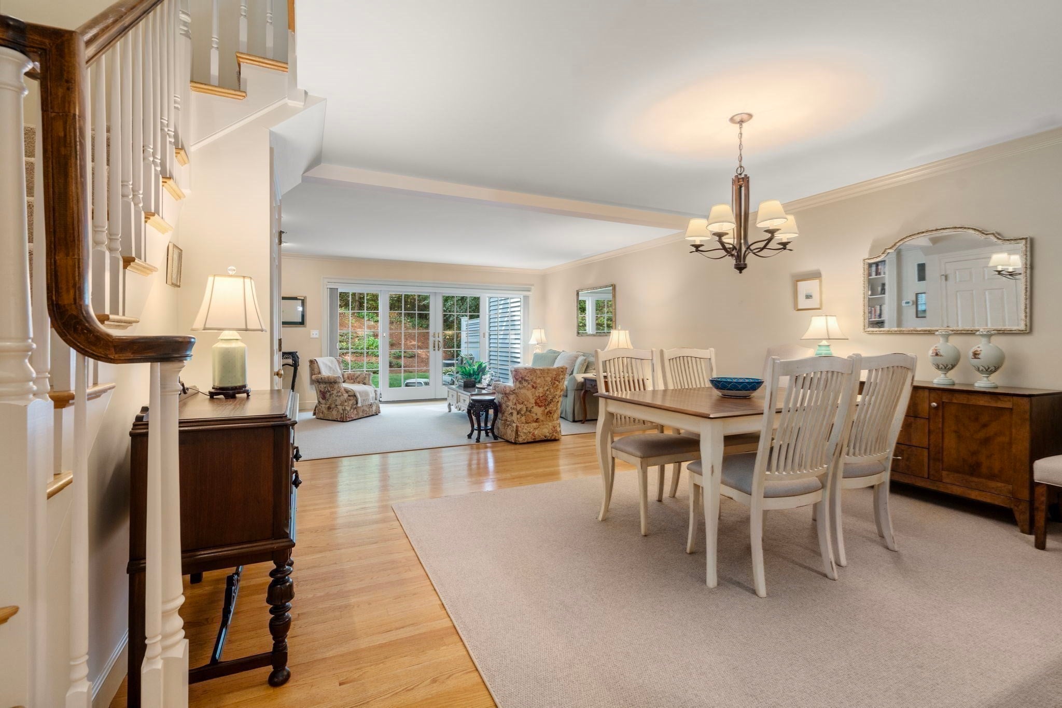
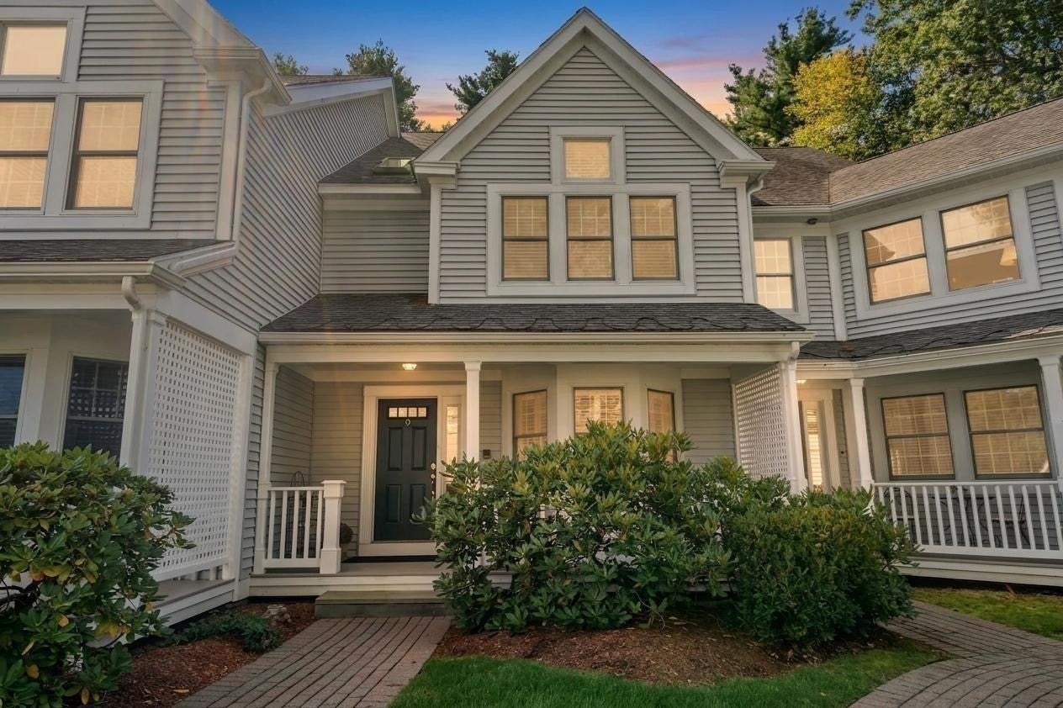
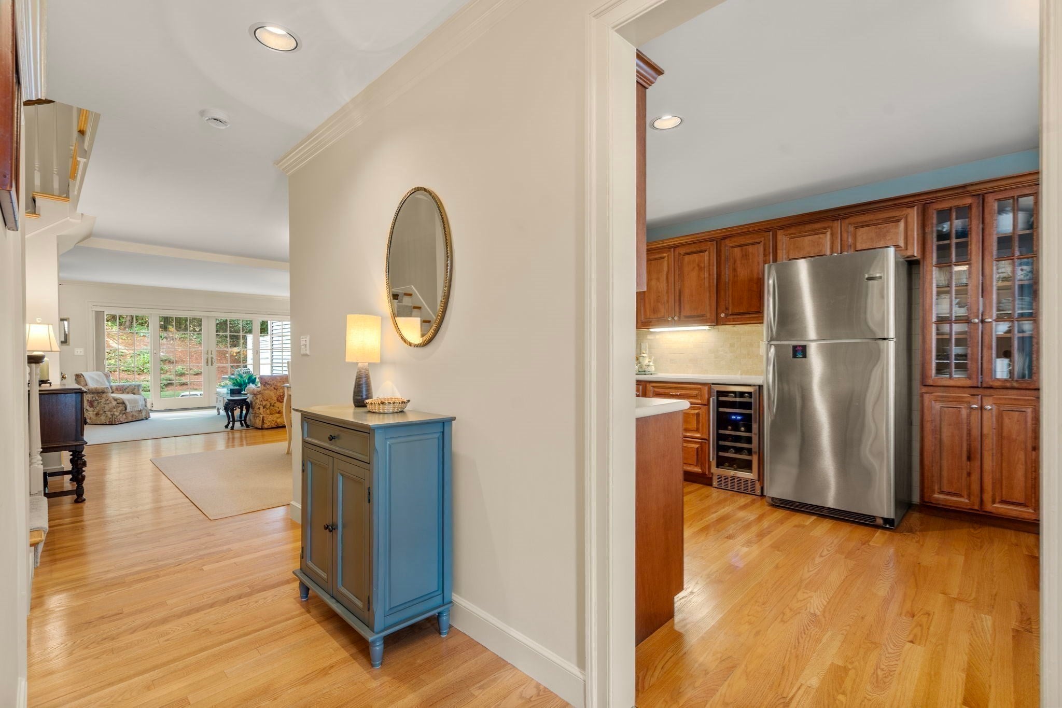
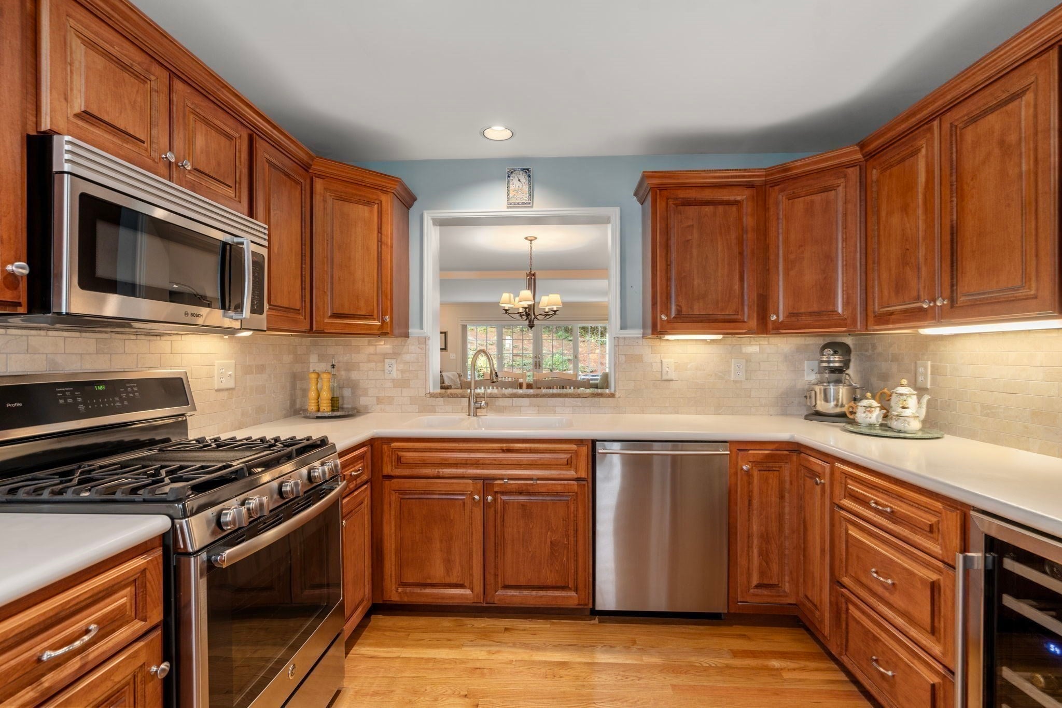
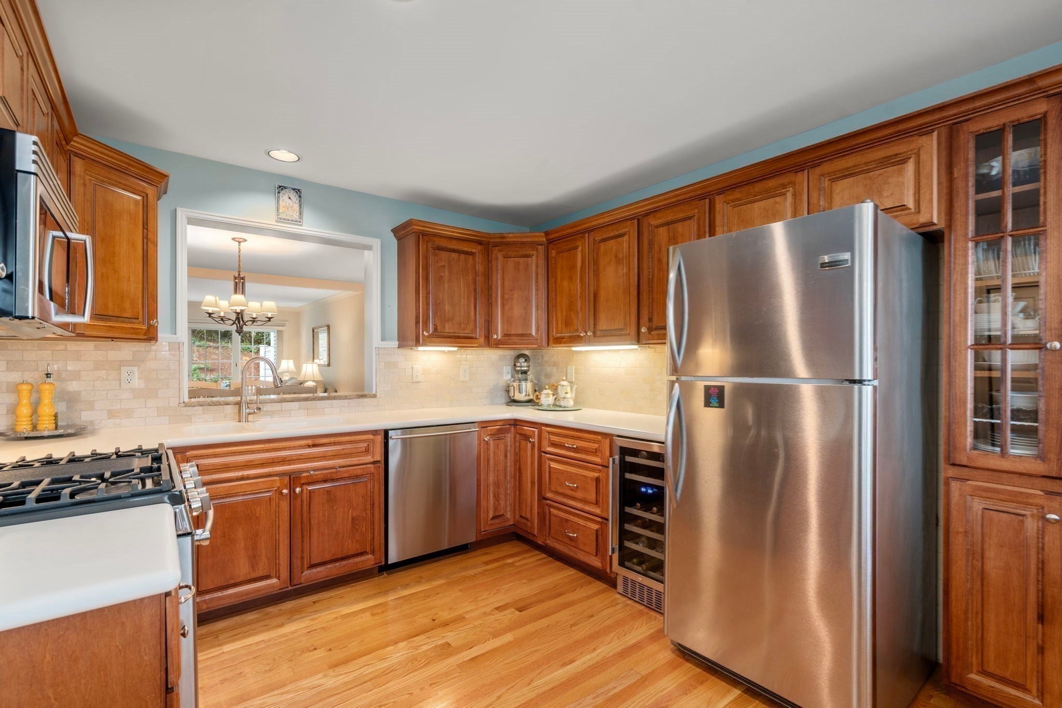
$25,000 SELLER CREDIT WITH ACCEPTABLE OFFER TERMS! Apply it toward a 2-1 mortgage rate buydown, closing costs, HOA fees, the upcoming capital improvement, or any combination that best fits buyer needs. This beautifully maintained 2-bedroom, 2.5 bath townhome offers nearly 2,000 square feet of thoughtfully designed living space, including a finished lower level and an open-concept floor plan. Best of all, the community's exterior envelope project is nearly complete — new windows, doors, skylight, vinyl siding, main building roofs, and soffits. Major capital improvements are already done for this unit-offering long-term value, energy efficiency and peace of mind for the new owner. Step inside from a welcoming front porch to a sun-filled main level with hardwood floors, crown molding, custom built-ins, and an easy flow between living and dining areas. The spacious living room overlooks peaceful, wooded surroundings and opens to a private brick patio — perfect for relaxing or entertaining. The kitchen offers abundant cabinetry, stainless steel appliances, a gas range, marble backsplash, and a bright breakfast area. Upstairs, the vaulted primary suite is filled with natural light from two skylights and features a spa-like bath with dual sinks, a jetted tub, and separate shower. A second vaulted bedroom with its own ensuite bath offers flexibility for guests, family, or a home office. Second-floor laundry adds everyday convenience. The finished lower level provides bonus space ideal for a media room, gym, office, or playroom, plus extra storage. Near commuter rail, Hopkinton State Park, and major routes. Hopkinton Schools are highly ranked!

Last updated September 14, 2026

·

Source: MLSPin #73566535

Listing Facts

  • TypeCondo
  • NeighborhoodHopkinton
  • Bedrooms2
  • Bathrooms3
  • Days on Prevu25
  • Taxes$9,986/year
  • Size2,000 sqft
  • Price per sqft$325

Amenities

  • Dishwasher
  • Private Outdoor Space
  • Washer/Dryer
  • Pets Allowed
  • Air Conditioning
  • Parking
  • Swimming Pool

Location

Mortgage Calculator

Listing History

09/15/2026
Price Decreased
$649,900
08/21/2026
Listed by
$665,000
  1. 09/15/2026$649,900
    Price Decreased
  2. 08/21/2026$665,000
    Listed by

Property Details for 9 Highcroft Way 9

Association

Amenities

  • Community Features: Pool, Tennis Court(s), Golf
  • Pets Allowed: Yes

Fees

  • Association Fee Includes: Sewer, Insurance, Maintenance Structure, Maintenance Grounds, Snow Removal, Trash

Exterior

Construction

  • Number Of Units Total: 26
  • Roof: Shingle
  • Stories: 2
  • Stories Total: 2
  • Structure Type: Townhouse
  • Window Features: Insulated Windows
  • Year Built: 1988
  • Year Built Details: Approximate
  • Building Name: The Village At Highland Park
  • Construction Materials: Frame
  • Entry Level: 1
  • Entry Location: Unit Placement(Street)

Features

  • Patio And Porch Features: Porch, Patio

Measurements

  • Building Area Total: 2,000
  • Building Area Units: Square Feet
  • Lot Features: Landscaped
  • Lot Size Units: Acres

Financial

Taxes

  • Parcel Number: M:00R3 B:002A L:9,529730
  • Tax Annual Amount: $9,986.00
  • Tax Assessed Value: $704,200.00
  • Tax Year: 2025

Interior

Features

  • Appliances: Range, Dishwasher, Microwave, Refrigerator, Washer, Dryer, Wine Refrigerator
  • Fireplace Features: Living Room
  • Fireplace: Yes
  • Fireplaces Total: 1
  • Flooring: Carpet, Hardwood
  • Interior Features: Open Floorplan, Recessed Lighting, Crown Molding

Measurements

  • Living Area: 2,000
  • Living Area Source: Public Records

Rooms

  • Has Basement: Yes
  • Bathrooms Full: 2
  • Bathrooms Half: 1
  • Bathrooms Total Integer: 3
  • Bedrooms Total: 2
  • Rooms Total: 5

Other

General

  • Exclusions: Lr Tv Included And Kitchen Beverage Frig Included

Parking

Parking

  • Open Parking Spaces: 2
  • Open Parking: Yes
  • Parking Features: Assigned, Guest, Driveway
  • Parking Total: 2

Schools

Elementary School

  • Elementary School: Marathon,Elmwood

High School

  • High School: Hhs

Middle or Junior School

  • Middle Or Junior School: Hms

Utilities

Equipment

  • Cooling: Central Air, Zoned
  • Has Cooling: Yes
  • Heating: Natural Gas, Forced Air, Zoned
  • Has Heating: Yes
  • Laundry Features: In Unit
  • Sewer: Private Sewer
  • Water Source: Private

Frequently Asked Questions

How many bedrooms and bathrooms does this condo have?

There are 2 bedrooms and 3 bathrooms in this condo at 9 Highcroft Way 9.

What schools are nearby to 9 Highcroft Way 9?

Nearby schools include the Marathon,Elmwood Elementary School, Hms Middle School, and Hhs High School.

Does this condo have parking?

Yes, there are 2 parking spaces available for 9 Highcroft Way 9.

Are pets allowed at 9 Highcroft Way?

Yes, 9 Highcroft Way allows pets.

What are the annual taxes for 9 Highcroft Way 9?

Annual taxes for this condo are estimated at $9,986.

How does 9 Highcroft Way 9 compare to other condos in Hopkinton?

This condo is listed 26% below the average price for condos in Hopkinton and has been on the market for 40 less days than the typical home in this area.

What building or home owners association is the condo part of?

This condo is in the The Village At Highland Park building.

What is the square footage on this condo?

According to the MLS, this listing is 2,000 sqft.

9 Highcroft Way 9 is a 2-bedroom, 3-bath condo for sale in Hopkinton MA 01748. Listed on Prevu for 25 days at $649,900. This includes a recent price decrease of $15,100. This home features 2,000 square feet of living space, located in Hopkinton. The median listing price for condos in this area is $1,399,000. Nearby schools include Marathon,Elmwood Elementary School, Hms Middle School, and Hhs High School. Property amenities include private outdoor space, dishwasher, pets allowed, air conditioning, parking, swimming pool, and washer/dryer. Browse more condo listings in Massachusetts.

The property listing data and information, or the Images, set forth herein were provided to MLS Property Information Network, Inc. from third party sources, including sellers, lessors, landlords and public records, and were compiled by MLS Property Information Network, Inc. The property listing data and information, and the Images, are for the personal, non commercial use of consumers having a good faith interest in purchasing, leasing or renting listed properties of the type displayed to them and may not be used for any purpose other than to identify prospective properties which such consumers may have a good faith interest in purchasing, leasing or renting. MLS Property Information Network, Inc. and its subscribers disclaim any and all representations and warranties as to the accuracy of the property listing data and information, or as to the accuracy of any of the Images, set forth herein.

Full MLS Disclaimers

Rebate estimate is indicative only and based on listing price and estimated buyer's agent commission paid by owner, if applicable. Final rebates are subject to Terms of Use and may vary due to final negotiated transaction terms.