Prevu by reAlpha
BuySellBlogBrowse Listings

9 Gray Stone Way WayLaguna Niguel, CA 92677

For Sale

$4,425,000

Smart Buyer Rebate $44,250

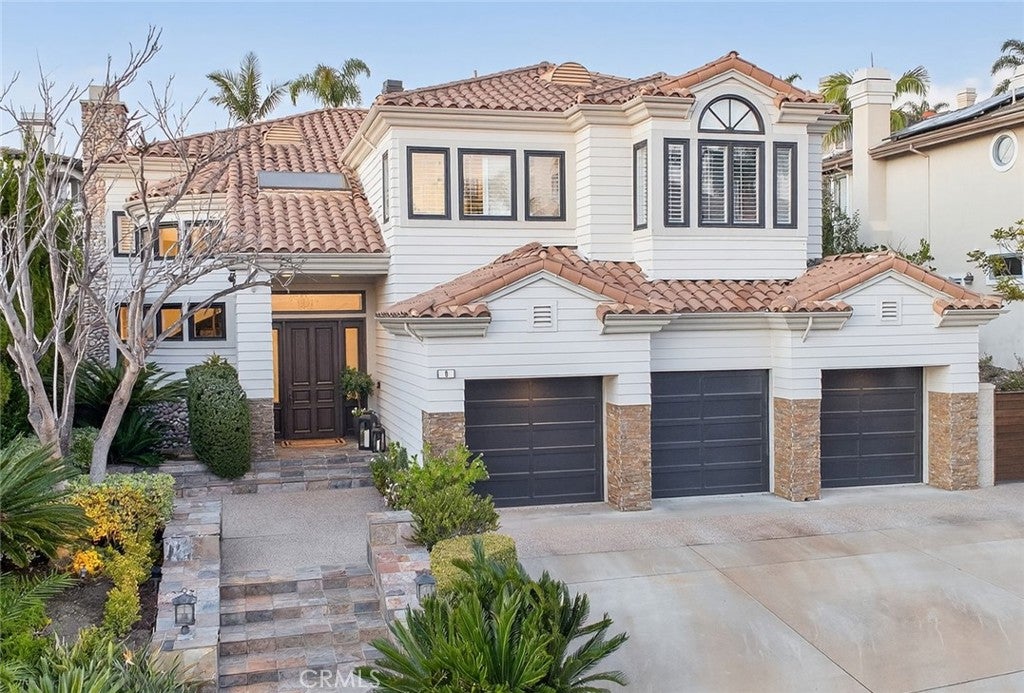
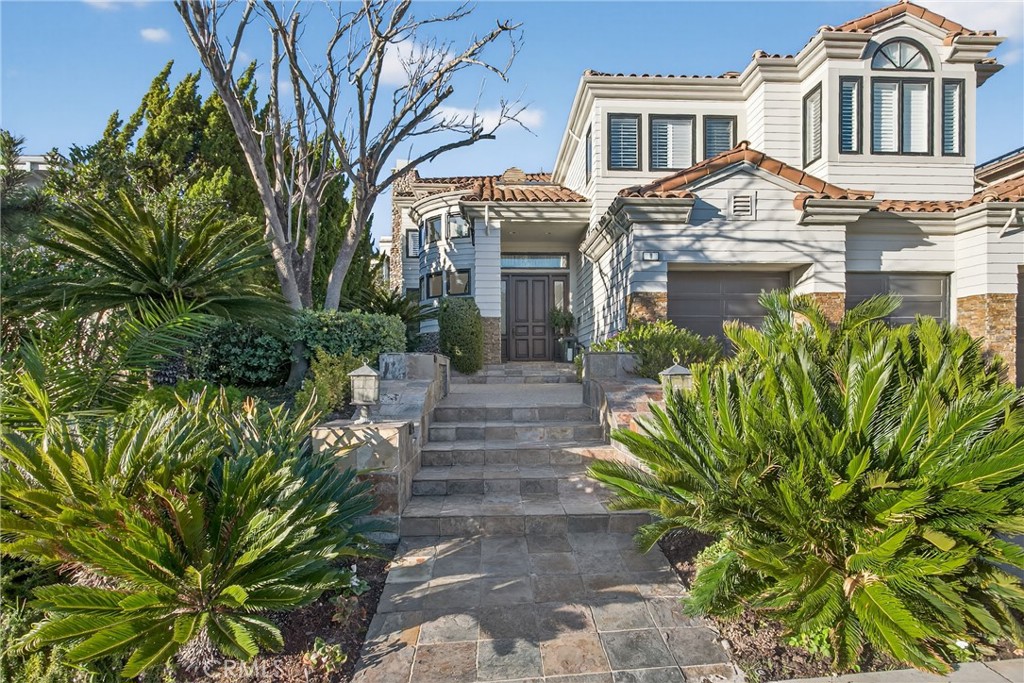
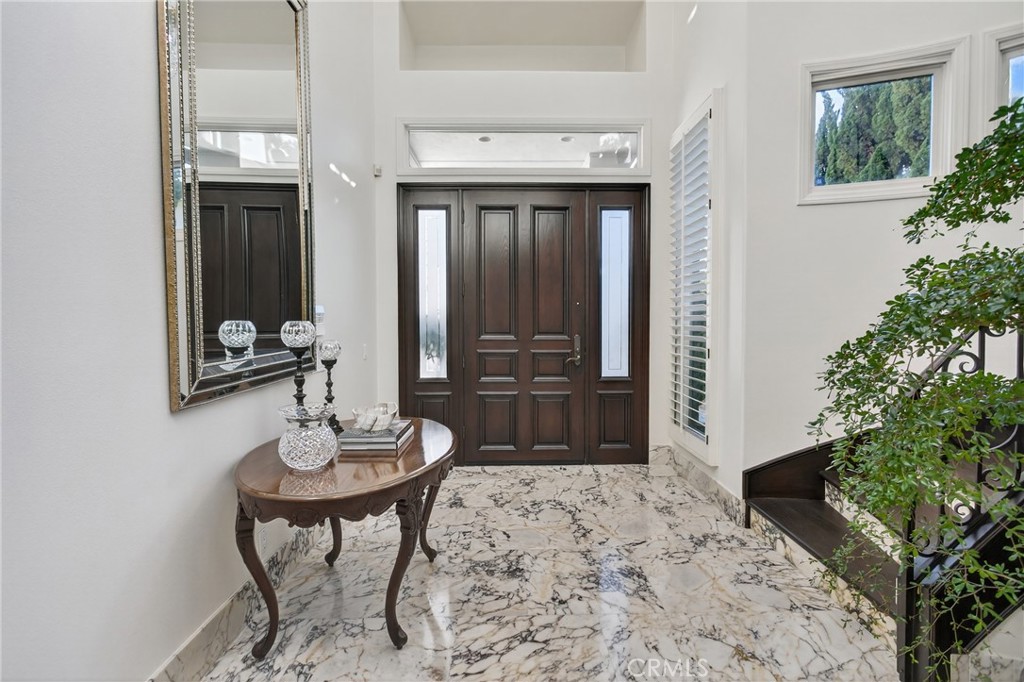
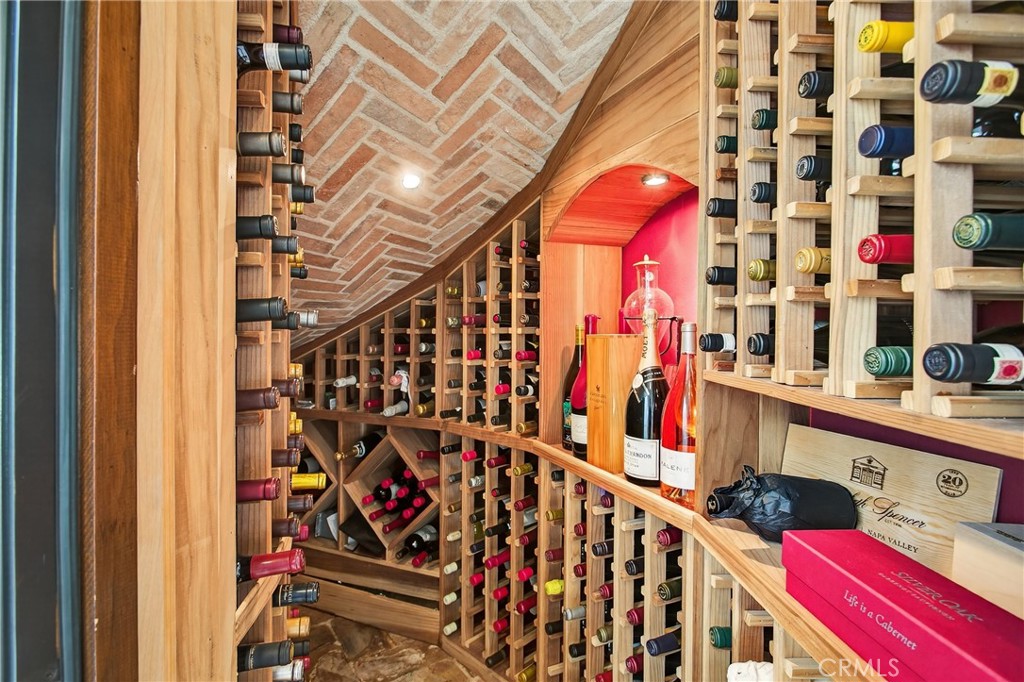
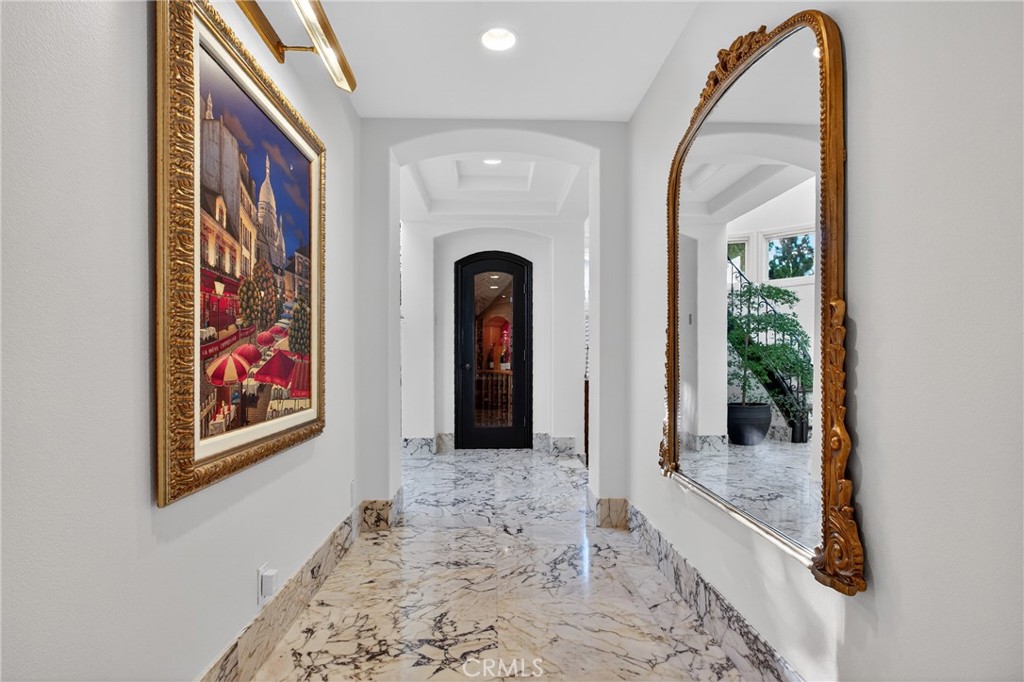
Tremendous opportunity to own one of the best homes to ever hit the market in prestigious Bear Brand Ocean Ranch--with NEW POOL COMING SOON! Owned by a custom builder, BRAND NEW REMODEL JUST COMPLETED! Meticulously updated throughout, this 5-bedroom, 5½ bath estate spans approximately 4,200 square feet on a 9,360 square foot lot. A showcase of elegance and warmth at every turn! Upon entry, a dramatic custom Calacatta Viola marble foyer is complemented by a luxurious staircase with gorgeous wrought iron that sets the tone for the home. The downstairs boasts just-installed European white oak floors throughout. The adjacent oversized kitchen features custom wood cabinets and a newly painted center island with Cristallo quartzite countertop, 6-burner professional range and griddle, Bosch dishwasher, Sub-Zero 48” refrigerator with custom wood panel front, Kohler apron-front sink, walk-in pantry and newly stained cabinetry. The kitchen is open to a great room and breakfast nook enhanced by a stacked stone, 3-way fireplace. A sophisticated custom wood bar featuring brass bistro shelving, a Viking wine refrigerator, and a Marvel dual-tap kegerator completes the space. Even the adjacent powder room impresses, finished in honed marble with a fully integrated custom sink, Rohl fixtures, and designer agate and glass tile accents. A main-level bedroom offers added flexibility, complete with an ensuite bath, custom upgrades and a walnut vanity. Throughout the home, designer millwork, decorative wood beams, and curated lighting and new custom chandeliers create a sense of understated elegance. Upstairs, the primary suite is complemented by a limestone fireplace and a beautifully modified closet with bespoke cabinetry. The primary bath features Rohl fixtures and an oversized freestanding soaking tub with heated back. Two additional bedrooms, each with their own bathroom, frame an office which could also be a bonus room. All bathrooms throughout the home reflect the same level of craftsmanship, including honed marble flooring, integrated marble vanities, Carrara marble showers, handmade tilework, and artisan finishes. A brand-new tankless water heater ensures modern efficiency. Just moments from Salt Creek Beach, the Ritz-Carlton Laguna Niguel, Waldorf Astoria Monarch Beach, restaurants and shopping and the re-done famous Dana Point Harbor, this is a masterfully curated coastal statement in one of South Orange County’s most coveted guard-gated communities.


Listed by Lisa Cooper

·

License #01084345

·

Berkshire Hathaway HomeService

·

949 300 1236

Last updated July 09, 2026

·

Source: CRMLS #OC26034418

Listing Facts

  • TypeSingle-family
  • NeighborhoodBear Brand at Laguna Niguel
  • Bedrooms5
  • Bathrooms5.5
  • Days on Prevu165
  • HOA/Maint. Fees$450/month
  • Size4,200 sqft
  • Price per sqft$1,054

Amenities

  • Dishwasher
  • Private Outdoor Space
  • Air Conditioning
  • Parking
  • Swimming Pool

Location

Mortgage Calculator

Listing History

07/21/2026
Status changed to Active
$4,425,000
07/11/2026
Status changed to Canceled
$4,425,000
05/27/2026
Status changed to Active
$4,425,000
05/22/2026
Status changed to Temporarily Off Market
$4,425,000
04/15/2026
Price Decreased
$4,425,000
03/24/2026
Status changed to Active
$4,450,000
03/22/2026
Status changed to In Contract
$4,450,000
02/17/2026
Listed by Berkshire Hathaway HomeService
$4,450,000

Property Details for 9 Gray Stone Way Way

Association

Amenities

  • Association Amenities: Sport Court, Pool, Security
  • Community Features: Park, Street Lights, Suburban, Gated

Fees

  • Association Fee: $450.00 Monthly
  • Association Fee 2: $65.00 Monthly

General

  • Association Name: Ocean Ranch
  • Number Of Units In Community: 400

Exterior

Construction

  • Number Of Units Total: 1
  • Property Condition: Updated/Remodeled
  • Roof: Spanish Tile
  • Stories: 2
  • Stories Total: 2
  • Structure Type: House
  • Year Built: 1992
  • Common Walls: No Common Walls
  • Construction Materials: Stone
  • Entry Level: 1
  • Entry Location: front
  • Exterior Features: Balcony

Features

  • Patio And Porch Features: Front Porch, Patio
  • Pool Features: None, Association
  • View: City Lights, Ocean

Measurements

  • Lot Features: Back Yard, Front Yard, Sprinklers In Rear, Sprinklers In Front, Landscaped, Level
  • Lot Size Acres: 0.21
  • Lot Size Area: 9,360
  • Lot Size Dimensions: 9,360
  • Lot Size Source: Assessor
  • Lot Size Square Feet: 9,360
  • Lot Size Units: Square Feet

Financial

Taxes

  • Parcel Number: 67370102

Interior

Features

  • Appliances: Built-In Range, Convection Oven, Double Oven, Dishwasher, Freezer, Gas Cooktop, Disposal, Microwave, Refrigerator, Range Hood, Self Cleaning Oven, Water Heater
  • Fireplace Features: Family Room, Gas, Living Room, Master Bedroom
  • Fireplace: Yes
  • Flooring: Carpet, Stone
  • Interior Features: Wet Bar, Built-in Features, Cathedral Ceiling(s), Central Vacuum, High Ceilings, Open Floorplan, Pantry, Stone Counters, Recessed Lighting, Storage, Bar, Entrance Foyer

Measurements

  • Living Area: 4,200
  • Living Area Source: Assessor
  • Living Area Units: Square Feet

Rooms

  • Bathrooms Full: 5
  • Bathrooms Half: 1
  • Bathrooms Total Integer: 6
  • Bedrooms Total: 5
  • Main Level Bathrooms: 2
  • Main Level Bedrooms: 1

Other

Location

  • Subdivision Name: Ocean Ranch ~ Residence (BBO)
  • Tax Lot: 4

Parking

Parking

  • Attached Garage: Yes
  • Garage Spaces: 3
  • Garage: Yes
  • Parking Features: Attached, Direct Access, Driveway, Garage Faces Front, Garage
  • Parking Total: 3

Schools

Elementary School

  • Elementary School: Malcolm

High School

  • High School: Dana Hills
  • High School District: Capistrano Unified

Middle or Junior School

  • Middle Or Junior School: Niguel Hills

Utilities

Equipment

  • Cooling: Central Air
  • Has Cooling: Yes
  • Laundry Features: Inside, Laundry Room
  • Sewer: Public Sewer
  • Utilities: Cable Connected, Electricity Connected, Natural Gas Connected, Phone Connected, Sewer Connected, Water Connected
  • Water Source: Public

Frequently Asked Questions

How many bedrooms and bathrooms does this single-family home have?

There are 5 bedrooms and 5.5 bathrooms in this single-family home at 9 Gray Stone Way Way.

What schools are nearby to 9 Gray Stone Way Way?

Nearby schools include the Malcolm Elementary School, Niguel Hills Middle School, and Dana Hills High School.

Does this single-family home have parking?

Yes, there are 3 parking spaces available for 9 Gray Stone Way Way.

How does 9 Gray Stone Way Way compare to other single-family homes in Bear Brand at Laguna Niguel?

This single-family home is listed 34% below the average price for single-family homes in Bear Brand at Laguna Niguel and has been on the market for 74 more days than the typical home in this area.

What building or home owners association is the single-family home part of?

This single-family home is part of the Ocean Ranch home owners association.

What is the square footage on this single-family home?

According to the MLS, this listing is 4,200 sqft.

9 Gray Stone Way Way is a 5-bedroom, 5.5-bath single-family home for sale in Laguna Niguel CA 92677. Available on Prevu for 165 days at $4,425,000. This includes a recent price decrease of $25,000. This home features 4,200 square feet of living space, located in Bear Brand at Laguna Niguel. The median listing price for single-family homes in this area is $7,200,000. Nearby schools include Malcolm Elementary School, Niguel Hills Middle School, and Dana Hills High School. Additional amenities include private outdoor space, dishwasher, air conditioning, parking, and swimming pool. View other single-family home listings in Orange County.

Based on information from California Regional Multiple Listing Service, Inc. and/or other sources. All data, including all measurements and calculations of area, is obtained from various sources and has not been, and will not be, verified by Prevu or the MLS. Information is provided exclusively for consumer's personal, non-commercial use and may not be used for any purpose other than to identify prospective properties consumer may be interested in purchasing.

Full MLS Disclaimers

Rebate estimate is indicative only and based on listing price and estimated buyer's agent commission paid by owner, if applicable. Final rebates are subject to Terms of Use and may vary due to final negotiated transaction terms.