Prevu by reAlpha
BuySellBlogBrowse Listings

9 Deer RunRye Brook, NY 10573

Coming Soon

$1,795,000

Smart Buyer Rebate $17,950

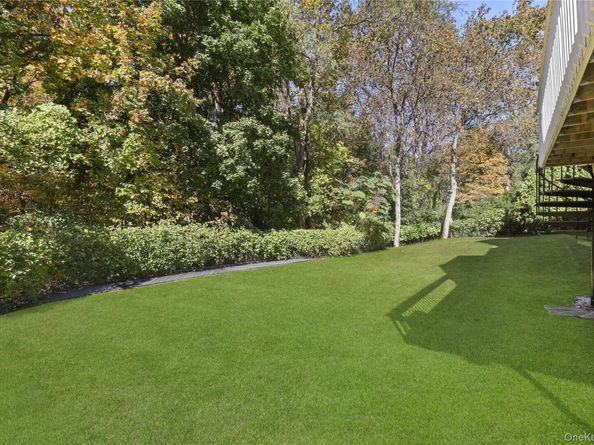
Welcome to 9 Deer Run — a gorgeous sun-filled, move-in ready 4-bedroom, 3.5-bath contemporary home nestled on a quiet cul-de-sac. This beautiful home has abundant natural sun-light, has a stunning two-story foyer with skylights and 17 feet ceilings which opens into an expansive, open-concept floor plan for elegant modern living and effortless entertaining. The striking kitchen features a quartz waterfall island with seating for four, retractable charging stations, GE Profile stainless steel appliances, a stylish backsplash, and soft-close cabinetry. The bright kitchen opens into a spacious dining area with seamless flow between the living and family rooms—complete with built-ins and a double-sided fireplace, creating an inviting space for everyday living. Step through sliding doors to a charming and refurbished rear deck equipped with an electric awning and gas line hookup for effortless grilling. The deck and fenced backyard overlook idyllic wooded land for maximum seclusion and privacy. Four bedrooms include a spacious primary suite with a spa-inspired primary bath. An incredible lower level walkout includes recreation room space, bedroom, full bath, and summer kitchen. Perfectly situated a stone’s throw from scenic Crawford Park with quick access to local shops and school bus pickup in front of the house. Many extras include gleaming hardwood floors on the first and second floors, recessed lighting throughout, solid doors, a THREE car garage, 3 HVAC zones for maximum comfort, and landscape lighting! A rare opportunity to own one of Rye Brook’s eminently coveted homes in a leading school district in one of Westchester’s desirable communities.


Listed by Judy Croughan

·

Julia B Fee Sothebys Int. Rlty

·

914-967-4600

Last updated October 31, 2026

·

Source: OneKey #1065259

Listing Facts

  • TypeSingle-family
  • NeighborhoodRye Brook
  • Bedrooms4
  • Bathrooms4
  • Taxes$41,536/year
  • Size3,620 sqft
  • Price per sqft$496

Amenities

  • Dishwasher
  • Washer/Dryer
  • Air Conditioning
  • Parking

Location

Mortgage Calculator

Property Details for 9 Deer Run

Exterior

Construction

  • Year Built: 1990
  • Architectural Style: Contemporary
  • Construction Materials: Wood Siding

Features

  • Fencing: Back Yard

Measurements

  • Building Area Total: 3,620
  • Building Area Units: Square Feet
  • Lot Features: Back Yard, Cul-De-Sac, Part Wooded
  • Lot Size Acres: 0.34
  • Lot Size Square Feet: 14,822

Financial

Taxes

  • Parcel Number: 4805-135-000-00057-001-0004-0000000
  • Tax Annual Amount: $41,536.00
  • Tax Assessed Value: $1,731,300.00
  • Tax Year: 2026

Interior

Features

  • Appliances: Convection Oven, Cooktop, Dishwasher, Disposal, Dryer, Exhaust Fan, Gas Oven, Humidifier, Microwave, Oven, Range, Refrigerator, Stainless Steel Appliance(s), Washer, Gas Water Heater, Wine Refrigerator
  • Fireplace Features: Family Room, Living Room
  • Fireplace: Yes
  • Fireplaces Total: 2
  • Interior Features: Beamed Ceilings, Built-in Features, Cathedral Ceiling(s), Ceiling Fan(s), Chandelier, Chefs Kitchen, Eat-in Kitchen, Entrance Foyer, Formal Dining, High Ceilings, High Speed Internet, His And Hers Closets, Kitchen Island, Open Floorplan, Open Kitchen, Pantry, Primary Bathroom, Quartz/Quartzite Counters, Recessed Lighting, Smart Thermostat, Soaking Tub, Stone Counters, Storage, Walk-In Closet(s), Washer/Dryer Hookup

Measurements

  • Living Area: 3,620
  • Living Area Source: Public Records

Rooms

  • Basement: Finished, Walk-Out Access
  • Has Basement: Yes
  • Bathrooms Full: 3
  • Bathrooms Half: 1
  • Bathrooms Total Integer: 4
  • Bedrooms Total: 4
  • Rooms Total: 10

Parking

Parking

  • Garage Spaces: 3
  • Garage: Yes
  • Parking Features: Driveway, Garage, Garage Door Opener

Schools

Elementary School

  • Elementary School: Bruno M Ponterio Ridge Street Schoo
  • Elementary School District: Blind Brook-Rye

High School

  • High School: Blind Brook High School
  • High School District: Blind Brook-Rye

Middle or Junior School

  • Middle Or Junior School: Blind Brook-Rye Middle School
  • Middle Or Junior School District: Blind Brook-Rye

Utilities

Equipment

  • Cooling: Central Air
  • Heating: Forced Air, Radiant Floor
  • Laundry Features: In Basement, Laundry Room
  • Sewer: Public Sewer
  • Utilities: Electricity Connected, Natural Gas Connected, Sewer Connected, Trash Collection Public, Water Connected
  • Water Source: Public

Frequently Asked Questions

How many bedrooms and bathrooms does this single-family home have?

There are 4 bedrooms and 4 bathrooms in this single-family home at 9 Deer Run.

What schools are nearby to 9 Deer Run?

Nearby schools include the Bruno M Ponterio Ridge Street Schoo Elementary School, Blind Brook-Rye Middle School, and Blind Brook High School.

Does this single-family home have parking?

Yes, there are 3 parking spaces available for 9 Deer Run.

What are the annual taxes for 9 Deer Run?

Annual taxes for this single-family home are estimated at $41,536.

How does 9 Deer Run compare to other single-family homes in Rye Brook?

This single-family home is listed 31% above the average price for single-family homes in Rye Brook and has been on the market for 46 less days than the typical home in this area.

What is the square footage on this single-family home?

According to the MLS, this listing is 3,620 sqft.

9 Deer Run is a 4-bedroom, 4-bath single-family home for sale in Rye Brook NY 10573. This home features 3,620 square feet of living space, located in Rye Brook. The median listing price for single-family homes in this area is $1,350,000. Nearby schools include Bruno M Ponterio Ridge Street Schoo Elementary School, Blind Brook-Rye Middle School, and Blind Brook High School. The home offers dishwasher, air conditioning, parking, and washer/dryer. View other single-family home listings in New York.

The data relating to real estate for sale on this website comes in part from the IDX Program of OneKey™ MLS. The source of the displayed data is either the property owner or public record provided by non-governmental third parties. It is believed to be reliable but not guaranteed. This information is provided exclusively for consumers’ personal, non-commercial use. Information Copyright 2026, OneKey™ MLS. All Rights Reserved.

Full MLS Disclaimers

Rebate estimate is indicative only and based on listing price and estimated buyer's agent commission paid by owner, if applicable. Final rebates are subject to Terms of Use and may vary due to final negotiated transaction terms.