

Prevu by reAlpha
BuySellBlogBrowse Listings

9 Billings StBoston, MA 02132

For Sale

$899,900

Smart Buyer Rebate $4,500

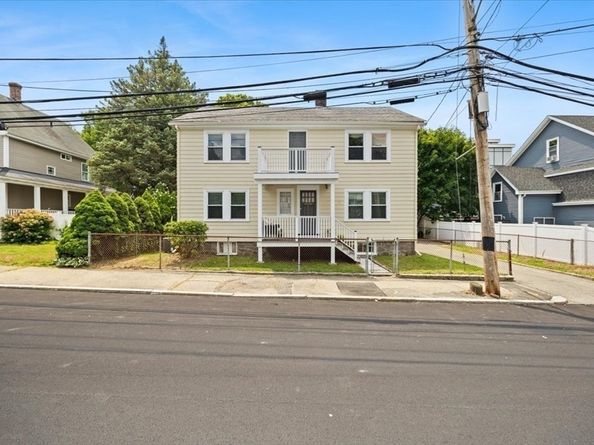
Fantastic West Roxbury Two-Family Opportunity! Ideally situated on a desirable side street in a great West Roxbury location, this well-maintained and move-in-ready two-family home offers tremendous versatility for an investor, rental property owner, or owner-occupant looking to live in one unit while renting the other. Both units feature hardwood floors, eat-in kitchens, central heat and air conditioning, insulated windows and new screens. Recent improvements include freshly painted interiors, newly painted exterior, new kitchen and bathroom flooring, new toilets and vanities, and a new hot water heater. Roof and heating system are approximately 14 years old. Enjoy wonderful outdoor space with upper and lower front decks, upper and lower rear porches, and ample off-street parking. A large storage shed provides additional convenience and storage. Separate utilities/meters add to the property's appeal for both investors and owner-occupants. Location is a major plus! An MBTA bus stop is conveniently located just two houses away, while the West Roxbury commuter rail station is approximately ½ mile away, providing easy access to Boston and surrounding communities. The property is also conveniently located near the Longwood Medical Area and numerous renowned hospitals and medical institutions, making it an attractive option for professionals seeking convenient housing close to work. Whether you're looking to expand your investment portfolio, generate rental income, or owner-occupy while offsetting your mortgage with rental income, this property offers an excellent combination of condition, location, flexibility and value. A wonderful opportunity in highly desirable West Roxbury - don't miss it!

Listed by Patsy Condon

·

Gilmore Murphy Realty LLC

·

617-699-9896

Listed by Condon-Droney Team

·

Gilmore Murphy Realty LLC

Last updated July 31, 2026

·

Source: MLSPin #73557529

Listing Facts

  • TypeMulti-family
  • NeighborhoodUpper Washington - Spring Street
  • Bedrooms5
  • Bathrooms2
  • Days on PrevuNew Today
  • Taxes$5,708.28/year
  • Size1,924 sqft
  • Price per sqft$468

Amenities

  • Private Outdoor Space
  • Washer/Dryer
  • Air Conditioning
  • Parking
  • Swimming Pool

Location

Mortgage Calculator

Listing History

07/31/2026
Listed by Gilmore Murphy Realty LLC
$899,900

Property Details for 9 Billings St

Association

Amenities

  • Community Features: Public Transportation, Shopping, Pool, Park, Walk/Jog Trails, Golf, Medical Facility, Laundromat, Conservation Area, Highway Access, House Of Worship, Private School, Public School, T-Station

Exterior

Construction

  • Number Of Units Total: 2
  • Roof: Shingle
  • Stories: 2
  • Stories Total: 2
  • Window Features: Picture Window, Box/Bay/Bow Window(s), Insulated Windows, Screens
  • Year Built: 1938
  • Year Built Details: Actual
  • Construction Materials: Frame
  • Exterior Features: Balcony/Deck, Rain Gutters

Features

  • Fencing: Fenced/Enclosed, Fenced
  • Other Structures: Shed(s)
  • Patio And Porch Features: Porch, Deck, Deck - Wood, Covered
  • Road Frontage Type: Public

Measurements

  • Building Area Total: 1,924
  • Building Area Units: Square Feet
  • Frontage Length: 10
  • Lot Features: Cleared, Level
  • Lot Size Acres: 0.10
  • Lot Size Area: 0
  • Lot Size Square Feet: 4,225
  • Lot Size Units: Acres

Financial

Taxes

  • Parcel Number: 10562,1435304
  • Tax Annual Amount: $5,708.28
  • Tax Assessed Value: $772,300.00
  • Tax Year: 2026

Interior

Features

  • Appliances: Range, Microwave, Refrigerator, Freezer, Washer, Dryer, Other
  • Flooring: Wood, Hardwood
  • Interior Features: Walk-Up Attic, Storage, Bathroom With Tub, Smart Thermostat, Internet Available - Unknown, Floored Attic, High Speed Internet, Bathroom With Tub & Shower, Living Room, Kitchen

Measurements

  • Living Area: 1,924
  • Living Area Source: Public Record

Rooms

  • Basement: Full, Interior Entry, Concrete
  • Bathrooms Full: 2
  • Bathrooms Total Integer: 2
  • Bedrooms Total: 5
  • Rooms Total: 9

Other

Environmental

  • Green Energy Efficient: Thermostat

Parking

Parking

  • Open Parking Spaces: 4
  • Open Parking: Yes
  • Parking Features: Paved Drive, Off Street, Common, Driveway, Paved
  • Parking Total: 4

Utilities

Equipment

  • Cooling: Central Air, Unit Control
  • Has Cooling: Yes
  • Electric: Circuit Breakers, 100 Amp Service, Individually Metered, Other (See Remarks)
  • Heating: Central, Forced Air, Electric, Natural Gas, Unit Control
  • Has Heating: Yes
  • Sewer: Public Sewer
  • Utilities: For Gas Range
  • Water Source: Public

Frequently Asked Questions

How many bedrooms and bathrooms does this multi-family home have?

There are 5 bedrooms and 2 bathrooms in this multi-family home at 9 Billings St.

Does this multi-family home have parking?

Yes, there are 4 parking spaces available for 9 Billings St.

What are the annual taxes for 9 Billings St?

Annual taxes for this multi-family home are estimated at $5,708.

How does 9 Billings St compare to other multi-family homes in Upper Washington - Spring Street?

This multi-family home is listed 6% below the average price for multi-family homes in Upper Washington - Spring Street and has been on the market for 71 less days than the typical home in this area.

What is the square footage on this multi-family home?

According to the MLS, this listing is 1,924 sqft.

9 Billings St is a 5-bedroom, 2-bath multi-family home for sale in Boston MA 02132. Available on Prevu for 0 days at $899,900. This residence features 1,924 square feet of living space, located in Upper Washington - Spring Street. The median listing price for multi-family homes in this area is $732,450. Additional amenities include private outdoor space, air conditioning, parking, swimming pool, and washer/dryer. Browse more multi-family home listings in Boston.

The property listing data and information, or the Images, set forth herein were provided to MLS Property Information Network, Inc. from third party sources, including sellers, lessors, landlords and public records, and were compiled by MLS Property Information Network, Inc. The property listing data and information, and the Images, are for the personal, non commercial use of consumers having a good faith interest in purchasing, leasing or renting listed properties of the type displayed to them and may not be used for any purpose other than to identify prospective properties which such consumers may have a good faith interest in purchasing, leasing or renting. MLS Property Information Network, Inc. and its subscribers disclaim any and all representations and warranties as to the accuracy of the property listing data and information, or as to the accuracy of any of the Images, set forth herein.

Full MLS Disclaimers

Rebate estimate is indicative only and based on listing price and estimated buyer's agent commission paid by owner, if applicable. Final rebates are subject to Terms of Use and may vary due to final negotiated transaction terms.