Prevu by reAlpha
BuySellBlogBrowse Listings

9 Anson LaneWest Sayville, NY 11796

For Sale

$775,000

Smart Buyer Rebate $6,875

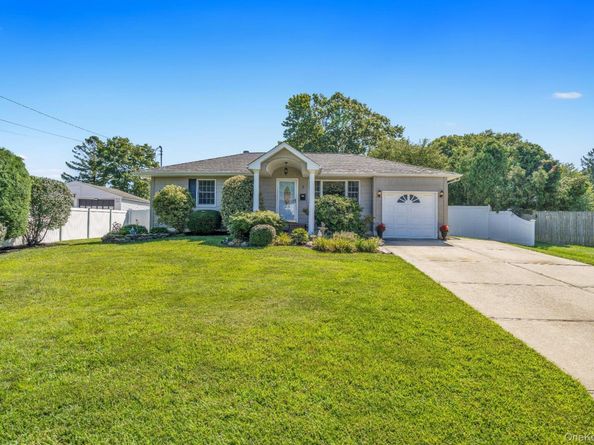
Meticulously maintained single-family ranch home with inviting front entry portico is situated on an expansive .28 acre of beautifully manicured lawns and gardens, fully fenced.
This property features approximately 1,750 square feet of above-grade living area. Hardwood oak floors will be found in 3 bedrooms, the formal living room, dining room, and family room. Includes whole-house central air conditioning. Includes 1 full bath and 1 half bath, both with ceramic tile.
The rear family room is showcased by dramatic vaulted ceilings with a central ceiling fan and a floor-to-ceiling cultured-stone zero-clearance wood-burning fireplace as the focal point.
Double French doors lead into a fully heated 226 square foot sunroom complete with vaulted ceilings, custom ceramic tile floor, and a panoramic wall of windows that fills the room with sun and exceptional natural light year-round.
The kitchen boasts vibrant cabinetry and high-end stainless steel appliances, including a gas range. An open wooden pillared pass-through looks into the family room.
A dedicated main-level laundry room includes side-by-side front-loading washing machine and dryer with ceramic tile floor.
Below grade, an open 840 square foot full unfinished basement and crawl space with concrete floor offers massive storage or customization potential. Additional structure features include a spotless drywall-finished attached 1-car garage and deep concrete driveway.
The fully fenced backyard includes a level lawn, a standalone storage shed, and a paved concrete patio.
Conveniently located within the Sayville School District boundaries, with proximity to local public parks, museums, golf course, movie theater, Town Beach, village shops, and restaurants on quaint Main Street.
Updates: windows replaced in 2007; sunroom, extension, and bathroom added in 2007; siding replaced in 2007; 50-year roof installed in 2007. Forced-air heating system installed in 2004. Hot water heater replaced in 2016. Cesspool has an overflow tank. Natural gas forced hot air HVAC system. Appliances include stainless steel gas range, refrigerator, and microwave.


Listed by Andrew-Paul S. Ragusa SFR SRS

·

REMI Realty

·

516-500-3537

Last updated September 15, 2026

·

Source: OneKey #1049952

Listing Facts

  • TypeSingle-family
  • NeighborhoodWest Sayville
  • Bedrooms3
  • Bathrooms2
  • Days on Prevu1
  • Taxes$11,805/year
  • Size1,750 sqft
  • Price per sqft$443

Amenities

  • Washer/Dryer
  • Air Conditioning
  • Parking

Location

Mortgage Calculator

Listing History

09/26/2026
Listed by REMI Realty
$775,000
  1. 09/26/2026$775,000
    Listed by REMI Realty

Property Details for 9 Anson Lane

Exterior

Construction

  • Property Condition: Actual
  • Window Features: Drapes, Insulated Windows, Oversized Windows
  • Year Built: 1960
  • Architectural Style: Ranch
  • Construction Materials: Frame

Measurements

  • Building Area Total: 1,910
  • Building Area Units: Square Feet
  • Lot Size Acres: 0.28
  • Lot Size Square Feet: 12,197

Financial

Taxes

  • Parcel Number: 0500-380-00-03-00-098-000
  • Tax Annual Amount: $11,805.00
  • Tax Assessed Value: $37,800.00
  • Tax Year: 2026

Interior

Features

  • Appliances: Dryer, Humidifier, Microwave, Range, Refrigerator, Stainless Steel Appliance(s), Washer, Gas Water Heater
  • Fireplace Features: Wood Burning
  • Fireplace: Yes
  • Fireplaces Total: 1
  • Interior Features: First Floor Bedroom, First Floor Full Bath, Cathedral Ceiling(s), Ceiling Fan(s), Chandelier, Formal Dining, High Ceilings, Natural Woodwork, Speakers, Washer/Dryer Hookup

Measurements

  • Living Area: 1,750
  • Living Area Source: Public Records

Rooms

  • Basement: Full, Unfinished
  • Has Basement: Yes
  • Bathrooms Full: 1
  • Bathrooms Half: 1
  • Bathrooms Total Integer: 2
  • Bedrooms Total: 3
  • Rooms Total: 9

Parking

Parking

  • Garage Spaces: 1
  • Garage: Yes
  • Parking Features: Driveway
  • Parking Total: 4

Schools

Elementary School

  • Elementary School: Cherry Avenue Elementary School
  • Elementary School District: Sayville

High School

  • High School: Sayville High School
  • High School District: Sayville

Middle or Junior School

  • Middle Or Junior School: Sayville Middle School
  • Middle Or Junior School District: Sayville

Utilities

Equipment

  • Cooling: Central Air
  • Heating: Forced Air, Natural Gas
  • Laundry Features: Laundry Room
  • Sewer: Cesspool
  • Utilities: Cable Connected, Electricity Connected, Natural Gas Connected, Sewer Connected, Trash Collection Public, Water Connected
  • Water Source: Public

Frequently Asked Questions

How many bedrooms and bathrooms does this single-family home have?

There are 3 bedrooms and 2 bathrooms in this single-family home at 9 Anson Lane.

What schools are nearby to 9 Anson Lane?

Nearby schools include the Cherry Avenue Elementary School, Sayville Middle School, and Sayville High School.

Does this single-family home have parking?

Yes, there is 1 parking space available for 9 Anson Lane.

What are the annual taxes for 9 Anson Lane?

Annual taxes for this single-family home are estimated at $11,805.

How does 9 Anson Lane compare to other single-family homes in West Sayville?

This single-family home is listed 10% above the average price for single-family homes in West Sayville and has been on the market for 29 less days than the typical home in this area.

What is the square footage on this single-family home?

According to the MLS, this listing is 1,750 sqft.

9 Anson Lane is a 3-bedroom, 2-bath single-family home for sale in West Sayville NY 11796. Listed on Prevu for 11 days at $775,000. This property features 1,750 square feet of living space, located in West Sayville. The median listing price for single-family homes in this area is $787,000. Nearby schools include Cherry Avenue Elementary School, Sayville Middle School, and Sayville High School. The home offers air conditioning, parking, and washer/dryer. Browse more single-family home listings in Suffolk County.

The data relating to real estate for sale on this website comes in part from the IDX Program of OneKey™ MLS. The source of the displayed data is either the property owner or public record provided by non-governmental third parties. It is believed to be reliable but not guaranteed. This information is provided exclusively for consumers’ personal, non-commercial use. Information Copyright 2026, OneKey™ MLS. All Rights Reserved.

Full MLS Disclaimers

Rebate estimate is indicative only and based on listing price and estimated buyer's agent commission paid by owner, if applicable. Final rebates are subject to Terms of Use and may vary due to final negotiated transaction terms.