

Prevu by reAlpha
BuySellBlogBrowse Listings

9 Anna DrDanvers, MA 01923

For Sale

$1,850,000

Smart Buyer Rebate $9,250

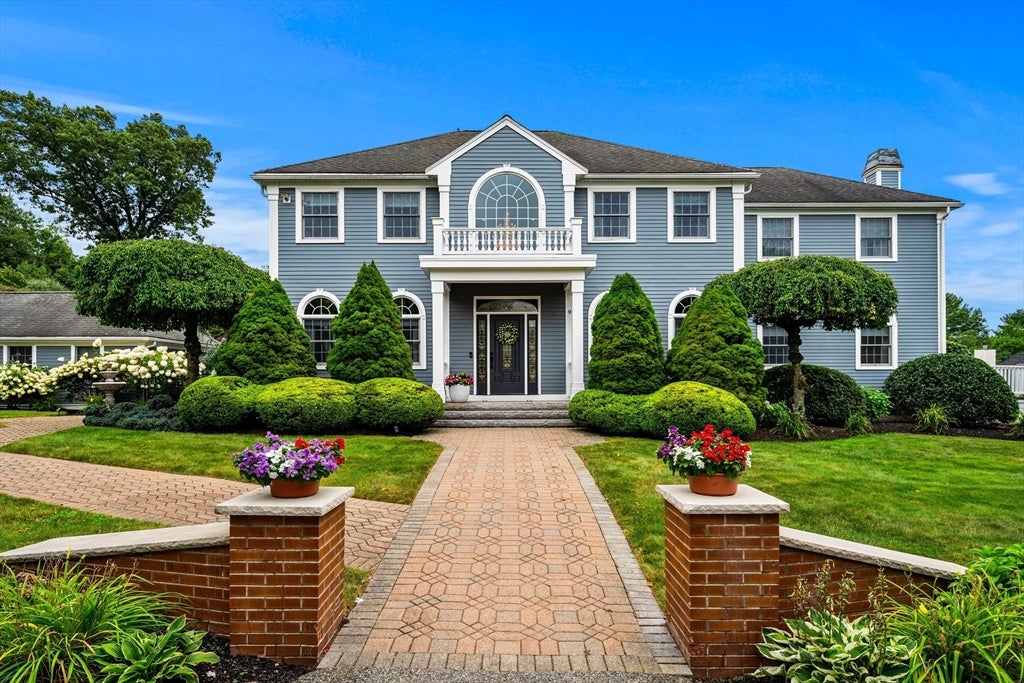
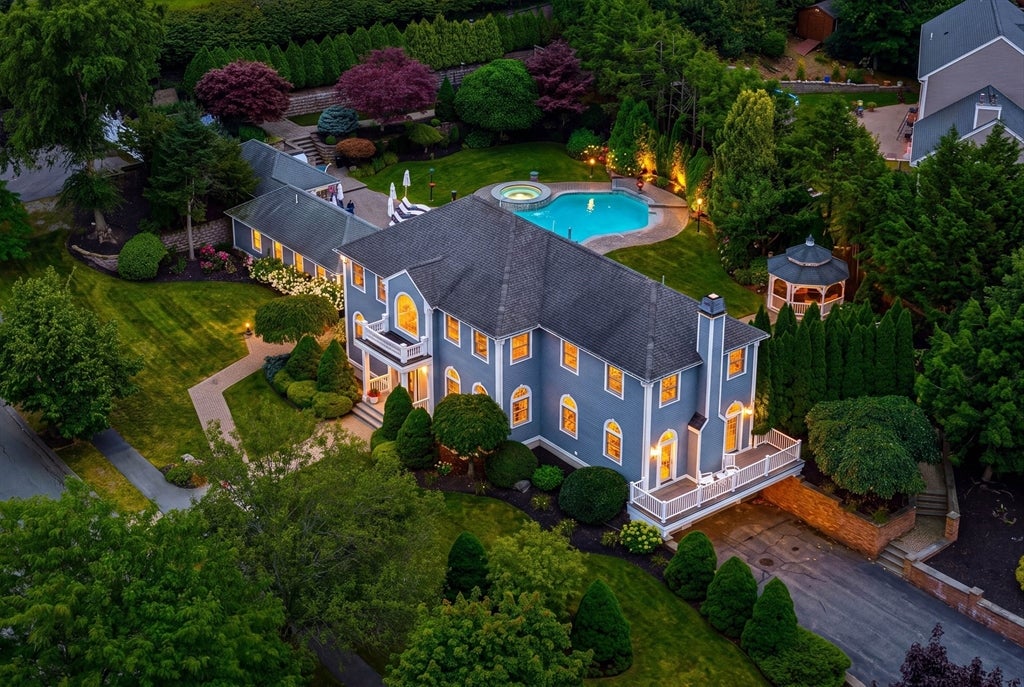
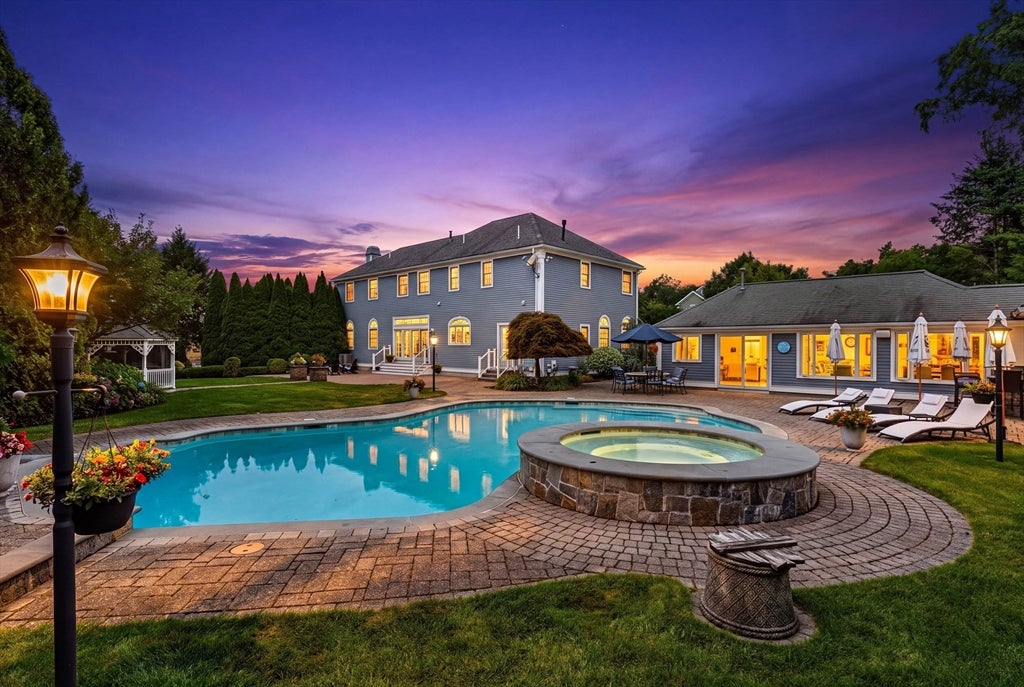
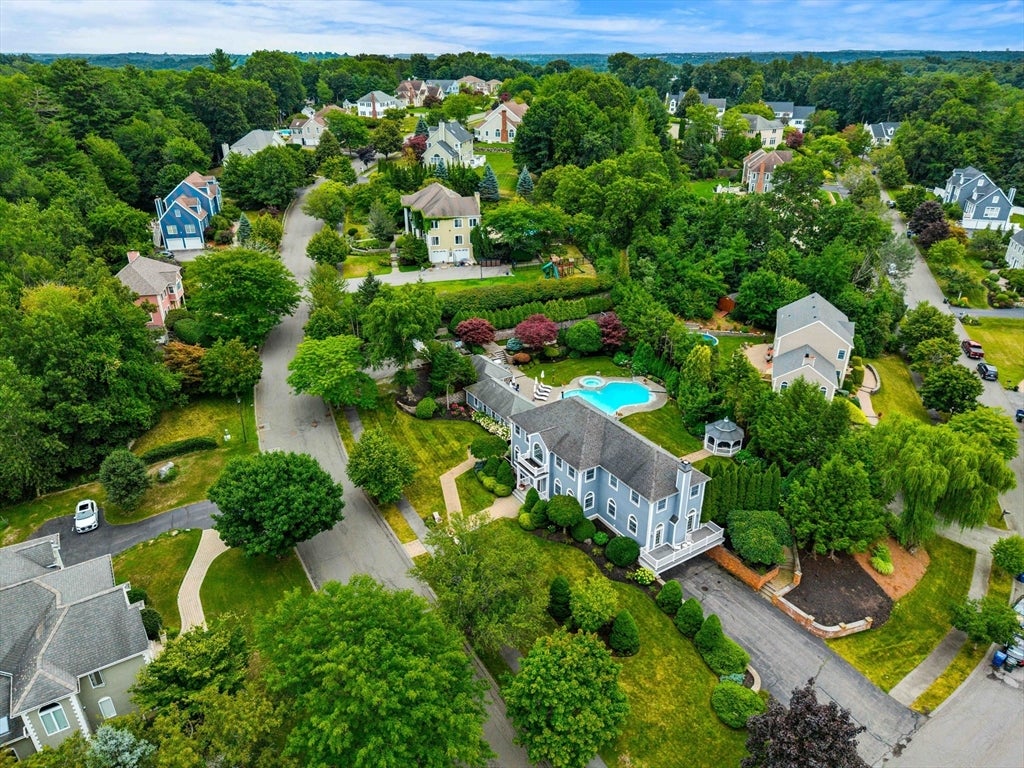
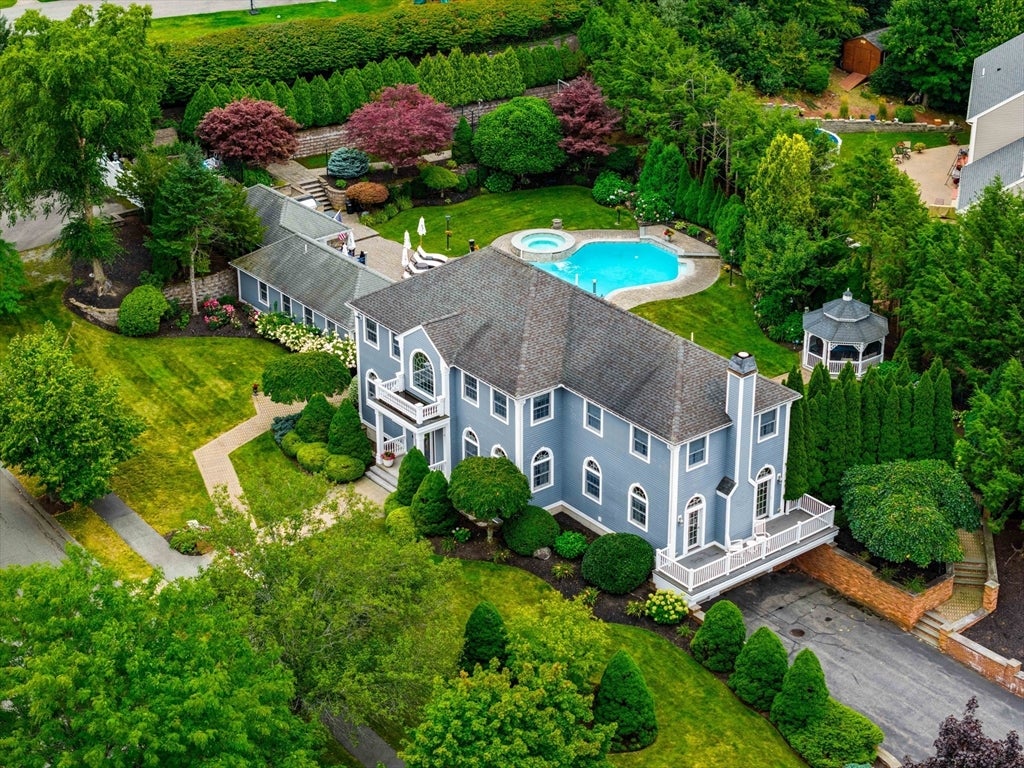
This Stately and Elegant Center entrance Colonial has it all. On an estate like setting in Annas farm, beautiful formal rooms blend with comfortable casual spaces for todays sophisticated lifestyle. An outside oasis with large saltwater pool, 10 person hot tub, pool house, full kitchen, party room and full bath. An outdoor kitchen and bar make for perfect outside enjoyment. Surrounded by mature shrubs, trees and plantings , all with outdoor lighting creating a magical twilight effect. There are two driveways and a half basketball court, could easily be converted into pickleball court. Amenities include central air, irrigation system, security system, and Sonos music system for interior and exterior, a screened in Casita with electricity, a full in law/teen suite/nanny quarters in lower level. Cozy winters by the wood burning fireplace in the great room with stone mantel and 80 in. television. Enjoy sunset views off the balcony of the Great room. Gourmet chefs kitchen with stainless steel appliances and white quartz counter tops makes for perfect family gatherings. Short commute to the city, easy access to Rt 1 and I95 and Rt 62.

Listed by Albert Lane

·

Coldwell Banker Realty - Marblehead

·

7815267653

Last updated September 03, 2026

·

Source: MLSPin #73568961

Listing Facts

  • TypeSingle-family
  • NeighborhoodDanvers
  • Bedrooms4
  • Bathrooms5
  • Days on Prevu65
  • Taxes$16,540.63/year
  • Size5,419 sqft
  • Price per sqft$341

Amenities

  • Dishwasher
  • Private Outdoor Space
  • Washer/Dryer
  • Air Conditioning
  • Parking
  • Swimming Pool

Location

Mortgage Calculator

Listing History

08/27/2026
Listed by Coldwell Banker Realty - Marblehead
$1,850,000
  1. 08/27/2026$1,850,000
    Listed by Coldwell Banker Realty - Marblehead

Property Details for 9 Anna Dr

Association

Amenities

  • Community Features: Pool, Golf

Exterior

Construction

  • Roof: Shingle
  • Window Features: Insulated Windows
  • Year Built: 1995
  • Year Built Details: Approximate
  • Architectural Style: Colonial
  • Construction Materials: Frame
  • Exterior Features: Rain Gutters, Storage, Garden, Lighting

Features

  • Fencing: Fenced
  • Other Structures: Cabana, Gazebo, Storage
  • Patio And Porch Features: Porch, Deck, Patio
  • Pool Features: In Ground, Heated, Private
  • Pool Private: Yes
  • View: Scenic

Measurements

  • Building Area Total: 5,419
  • Building Area Units: Square Feet
  • Lot Features: Cul-De-Sac, Corner Lot, Gentle Sloping, Landscaped
  • Lot Size Acres: 0.69
  • Lot Size Area: 0
  • Lot Size Square Feet: 30,274
  • Lot Size Units: Acres

Financial

Taxes

  • Parcel Number: 1874927
  • Tax Annual Amount: $16,540.63
  • Tax Assessed Value: $1,547,300.00
  • Tax Year: 2026

Interior

Features

  • Appliances: Water Heater, Range, Oven, Dishwasher, Disposal, Microwave, Refrigerator, Freezer, Washer, Dryer, Range Hood
  • Fireplace Features: Family Room, Master Bedroom
  • Fireplace: Yes
  • Fireplaces Total: 2
  • Flooring: Wood, Tile, Hardwood
  • Interior Features: Kitchen Island, Pantry, Walk-In Closet(s)
  • Spa Features: Private
  • Spa: Yes

Measurements

  • Living Area: 5,419
  • Living Area Source: Public Records

Rooms

  • Basement: Full, Finished, Walk-Out Access, Interior Entry
  • Has Basement: Yes
  • Bathrooms Full: 3
  • Bathrooms Half: 2
  • Bathrooms Total Integer: 5
  • Bedrooms Total: 4
  • Rooms Total: 8

Other

Environmental

  • Green Energy Efficient: Thermostat

Location

  • Subdivision Name: Annas Farm

Parking

Parking

  • Attached Garage: Yes
  • Covered Spaces: 1
  • Garage Spaces: 1
  • Garage: Yes
  • Open Parking Spaces: 12
  • Open Parking: Yes
  • Parking Features: Garage Door Opener, Heated Garage, Paved, Attached, Garage
  • Parking Total: 13

Schools

Elementary School

  • Elementary School: Highlands

High School

  • High School: Danvers

Middle or Junior School

  • Middle Or Junior School: Holten Richmond

Utilities

Equipment

  • Cooling: Central Air, Zoned
  • Has Cooling: Yes
  • Electric: 220 Volts, Circuit Breakers, 200+ Amp Service
  • Heating: Central, Forced Air, Propane, Zoned
  • Has Heating: Yes
  • Laundry Features: Washer Hookup, Electric Dryer Hookup
  • Other Equipment: Satellite Dish
  • Sewer: Public Sewer
  • Water Source: Public

Frequently Asked Questions

How many bedrooms and bathrooms does this single-family home have?

There are 4 bedrooms and 5 bathrooms in this single-family home at 9 Anna Dr.

What schools are nearby to 9 Anna Dr?

Nearby schools include the Highlands Elementary School, Holten Richmond Middle School, and Danvers High School.

Does this single-family home have parking?

Yes, there is 1 parking space available for 9 Anna Dr.

What are the annual taxes for 9 Anna Dr?

Annual taxes for this single-family home are estimated at $16,540.

How does 9 Anna Dr compare to other single-family homes in Danvers?

This single-family home is listed 131% above the average price for single-family homes in Danvers and has been on the market for 4 less days than the typical home in this area.

What is the square footage on this single-family home?

According to the MLS, this listing is 5,419 sqft.

9 Anna Dr is a 4-bedroom, 5-bath single-family home for sale in Danvers MA 01923. Available on Prevu for 65 days at $1,850,000. This property features 5,419 square feet of living space, located in Danvers. The median listing price for single-family homes in this area is $743,900. Nearby schools include Highlands Elementary School, Holten Richmond Middle School, and Danvers High School. Additional amenities include private outdoor space, dishwasher, air conditioning, parking, swimming pool, and washer/dryer. View other single-family home listings in Essex County.

The property listing data and information, or the Images, set forth herein were provided to MLS Property Information Network, Inc. from third party sources, including sellers, lessors, landlords and public records, and were compiled by MLS Property Information Network, Inc. The property listing data and information, and the Images, are for the personal, non commercial use of consumers having a good faith interest in purchasing, leasing or renting listed properties of the type displayed to them and may not be used for any purpose other than to identify prospective properties which such consumers may have a good faith interest in purchasing, leasing or renting. MLS Property Information Network, Inc. and its subscribers disclaim any and all representations and warranties as to the accuracy of the property listing data and information, or as to the accuracy of any of the Images, set forth herein.

Full MLS Disclaimers

Rebate estimate is indicative only and based on listing price and estimated buyer's agent commission paid by owner, if applicable. Final rebates are subject to Terms of Use and may vary due to final negotiated transaction terms.