

Prevu by reAlpha
BuySellBlogBrowse Listings

9-11 Mt. Auburn StreetCambridge, MA 02138

For Sale

$8,125,000

Smart Buyer Rebate $40,625

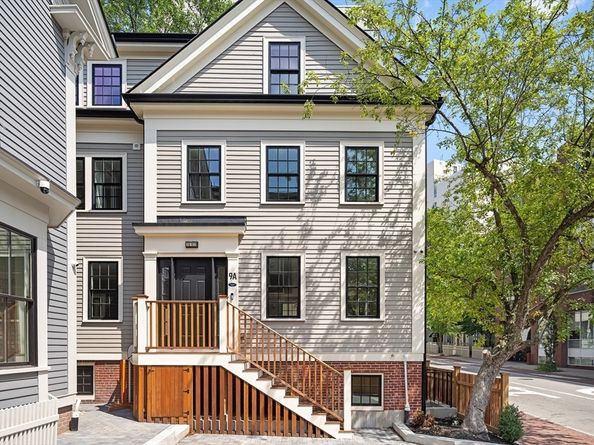
Introducing the Mt. Auburn Collection: three residences in the heart of Harvard Square, originally designed by world-renowned Graham Gund and completely reimagined in 2026. A recipient of the 2026 Cambridge Historical Commission Preservation Award, the collection offers three distinct homes, each with custom craftsmanship: Taj Mahal quartz kitchens, Thermador appliances, soft-close cabinets, hardwired Sonos, heated floors, and state-of-the-art CCTV. Each home has its own unique footprint, layout, and off-street parking. Minutes to Harvard, MIT, and the Charles River, plus the shops, cafes, and restaurants of Harvard Square. Easy access to the Harvard Square and Central Square Red Line stations, Storrow Drive, Memorial Drive, and the Mass Pike. Rare flexibility for a wide range of buyers, all under one address that sets the standard for urban living.

Listed by Don Minchello

·

eXp Realty LLC

·

508-446-0006

Listed by Lien Vuong

·

eXp Realty LLC

Listed by The Denman Group

·

eXp Realty LLC

Last updated July 26, 2026

·

Source: MLSPin #73553130

Listing Facts

  • TypeMulti-family
  • NeighborhoodRiverside
  • Bedrooms12
  • Bathrooms16
  • Days on Prevu11
  • Taxes$31,797/year
  • Size8,284 sqft
  • Price per sqft$981

Amenities

  • Private Outdoor Space
  • Parking

Location

Mortgage Calculator

Listing History

07/21/2026
Listed by eXp Realty LLC
$8,125,000

Property Details for 9-11 Mt. Auburn Street

Association

Amenities

  • Community Features: Public Transportation, Shopping, Park, Walk/Jog Trails, Medical Facility, Laundromat, Bike Path, Conservation Area, Highway Access, House Of Worship, Private School, Public School, T-Station, University, Other

Exterior

Construction

  • Number Of Units Total: 3
  • Roof: Shingle, Metal, Other
  • Stories: 12
  • Stories Total: 12
  • Window Features: Insulated Windows
  • Year Built: 1910
  • Year Built Details: Renovated Since,Finished, Never Occupied
  • Construction Materials: Frame
  • Exterior Features: Rain Gutters, Professional Landscaping, Decorative Lighting, Other

Features

  • Fencing: Fenced/Enclosed
  • Patio And Porch Features: Porch, Deck, Patio
  • Road Frontage Type: Public
  • View: City View(s), City

Measurements

  • Building Area Total: 8,284
  • Building Area Units: Square Feet
  • Lot Features: Gentle Sloping, Other
  • Lot Size Acres: 0.10
  • Lot Size Area: 0
  • Lot Size Square Feet: 4,514
  • Lot Size Units: Acres

Financial

Taxes

  • Tax Annual Amount: $31,797.00
  • Tax Assessed Value: $4,631,500.00
  • Tax Year: 2026

Interior

Features

  • Fireplace: Yes
  • Fireplaces Total: 3
  • Flooring: Tile, Hardwood, Other

Measurements

  • Living Area: 8,284
  • Living Area Source: Other

Rooms

  • Basement: Full, Finished, Walk-Out Access, Interior Entry
  • Bathrooms Full: 12
  • Bathrooms Half: 4
  • Bathrooms Total Integer: 16
  • Bedrooms Total: 12
  • Rooms Total: 33

Other

Environmental

  • Green Energy Efficient: Thermostat, Other (See Remarks)

General

  • Exclusions: Staging Furniture Not To Convey.

Parking

Parking

  • Open Parking Spaces: 3
  • Open Parking: Yes
  • Parking Features: Off Street, Driveway, Other
  • Parking Total: 3

Utilities

Equipment

  • Electric: Circuit Breakers, 200+ Amp Service
  • Laundry Features: Electric Dryer Hookup, Washer Hookup
  • Sewer: Public Sewer
  • Utilities: For Electric Range, For Electric Oven, For Electric Dryer, Washer Hookup
  • Water Source: Public

Frequently Asked Questions

How many bedrooms and bathrooms does this multi-family home have?

There are 12 bedrooms and 16 bathrooms in this multi-family home at 9-11 Mt. Auburn Street.

Does this multi-family home have parking?

Yes, there are 3 parking spaces available for 9-11 Mt. Auburn Street.

What are the annual taxes for 9-11 Mt. Auburn Street?

Annual taxes for this multi-family home are estimated at $31,797.

How does 9-11 Mt. Auburn Street compare to other multi-family homes in Riverside?

This multi-family home is listed 62% above the average price for multi-family homes in Riverside and has been on the market for 24 less days than the typical home in this area.

What is the square footage on this multi-family home?

According to the MLS, this listing is 8,284 sqft.

9-11 Mt. Auburn Street is a 12-bedroom, 16-bath multi-family home for sale in Cambridge MA 02138. Listed on Prevu for 11 days at $8,125,000. This residence features 8,284 square feet of living space, located in Riverside. The median listing price for multi-family homes in this area is $998,000. The home offers private outdoor space and parking. View other multi-family home listings in Cambridge.

The property listing data and information, or the Images, set forth herein were provided to MLS Property Information Network, Inc. from third party sources, including sellers, lessors, landlords and public records, and were compiled by MLS Property Information Network, Inc. The property listing data and information, and the Images, are for the personal, non commercial use of consumers having a good faith interest in purchasing, leasing or renting listed properties of the type displayed to them and may not be used for any purpose other than to identify prospective properties which such consumers may have a good faith interest in purchasing, leasing or renting. MLS Property Information Network, Inc. and its subscribers disclaim any and all representations and warranties as to the accuracy of the property listing data and information, or as to the accuracy of any of the Images, set forth herein.

Full MLS Disclaimers

Rebate estimate is indicative only and based on listing price and estimated buyer's agent commission paid by owner, if applicable. Final rebates are subject to Terms of Use and may vary due to final negotiated transaction terms.