

Prevu by reAlpha
BuySellBlogBrowse Listings

897 Glencoe Street 4Denver, CO 80220

For Sale

$349,000

Smart Buyer Rebate $3,490

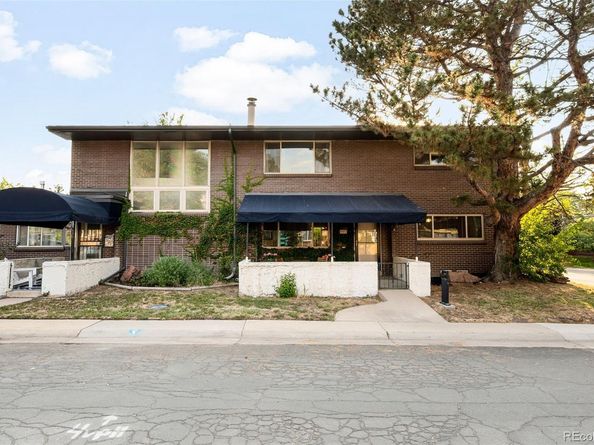
Welcome to this beautifully refreshed condo in the heart of Denver's sought after Hale/Mayfair neighborhood. Thoughtfully updated with fresh interior paint, Core-Tec luxury vinyl flooring and new window treatments, this move-in-ready home offers the perfect blend of comfort, convenience, and low-maintenance living.

Inside, you’ll find a flowing and inviting living space with fireplace, ample closets and tasteful updates throughout. The bright open kitchen features ceiling-height cupboards, newer stainless appliances, and generous counter space. With two covered porches and an enclosed garage parking and storage space, the home also opens to a shared pet-friendly backyard.

Just moments from everyday conveniences, numerous parks, cultural attractions, Rose Hospital, Trader Joes, coffee shops, brewpubs, restaurants and the 9th and CO district, you’ll love the lifestyle this exceptional location provides. Situated on its own block with only five total units in the complex, residents take true pride in ownership and enjoy a neighborly atmosphere that makes this feel like home from day one.

The HOA provides exceptional value by covering nearly all expenses—including heat, water, hot water, sewer, trash, recycling, exterior maintenance, and snow removal — leaving owners responsible for only electric and internet. Whether you're a first-time buyer, downsizing, or looking for a turnkey investment, this charming condo is one you won't want to miss.

Listed by Jacob Pardue

·

License #155063304

·

Better Homes & Gardens Real Estate - Kenney & Co.

·

336-247-6606

Last updated July 30, 2026

·

Source: REcolorado #4637760

Listing Facts

  • TypeCondo
  • NeighborhoodHale
  • Bedrooms2
  • Bathrooms1
  • Days on Prevu35
  • HOA/Maint. Fees$486.58/month
  • Taxes$2,115/year
  • Size975 sqft
  • Price per sqft$358

Amenities

  • Dishwasher
  • Private Outdoor Space
  • Washer/Dryer
  • Pets Allowed
  • Parking

Location

Mortgage Calculator

Listing History

07/30/2026
Price Decreased
$349,000
06/26/2026
Listed by Better Homes & Gardens Real Estate - Kenney & Co.
$375,000

Property Details for 897 Glencoe Street 4

Association

Amenities

  • Pets Allowed: Cats OK, Dogs OK

Fees

  • Association Fee: $486.58 Monthly
  • Association Fee Includes: Heat, Recycling, Sewer, Snow Removal, Trash, Water

General

  • Association Name: Hale Court Condos HOA

Exterior

Construction

  • Property Attached: Yes
  • Roof: Shingle
  • Structure Type: Low Rise (1-3)
  • Window Features: Window Coverings
  • Year Built: 1958
  • Building Name: Hale Court
  • Common Walls: 2+ Common Walls
  • Construction Materials: Brick
  • Entry Level: 1

Features

  • Patio And Porch Features: Covered, Patio

Measurements

  • Building Area Total: 975

Financial

Taxes

  • Parcel Number: 6064-13-024
  • Tax Annual Amount: $2,115.00
  • Tax Year: 2025

Interior

Features

  • Appliances: Cooktop, Dishwasher, Dryer, Microwave, Oven, Range Hood, Refrigerator, Washer
  • Fireplace Features: Living Room
  • Flooring: Vinyl
  • Interior Features: No Stairs

Measurements

  • Living Area: 975

Rooms

  • Basement: Crawl Space
  • Bathrooms Full: 1
  • Bathrooms Total Integer: 1
  • Bedrooms Total: 2
  • Main Level Bathrooms: 1
  • Main Level Bedrooms: 2

Other

General

  • Exclusions: Seller's Personal Property

Location

  • Subdivision Name: Olmsted And Chamberlin's Colfax Park

Parking

Parking

  • Garage Spaces: 1
  • Parking Features: Concrete
  • Parking Total: 2

Schools

Elementary School

  • Elementary School: Palmer
  • Elementary School District: Denver 1

High School

  • High School: George Washington
  • High School District: Denver 1

Middle or Junior School

  • Middle Or Junior School: Hill
  • Middle Or Junior School District: Denver 1

Utilities

Equipment

  • Heating: Baseboard
  • Laundry Features: In Unit
  • Sewer: Public Sewer
  • Water Source: Public

Frequently Asked Questions

How many bedrooms and bathrooms does this condo have?

There are 2 bedrooms and 1 bathroom in this condo at 897 Glencoe Street 4.

What schools are nearby to 897 Glencoe Street 4?

Nearby schools include the Palmer Elementary School, Hill Middle School, and George Washington High School.

Does this condo have parking?

Yes, there is 1 parking space available for 897 Glencoe Street 4.

Are pets allowed at 897 Glencoe Street?

Yes, 897 Glencoe Street allows pets. Check the Property Details for any relevant restrictions.

What are the annual taxes for 897 Glencoe Street 4?

Annual taxes for this condo are estimated at $2,115.

How does 897 Glencoe Street 4 compare to other condos in Hale?

This condo is listed 44% above the average price for condos in Hale and has been on the market for 39 less days than the typical home in this area.

What building or home owners association is the condo part of?

This condo is in the Hale Court building and is part of the Hale Court Condos HOA home owners association.

What is the square footage on this condo?

According to the MLS, this listing is 975 sqft.

897 Glencoe Street 4 is a 2-bedroom, 1-bath condo for sale in Denver CO 80220. On Prevu for 35 days at $349,000. This includes a recent price decrease of $26,000. This property features 975 square feet of living space, located in Hale. The median listing price for condos in this area is $612,500. Nearby schools include Palmer Elementary School, Hill Middle School, and George Washington High School. The home offers private outdoor space, dishwasher, pets allowed, parking, and washer/dryer. View other condo listings in Denver.

The content relating to real estate for sale in this Web site comes in part from the Internet Data eXchange ("IDX") program of METROLIST, INC., DBA RECOLORADO® Real estate listings held by brokers other than Prevu are marked with the IDX Logo. This information is being provided for the consumers' personal, non-commercial use and may not be used for any other purpose. All information subject to change and should be independently verified.

Full MLS Disclaimers

Rebate estimate is indicative only and based on listing price and estimated buyer's agent commission paid by owner, if applicable. Final rebates are subject to Terms of Use and may vary due to final negotiated transaction terms.