Prevu by reAlpha
BuySellBlogBrowse Listings

8951 St Ives DriveWest Hollywood, CA 90069

For Sale

$4,599,000

Smart Buyer Rebate $45,990

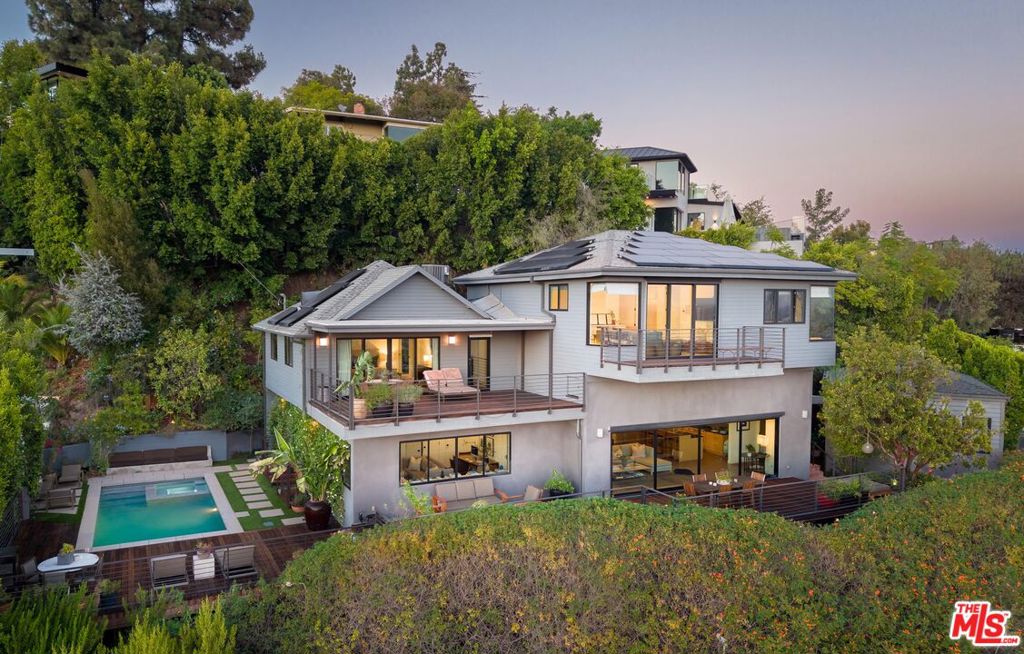
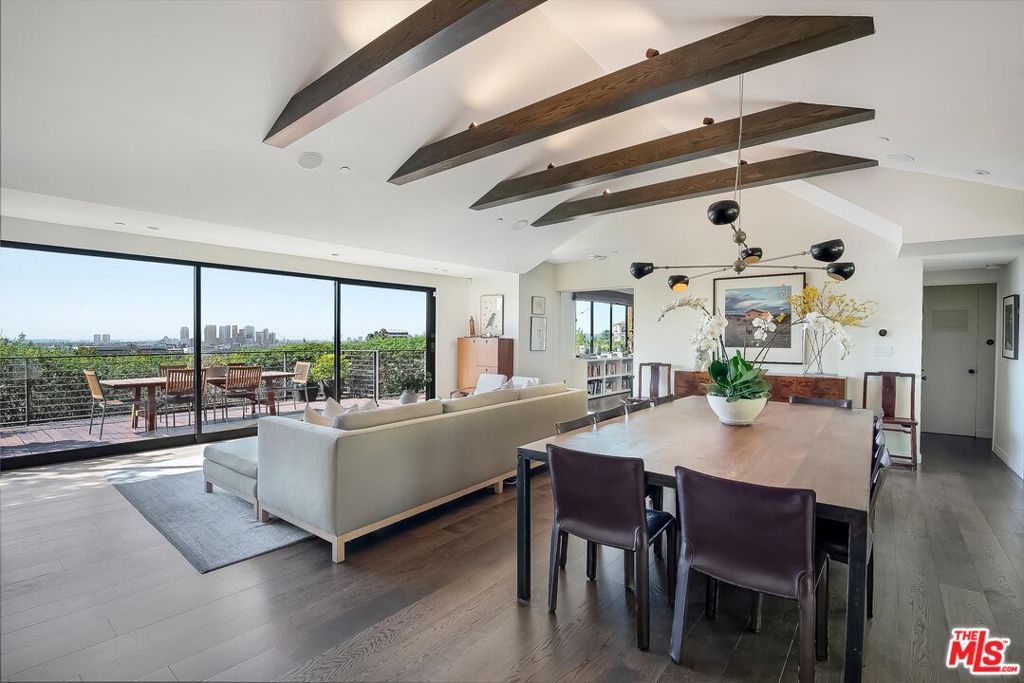
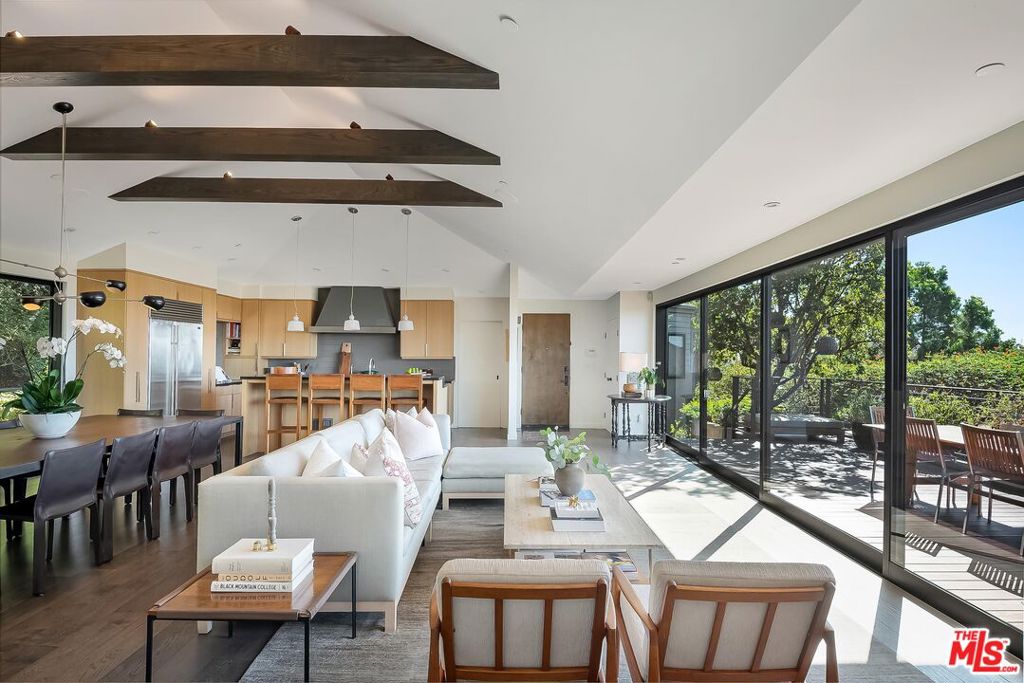
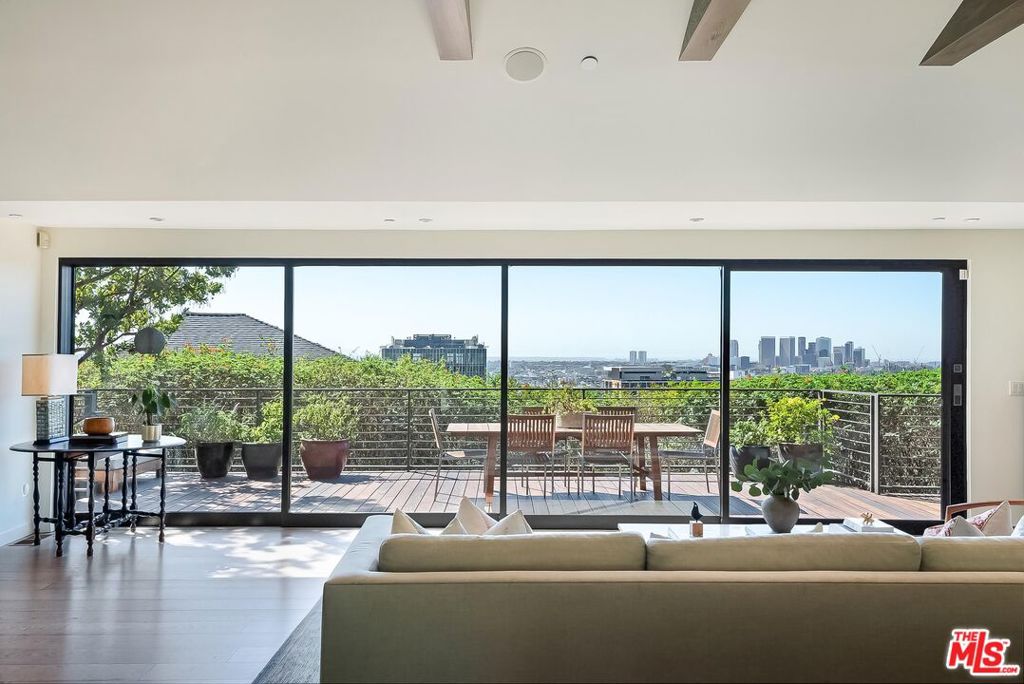
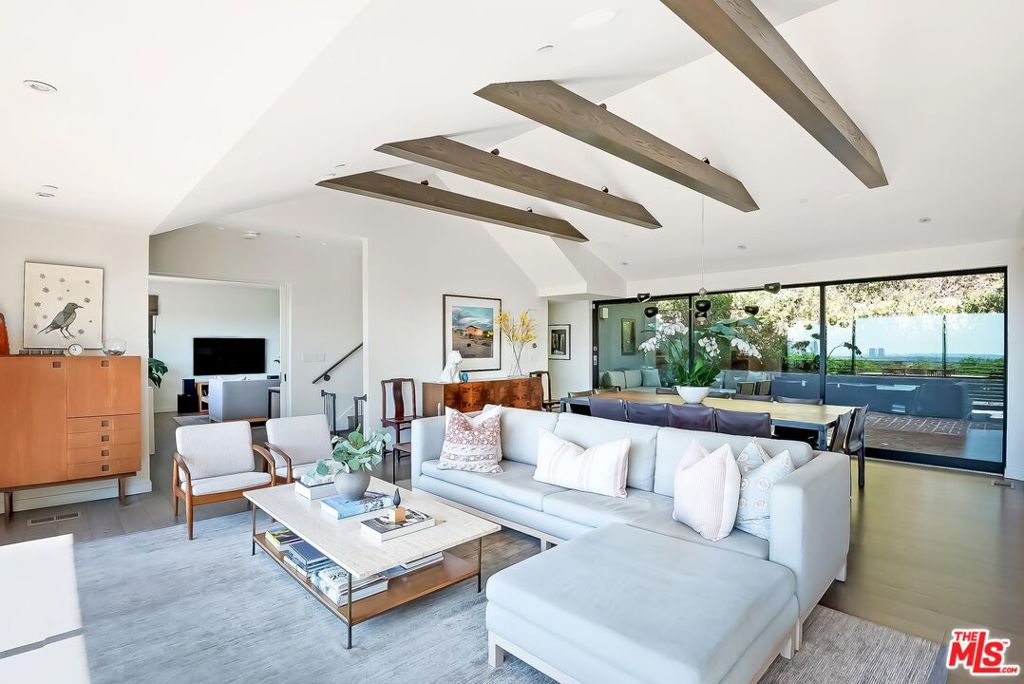
Overlooking the city from the Hollywood Hills, this striking three-story architectural residence is defined by scale, privacy, and extraordinary 180-degree views stretching from the Downtown skyline to the Pacific Ocean. Set on a private estate lot and concealed behind mature, terraced landscaping, the 6BD/7BA home with a detached guest house is composed around indoor and outdoor spaces that take full advantage of its elevated setting. Inside, expansive glass sliding doors, wide-plank wood floors, vaulted ceilings with exposed beams, and carefully integrated lighting bring warmth and dimension to the home's contemporary design. The kitchen pairs custom oak cabinetry with a restaurant-grade La Cornue range, dual dishwashers, and premium fixtures, crafted equally for everyday living and effortless entertaining. Open dining and living areas flow into an expansive deck and outdoor lounge, where the city becomes the backdrop. The lower level adds an ensuite bedroom and a flexible TV room/den with direct access to the backyard, offering an ideal setup for guests, a media space, or an additional bedroom. Upstairs, the primary suite occupies its own private level, featuring a generous walk-in closet, a spa-inspired bath, and an expansive terrace overlooking the city. A second terrace just off this level is outfitted with a built-in heater, ideal for year-round comfort. The third level is designed for gathering, with a dedicated family room, wet sink, and refrigerator, alongside three distinct guest bedrooms, each with an ensuite bath and ample storage. Multiple laundry areas add thoughtful functionality, including a full laundry room downstairs and a secondary washer and dryer discreetly incorporated into the upstairs bathroom. Outside, the grounds unfold across multiple lounging areas, a pool and spa, and tranquil spaces for taking in the panoramic views. A detached guest house adds another layer of flexibility, complete with a full kitchen, bathroom, laundry, and private courtyard, equally suited for guests or a secluded home office. The home's smart technology is as thought-out as its architecture, with three in-wall flat screens, Sonos sound zones throughout multiple areas inside and out, Nest cameras, a Rachio smart irrigation system, iAqualink pool and spa controls, a fully retractable automated pool cover, and two motorized sun shades. Sustainability and efficiency are further enhanced by fully paid Tesla solar panels valued at more than $30,000, whole-house water filtration, a whole-house fan, and a 240-volt NEMA 14-50 garage outlet for EV charging. An elevated expression of contemporary hillside living, this residence brings together dramatic architecture, expansive views, sophisticated outdoor spaces, and intelligent technology in a setting that feels distinctly Los Angeles.


Listed by Andrew Dinsky

·

License #01724985

·

Equity Union

·

3107293393

Last updated October 23, 2026

·

Source: CRMLS #26101917

Listing Facts

  • TypeSingle-family
  • NeighborhoodHollywood Hills West
  • Bedrooms6
  • Bathrooms7
  • Days on Prevu17
  • Size3,921 sqft
  • Price per sqft$1,173

Amenities

  • Dishwasher
  • Washer/Dryer
  • Air Conditioning
  • Parking
  • Swimming Pool

Location

Mortgage Calculator

Listing History

10/15/2026
Listed by Equity Union
$4,599,000
  1. 10/15/2026$4,599,000
    Listed by Equity Union

Property Details for 8951 St Ives Drive

Exterior

Construction

  • Property Condition: Updated/Remodeled
  • Stories Total: 3
  • Year Built: 1939
  • Architectural Style: See Remarks
  • Common Walls: No Common Walls

Features

  • Other Structures: Guest House
  • Pool Features: Private, In Ground
  • Pool Private: Yes
  • View: City Lights, Canyon, Mountain(s), Trees/Woods

Measurements

  • Building Area Total: 3,921
  • Lot Size Acres: 0.22
  • Lot Size Area: 9,688
  • Lot Size Square Feet: 9,688
  • Lot Size Units: Square Feet

Financial

Taxes

  • Parcel Number: 5560017017

Interior

Features

  • Appliances: Dishwasher, Oven, Range, Refrigerator, Dryer, Washer
  • Interior Features: Eat-in Kitchen, Walk-In Closet(s)
  • Spa Features: In Ground, Private
  • Spa: Yes

Measurements

  • Living Area: 3,921

Rooms

  • Bathrooms Full: 7
  • Bathrooms Total Integer: 7
  • Bedrooms Total: 6

Parking

Parking

  • Garage: Yes
  • Parking Features: Driveway, Garage
  • Parking Total: 2

Utilities

Equipment

  • Cooling: Central Air
  • Has Cooling: Yes
  • Heating: Central
  • Has Heating: Yes
  • Laundry Features: Inside

Frequently Asked Questions

How many bedrooms and bathrooms does this single-family home have?

There are 6 bedrooms and 7 bathrooms in this single-family home at 8951 St Ives Drive.

Does this single-family home have parking?

Yes, there are 2 parking spaces available for 8951 St Ives Drive.

How does 8951 St Ives Drive compare to other single-family homes in Hollywood Hills West?

This single-family home is listed 34% below the average price for single-family homes in Hollywood Hills West and has been on the market for 132 less days than the typical home in this area.

What is the square footage on this single-family home?

According to the MLS, this listing is 3,921 sqft.

8951 St Ives Drive is a 6-bedroom, 7-bath single-family home for sale in West Hollywood CA 90069. Available on Prevu for 17 days at $4,599,000. This property features 3,921 square feet of living space, located in Hollywood Hills West. The median listing price for single-family homes in this area is $3,195,000. Additional amenities include dishwasher, air conditioning, parking, swimming pool, and washer/dryer. Browse more single-family home listings in Los Angeles.

Based on information from California Regional Multiple Listing Service, Inc. and/or other sources. All data, including all measurements and calculations of area, is obtained from various sources and has not been, and will not be, verified by Prevu or the MLS. Information is provided exclusively for consumer's personal, non-commercial use and may not be used for any purpose other than to identify prospective properties consumer may be interested in purchasing.

Full MLS Disclaimers

Rebate estimate is indicative only and based on listing price and estimated buyer's agent commission paid by owner, if applicable. Final rebates are subject to Terms of Use and may vary due to final negotiated transaction terms.