Prevu by reAlpha
BuySellBlogBrowse Listings

8949 Yukon StreetWestminster, CO 80021

For Sale

$364,900

Smart Buyer Rebate $3,649

INCENTIVE-PACKED HOME! $3,000 SELLER CONCESSION + 6 MONTHS OF HOA FEES + 1-YEAR HOME WARRANTY!

Enjoy No HOA Payments Until Month 7! Charming 3-Bedroom Townhome Offered at $364,900!

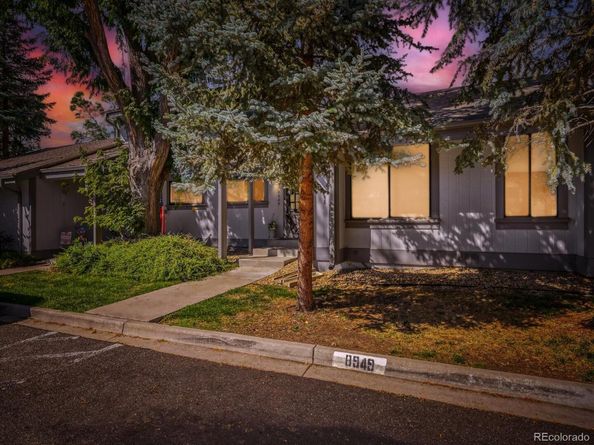
Why settle for just a home when you can enjoy valuable seller incentives, spacious living, and excellent community amenities? This well-maintained Westminster townhome offers over 1,700 square feet, three bedrooms, two-and-a-half bathrooms, and a private outdoor retreat!

THE SELLER IS OFFERING THREE GREAT INCENTIVES:

1. $3,000 SELLER CONCESSION!

Use it toward a mortgage rate buy down, closing costs, or other lender-approved costs!

2. SIX MONTHS OF HOA DUES!

The seller will pay six months of HOA dues at closing, IN ADDITION TO the $3,000 concession! Enjoy no HOA payments until Month 7 and extra breathing room in your budget.

3. ONE-YEAR BLUE RIBBON HOME WARRANTY!

Enjoy added peace of mind with a one-year home warranty.

Inside, the functional floor plan offers room to live, work, and relax. New carpet in both upstairs bedrooms and a new water heater add value and convenience.

Enjoy a private, fenced backyard with a redwood deck, perfect for relaxing or entertaining. Parking includes a detached one-car garage plus a dedicated space directly in front.

Community amenities include a clubhouse, swimming pool, basketball court, and tennis courts.

Nearby hiking trails and dog-friendly walking and biking paths lead toward beautiful Stanley Lake, ideal for outdoor enthusiasts and enjoying Colorado’s natural beauty.

Conveniently located near shopping, restaurants, Planet Fitness, and everyday essentials. Low property taxes add appeal,
Priced at $364,900, this home combines spacious living, desirable amenities, and thousands of dollars in seller incentives! Enjoy ALL THREE: a $3,000 seller concession, six months of HOA dues, AND a one-year Blue Ribbon Home Warranty.

Come see all this home has to offer!

Listed by Misty Acker

·

License #55044855

·

Atlas Real Estate Group

·

303-994-1864

Last updated October 30, 2026

·

Source: REColorado #3437670

Listing Facts

  • TypeSingle-family
  • NeighborhoodKings Mill
  • Bedrooms3
  • Bathrooms3
  • Days on Prevu37
  • HOA/Maint. Fees$525/month
  • Taxes$1,934/year
  • Size1,720 sqft
  • Price per sqft$212

Amenities

  • Dishwasher
  • Private Outdoor Space
  • Washer/Dryer
  • Pets Allowed
  • Air Conditioning
  • Parking
  • Swimming Pool

Location

Mortgage Calculator

Listing History

10/06/2026
Price Decreased
$364,900
09/27/2026
Price Decreased
$375,000
09/24/2026
Listed by Atlas Real Estate Group
$385,000
  1. 10/06/2026$364,900
    Price Decreased
  2. 09/27/2026$375,000
    Price Decreased
  3. 09/24/2026$385,000
    Listed by Atlas Real Estate Group

Property Details for 8949 Yukon Street

Association

Amenities

  • Association Amenities: Clubhouse, Pool, Tennis Court(s)
  • Pets Allowed: Cats OK, Dogs OK

Fees

  • Association Fee: $525.00 Monthly
  • Association Fee Includes: Irrigation, Maintenance Grounds, Maintenance Structure, Recycling, Road Maintenance, Snow Removal, Trash, Water

General

  • Association Name: MSI

Exterior

Construction

  • Property Attached: Yes
  • Roof: Composition
  • Structure Type: Townhouse
  • Year Built: 1975
  • Common Walls: 2+ Common Walls
  • Construction Materials: Wood Siding

Features

  • Patio And Porch Features: Deck
  • Road Frontage Type: Public

Measurements

  • Building Area Total: 1,755
  • Lot Size Acres: 0.02
  • Lot Size Area: 1,089
  • Lot Size Square Feet: 1,089
  • Lot Size Units: Square Feet

Financial

Taxes

  • Parcel Number: 126067
  • Tax Annual Amount: $1,934.00
  • Tax Year: 2025

Interior

Features

  • Appliances: Dishwasher, Disposal, Dryer, Microwave, Oven, Range Hood, Refrigerator, Washer
  • Fireplace Features: Electric, Family Room, Free Standing
  • Fireplaces Total: 1
  • Flooring: Carpet, Laminate
  • Interior Features: Ceiling Fan(s), Granite Counters

Measurements

  • Living Area: 1,720

Rooms

  • Basement: Finished, Partial
  • Has Basement: Yes
  • Bathrooms Full: 2
  • Bathrooms Half: 1
  • Bathrooms Total Integer: 3
  • Bedrooms Total: 3
  • Main Level Bathrooms: 1

Other

Location

  • Subdivision Name: Silo

Parking

Parking

  • Garage Spaces: 1
  • Parking Features: Asphalt, Concrete
  • Parking Total: 2

Schools

Elementary School

  • Elementary School: Weber
  • Elementary School District: Jefferson County R-1

High School

  • High School: Pomona
  • High School District: Jefferson County R-1

Middle or Junior School

  • Middle Or Junior School: Pomona
  • Middle Or Junior School District: Jefferson County R-1

Utilities

Equipment

  • Cooling: Central Air
  • Heating: Forced Air
  • Laundry Features: In Unit
  • Sewer: Community Sewer, Public Sewer
  • Water Source: Public

Frequently Asked Questions

How many bedrooms and bathrooms does this single-family home have?

There are 3 bedrooms and 3 bathrooms in this single-family home at 8949 Yukon Street.

What schools are nearby to 8949 Yukon Street?

Nearby schools include the Weber Elementary School, Pomona Middle School, and Pomona High School.

Does this single-family home have parking?

Yes, there is 1 parking space available for 8949 Yukon Street.

What are the annual taxes for 8949 Yukon Street?

Annual taxes for this single-family home are estimated at $1,934.

How does 8949 Yukon Street compare to other single-family homes in Kings Mill?

This single-family home is listed 26% below the average price for single-family homes in Kings Mill and has been on the market for 21 less days than the typical home in this area.

What building or home owners association is the single-family home part of?

This single-family home is part of the MSI home owners association.

What is the square footage on this single-family home?

According to the MLS, this listing is 1,720 sqft.

8949 Yukon Street is a 3-bedroom, 3-bath single-family home for sale in Westminster CO 80021. Available on Prevu for 37 days at $364,900. This includes a recent price decrease of $10,100. This residence features 1,720 square feet of living space, located in Kings Mill. The median listing price for single-family homes in this area is $429,000. Nearby schools include Weber Elementary School, Pomona Middle School, and Pomona High School. The home offers private outdoor space, dishwasher, pets allowed, air conditioning, parking, swimming pool, and washer/dryer. View other single-family home listings in Westminster.

The content relating to real estate for sale in this Web site comes in part from the Internet Data eXchange ("IDX") program of METROLIST, INC., DBA RECOLORADO® Real estate listings held by brokers other than Prevu are marked with the IDX Logo. This information is being provided for the consumers' personal, non-commercial use and may not be used for any other purpose. All information subject to change and should be independently verified.

Full MLS Disclaimers

Rebate estimate is indicative only and based on listing price and estimated buyer's agent commission paid by owner, if applicable. Final rebates are subject to Terms of Use and may vary due to final negotiated transaction terms.