

Prevu by reAlpha
BuySellBlogBrowse Listings

894 Spoonbill CirWeston, FL 33326

For Sale

$1,145,000

Smart Buyer Rebate $11,450

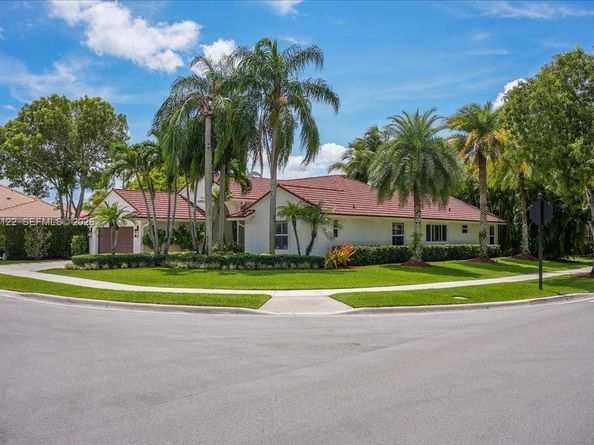
Welcome to an exceptional home in one of Weston's most sought-after boutique neighborhoods. Lovingly maintained by the same owners for the past 22 years, this meticulously updated residence features a desirable triple-split floor plan with four spacious bedrooms, three beautifully remodeled full bathrooms, and quality craftsmanship throughout. The heart of the home is a spectacular custom designer kitchen, professionally crafted, featured in design magazines, and appointed with premium Bosch appliances, creating the perfect setting for everyday living and effortless entertaining. Rich hardwood floors flow throughout the living areas, while impact-rated windows and doors provide superior hurricane protection, energy efficiency, security, and peace of mind. Plantation shutters grace every window, smart lighting enhances the main living areas, and a Wi-Fi-enabled automatic sprinkler system adds modern convenience. Freshly painted on the exterior, the home also features an attached garage equipped with a 240-volt EV charging outlet. The spacious screened patio opens to a private tropical backyard highlighted by a heated pool completed in 2019, lush landscaping, and exceptional privacy on a corner cul-de-sac lot. A stone-coated steel roof provides outstanding durability, distinctive curb appeal, and lasting value. Thoughtfully upgraded throughout, this move-in-ready home blends timeless design with today's most desirable features in one of Weston's premier communities.

Listed by Marita Dupre

·

License #0685000

·

Weichert Realtors Capella Estates

·

954-818-1966

Last updated August 01, 2026

·

Source: MIAMIRE #A12062122

Listing Facts

  • TypeSingle-family
  • NeighborhoodThe Islands
  • Bedrooms4
  • Bathrooms3
  • Days on Prevu2
  • HOA/Maint. Fees$585/quarter
  • Taxes$8,003/year
  • Size2,352 sqft
  • Price per sqft$487

Amenities

  • Dishwasher
  • Private Outdoor Space
  • Washer/Dryer
  • Pets Allowed
  • Air Conditioning
  • Parking
  • Swimming Pool

Location

Mortgage Calculator

Listing History

07/30/2026
Listed by Weichert Realtors Capella Estates
$1,145,000

Property Details for 894 Spoonbill Cir

Association

Amenities

  • Community Features: Tennis Court(s), Gated Community, Maintained Community, Pickleball, Sidewalks, Street Lights

Fees

  • Association Fee: $585.00 Quarterly
  • Association Fee Includes: Maintenance Incl Common Area

Exterior

Construction

  • Roof: Metal Roof
  • Structure Type: Pool Only, House
  • Window Features: Complete Impact Glass, High Impact Windows, Plantation Shutters
  • Year Built: 1992
  • Year Built Details: Resale
  • Architectural Style: Attached, One Story
  • Building Name: ORCHID ISLAND
  • Construction Materials: CBS Construction, Stucco

Features

  • Direction Faces: North
  • Patio And Porch Features: Awning(s), Screened Porch
  • Pool Features: In Ground, Heated
  • View: Garden

Measurements

  • Building Area Units: Square Feet
  • Lot Features: Less Than 1/4 Acre Lot
  • Lot Size Square Feet: 9,265
  • Lot Size Units: Square Feet

Financial

Taxes

  • Parcel Number: 503912010280
  • Tax Annual Amount: $8,003.00
  • Tax Year: 2025

Interior

Features

  • Appliances: Dishwasher, Disposal, Dryer, Ice Maker, Refrigerator, Self Cleaning Oven, Wall Oven, Washer
  • Flooring: Wood
  • Interior Features: First Floor Entry, Built-in Features, Cooking Island, Family Room, Utility Room/Laundry

Measurements

  • Living Area: 2,352
  • Living Area Units: Square Feet

Rooms

  • Bathrooms Full: 3
  • Bathrooms Total Integer: 3
  • Bedrooms Total: 4

Other

Location

  • Subdivision Name: ORCHID ISLAND

Parking

Parking

  • Attached Garage: Yes
  • Covered Spaces: 2
  • Garage Spaces: 2
  • Garage: Yes
  • Open Parking: Yes
  • Parking Features: Additional Spaces Available, Driveway, No Rv/Boats

Schools

Elementary School

  • Elementary School: Indian Trace

High School

  • High School: Cypress Bay

Middle or Junior School

  • Middle Or Junior School: Tequesta Trace

Utilities

Equipment

  • Cooling: Ceiling Fan(s), Central Air
  • Has Cooling: Yes
  • Heating: Central
  • Has Heating: Yes
  • Laundry Features: Utility Room/Laundry
  • Other Equipment: Automatic Garage Door Opener
  • Sewer: Public Sewer
  • Water Source: Municipal Water

Frequently Asked Questions

How many bedrooms and bathrooms does this single-family home have?

There are 4 bedrooms and 3 bathrooms in this single-family home at 894 Spoonbill Cir.

What schools are nearby to 894 Spoonbill Cir?

Nearby schools include the Indian Trace Elementary School, Tequesta Trace Middle School, and Cypress Bay High School.

Does this single-family home have parking?

Yes, there are 2 parking spaces available for 894 Spoonbill Cir.

What are the annual taxes for 894 Spoonbill Cir?

Annual taxes for this single-family home are estimated at $8,003.

How does 894 Spoonbill Cir compare to other single-family homes in The Islands?

This single-family home is listed 11% above the average price for single-family homes in The Islands and has been on the market for 35 less days than the typical home in this area.

What building or home owners association is the single-family home part of?

This single-family home is in the ORCHID ISLAND building.

What is the square footage on this single-family home?

According to the MLS, this listing is 2,352 sqft.

894 Spoonbill Cir is a 4-bedroom, 3-bath single-family home for sale in Weston FL 33326. On Prevu for 2 days at $1,145,000. This home features 2,352 square feet of living space, located in Weston. The median listing price for single-family homes in this area is $1,075,000. Nearby schools include Indian Trace Elementary School, Tequesta Trace Middle School, and Cypress Bay High School. Property amenities include private outdoor space, dishwasher, pets allowed, air conditioning, parking, swimming pool, and washer/dryer. Browse more single-family home listings in Weston.

Based on information from Miami Association of REALTORS and/or other sources. All data, including all measurements and calculations of area, is obtained from various sources and has not been, and will not be, verified by Prevu or the MLS. Information is provided exclusively for consumer's personal, non-commercial use and may not be used for any purpose other than to identify prospective properties consumer may be interested in purchasing.

Full MLS Disclaimers

Rebate estimate is indicative only and based on listing price and estimated buyer's agent commission paid by owner, if applicable. Final rebates are subject to Terms of Use and may vary due to final negotiated transaction terms.