Prevu by reAlpha
BuySellBlogBrowse Listings

894 Orkney AvenueSanta Clara, CA 95054

For Sale

$1,498,000

Smart Buyer Rebate $14,980

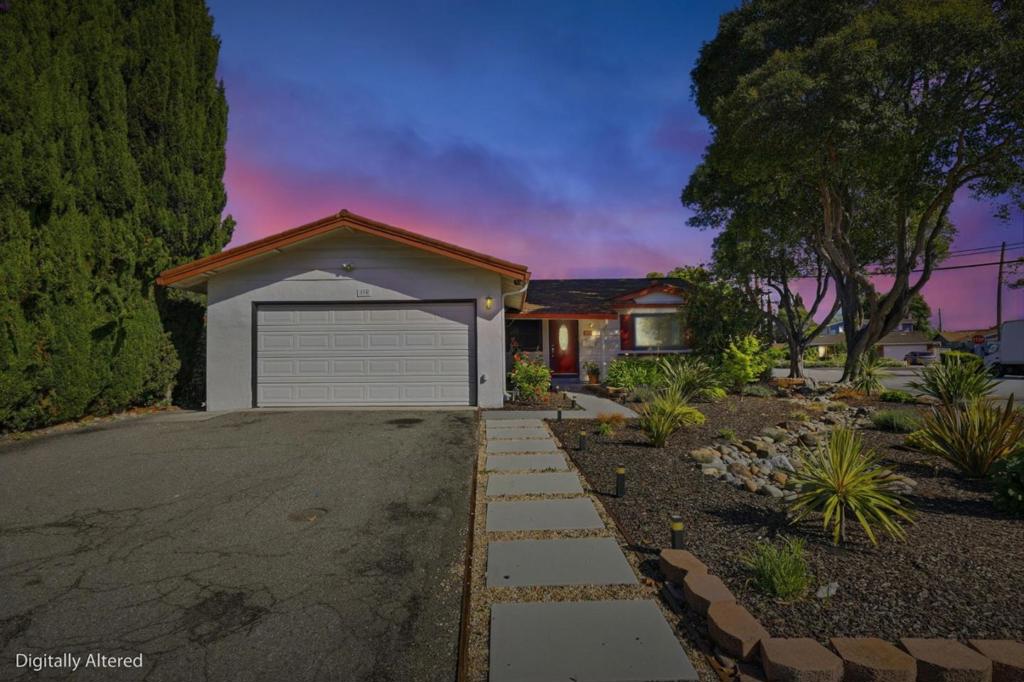
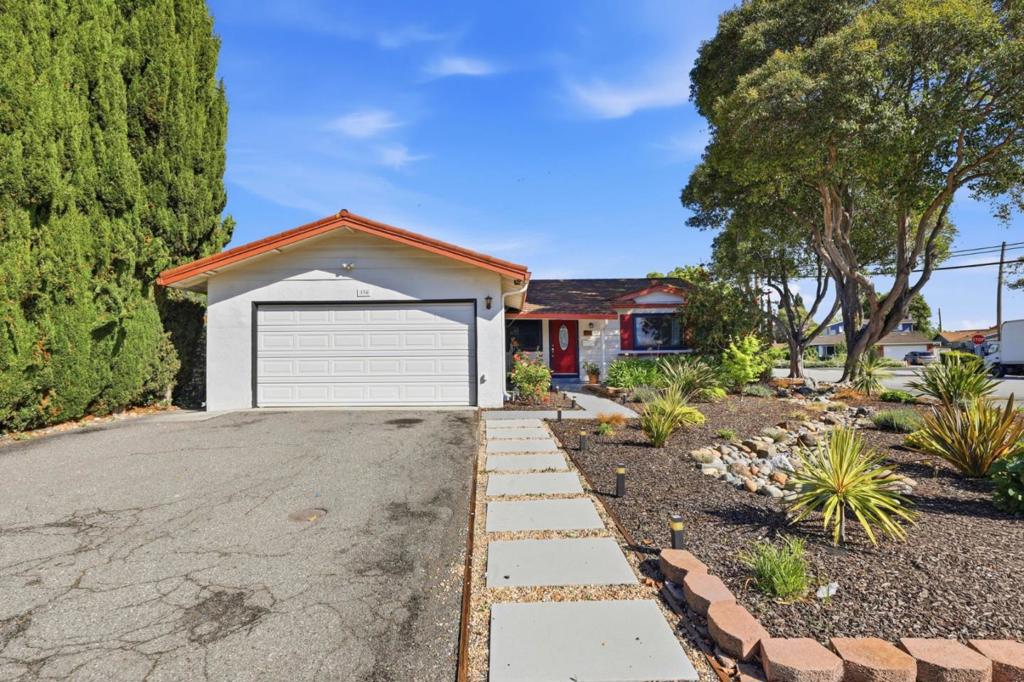
Spectacular home situated in an established Santa Clara neighborhood, 894 Orkney Avenue offers the perfect blend of comfort, convenience, and location. This inviting home features 4 bedrooms and 2 bathrooms across 1,364 sq ft. Recently refreshed throughout, the home showcases new interior paint and modern flooring, creating an inviting atmosphere with a whole-house humidifier. The thoughtfully improved living spaces provide a functional layout ideal for both everyday living and entertaining. Situated on a spacious corner lot, the property also boasts a flo water leakage detection system for the whole house, beautiful landscaping and added flexibility for extra parking or recreational vehicles. The attached two-car garage and extended driveway provide ample parking and storage. Enjoy the benefits of a well-established neighborhood with close proximity to parks, schools, shopping, and major commute routes. Offering an unrivaled commuter's dream location, you are just minutes away from major tech giants such as Apple, Oracle, Cisco, Intel, Applied Materials, Inc., and Nvidia. It has easy access to freeways 101, 237, and 880, and San Tomas Expy. Close by is the Great America Theme Park and the Levis stadium, home of the SF 49ers.


Listed by Manoj Thomas

·

License #01808737

·

Cascade California Realty, Inc.

·

4087577353

Last updated June 08, 2026

·

Source: CRMLS #ML82048976

Listing Facts

  • TypeSingle-family
  • NeighborhoodNorth 101
  • Bedrooms4
  • Bathrooms2
  • Days on Prevu65
  • Size1,364 sqft
  • Price per sqft$1,098

Amenities

  • Dishwasher
  • Washer/Dryer
  • Air Conditioning
  • Parking

Location

Mortgage Calculator

Listing History

05/28/2026
Listed by Cascade California Realty, Inc.
$1,498,000

Property Details for 894 Orkney Avenue

Exterior

Construction

  • Roof: Metal
  • Stories: 1
  • Stories Total: 1
  • Year Built: 1962
  • Architectural Style: Ranch
  • Common Walls: No Common Walls

Measurements

  • Lot Features: Corners Marked
  • Lot Size Acres: 0.12
  • Lot Size Area: 5,301
  • Lot Size Source: Assessor
  • Lot Size Square Feet: 5,301
  • Lot Size Units: Square Feet

Financial

Taxes

  • Parcel Number: 10110035

Interior

Features

  • Appliances: Dishwasher, Gas Cooktop, Refrigerator, Dryer, Washer
  • Flooring: Wood

Measurements

  • Living Area: 1,364
  • Living Area Source: Assessor

Rooms

  • Bathrooms Full: 2
  • Bathrooms Total Integer: 2
  • Bedrooms Total: 4

Parking

Parking

  • Attached Garage: Yes
  • Garage Spaces: 2
  • Garage: Yes
  • Parking Features: Attached
  • Parking Total: 2

Schools

High School

  • High School District: Other

Utilities

Equipment

  • Cooling: Central Air
  • Has Cooling: Yes
  • Heating: Forced Air
  • Has Heating: Yes
  • Laundry Features: In Garage
  • Sewer: Public Sewer
  • Water Source: Public

Frequently Asked Questions

How many bedrooms and bathrooms does this single-family home have?

There are 4 bedrooms and 2 bathrooms in this single-family home at 894 Orkney Avenue.

Does this single-family home have parking?

Yes, there are 2 parking spaces available for 894 Orkney Avenue.

How does 894 Orkney Avenue compare to other single-family homes in North 101?

This single-family home is listed 6% below the average price for single-family homes in North 101 and has been on the market for 72 less days than the typical home in this area.

What is the square footage on this single-family home?

According to the MLS, this listing is 1,364 sqft.

894 Orkney Avenue is a 4-bedroom, 2-bath single-family home for sale in Santa Clara CA 95054. On Prevu for 65 days at $1,498,000. This residence features 1,364 square feet of living space, located in North 101. The median listing price for single-family homes in this area is $1,573,000. The home offers dishwasher, air conditioning, parking, and washer/dryer. Browse more single-family home listings in Santa Clara.

Based on information from California Regional Multiple Listing Service, Inc. and/or other sources. All data, including all measurements and calculations of area, is obtained from various sources and has not been, and will not be, verified by Prevu or the MLS. Information is provided exclusively for consumer's personal, non-commercial use and may not be used for any purpose other than to identify prospective properties consumer may be interested in purchasing.

Full MLS Disclaimers

Rebate estimate is indicative only and based on listing price and estimated buyer's agent commission paid by owner, if applicable. Final rebates are subject to Terms of Use and may vary due to final negotiated transaction terms.