

Prevu by reAlpha
BuySellBlogBrowse Listings

8938 Devinney CourtArvada, CO 80005

Coming Soon

$1,499,000

Smart Buyer Rebate $14,990

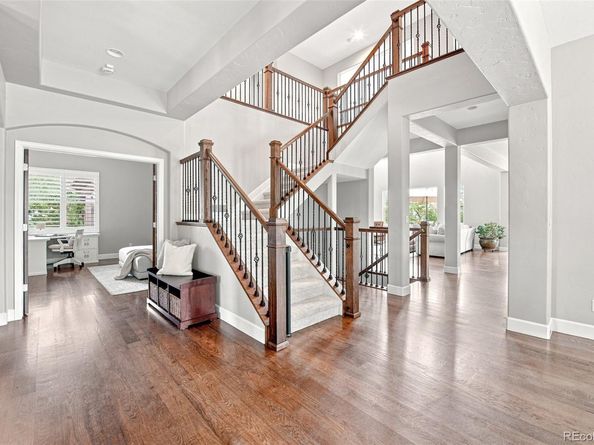
Backing to open space in Whisper Creek, this impeccably maintained residence pairs generous interiors with a private backyard with expansive picturesque lake views. Fresh paint and new carpeting create a polished backdrop, while a covered front porch adds welcoming character. Inside, a dramatic two-story great room features soaring ceilings, abundant natural light and a fireplace, flowing into a formal dining area framed by generous windows. The beautifully appointed kitchen centers around an oversized quartzite island, complemented by crisp white cabinetry, stainless steel appliances and a butler’s pantry. Sliding glass doors connect the dining area to the deck, creating an effortless flow for entertaining. A private home office with glass French doors provides a refined workspace. The vaulted primary suite offers a sitting area, five-piece bath and walk-in closet. A finished walkout basement adds a wet bar, recreation room and flex space. Outdoors, a deck, patio with fire pit and lush backyard create a private setting for entertaining and relaxation, with lake views becoming especially pronounced in the winter months. A four-car garage provides abundant parking and storage. Dual HVAC systems provide enhanced comfort throughout the home.

Listed by Cassandra Altenberger

·

License #55056770

·

Milehimodern

·

847-217-2528

Last updated September 12, 2026

·

Source: REcolorado #7378937

Listing Facts

  • TypeSingle-family
  • NeighborhoodWhisper Creek
  • Bedrooms5
  • Bathrooms5
  • HOA/Maint. Fees$45/month
  • Taxes$12,235/year
  • Size4,835 sqft
  • Price per sqft$310

Amenities

  • Dishwasher
  • Private Outdoor Space
  • Air Conditioning
  • Parking
  • Swimming Pool

Location

Mortgage Calculator

Property Details for 8938 Devinney Court

Association

Amenities

  • Association Amenities: Clubhouse, Park, Playground, Pool, Tennis Court(s)

Fees

  • Association Fee: $45.00 Monthly
  • Association Fee Includes: Recycling, Trash

General

  • Association Name: Whisper Creek Homeowners Association

Exterior

Construction

  • Roof: Composition
  • Structure Type: House
  • Year Built: 2014
  • Construction Materials: Frame, Stone, Wood Siding
  • Exterior Features: Fire Pit, Lighting

Features

  • Fencing: Full
  • Patio And Porch Features: Covered, Deck, Front Porch, Patio
  • Road Frontage Type: Public

Measurements

  • Building Area Total: 4,975
  • Lot Features: Cul-De-Sac, Landscaped, Many Trees
  • Lot Size Acres: 0.36
  • Lot Size Area: 15,856
  • Lot Size Square Feet: 15,856
  • Lot Size Units: Square Feet

Financial

Taxes

  • Parcel Number: 450999
  • Tax Annual Amount: $12,235.00
  • Tax Year: 2025

Interior

Features

  • Appliances: Bar Fridge, Cooktop, Dishwasher, Double Oven, Microwave, Range Hood
  • Fireplace Features: Gas, Living Room
  • Fireplaces Total: 1
  • Flooring: Carpet, Tile, Wood
  • Interior Features: Breakfast Bar, Ceiling Fan(s), Eat-in Kitchen, Entrance Foyer, Five Piece Bath, High Ceilings, Jack & Jill Bathroom, Kitchen Island, Open Floorplan, Pantry, Primary Suite, Walk-In Closet(s), Wet Bar

Measurements

  • Living Area: 4,835

Rooms

  • Basement: Finished, Full, Walk-Out Access
  • Has Basement: Yes
  • Bathrooms Full: 3
  • Bathrooms Half: 2
  • Bathrooms Total Integer: 5
  • Bedrooms Total: 5
  • Main Level Bathrooms: 1
  • Main Level Bedrooms: 1

Other

General

  • Exclusions: SELLER'S PERSONAL PROPERTY + ALL STAGING ITEMS

Location

  • Subdivision Name: Wild Grass

Parking

Parking

  • Attached Garage: Yes
  • Garage Spaces: 4
  • Parking Total: 8

Schools

Elementary School

  • Elementary School: Meiklejohn
  • Elementary School District: Jefferson County R-1

High School

  • High School: Ralston Valley
  • High School District: Jefferson County R-1

Middle or Junior School

  • Middle Or Junior School: Wayne Carle
  • Middle Or Junior School District: Jefferson County R-1

Utilities

Equipment

  • Cooling: Central Air
  • Heating: Forced Air
  • Laundry Features: Sink, In Unit
  • Sewer: Public Sewer
  • Utilities: Electricity Connected, Internet Access (Wired), Natural Gas Connected, Phone Available
  • Water Source: Public

Frequently Asked Questions

How many bedrooms and bathrooms does this single-family home have?

There are 5 bedrooms and 5 bathrooms in this single-family home at 8938 Devinney Court.

What schools are nearby to 8938 Devinney Court?

Nearby schools include the Meiklejohn Elementary School, Wayne Carle Middle School, and Ralston Valley High School.

Does this single-family home have parking?

Yes, there are 4 parking spaces available for 8938 Devinney Court.

What are the annual taxes for 8938 Devinney Court?

Annual taxes for this single-family home are estimated at $12,235.

How does 8938 Devinney Court compare to other single-family homes in Whisper Creek?

This single-family home is listed 71% above the average price for single-family homes in Whisper Creek and has been on the market for 16 less days than the typical home in this area.

What building or home owners association is the single-family home part of?

This single-family home is part of the Whisper Creek Homeowners Association home owners association.

What is the square footage on this single-family home?

According to the MLS, this listing is 4,835 sqft.

8938 Devinney Court is a 5-bedroom, 5-bath single-family home for sale in Arvada CO 80005. This home features 4,835 square feet of living space, located in Arvada. The median listing price for single-family homes in this area is $925,000. Nearby schools include Meiklejohn Elementary School, Wayne Carle Middle School, and Ralston Valley High School. Additional amenities include private outdoor space, dishwasher, air conditioning, parking, and swimming pool. Browse more single-family home listings in Arvada.

The content relating to real estate for sale in this Web site comes in part from the Internet Data eXchange ("IDX") program of METROLIST, INC., DBA RECOLORADO® Real estate listings held by brokers other than Prevu are marked with the IDX Logo. This information is being provided for the consumers' personal, non-commercial use and may not be used for any other purpose. All information subject to change and should be independently verified.

Full MLS Disclaimers

Rebate estimate is indicative only and based on listing price and estimated buyer's agent commission paid by owner, if applicable. Final rebates are subject to Terms of Use and may vary due to final negotiated transaction terms.