

Prevu by reAlpha
BuySellBlogBrowse Listings

8923 W Warren DriveLakewood, CO 80227

For Sale

$700,000

Smart Buyer Rebate $7,000

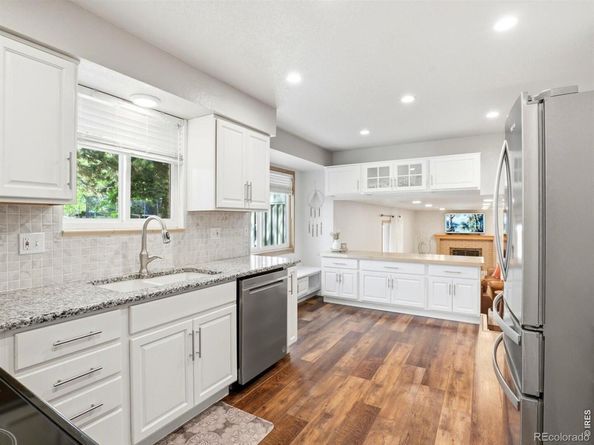
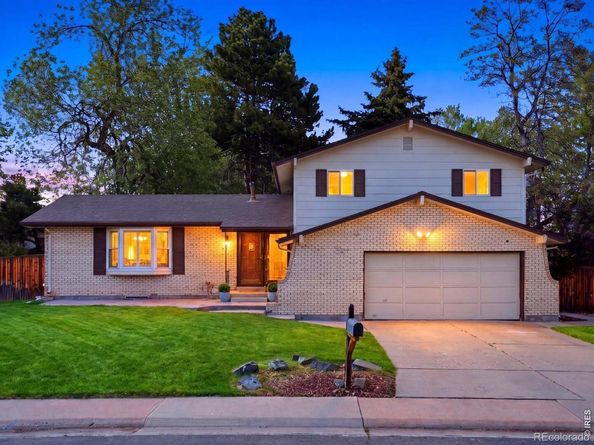
Welcome to a home that truly lives as beautifully as it looks. Whether you're hosting holiday dinners, gathering around the wood-burning fireplace on a snowy Colorado evening, or enjoying summer BBQs beneath the covered patio, every space has been designed for comfortable everyday living and effortless entertaining.The beautifully remodeled kitchen is the heart of the home, featuring custom white cabinetry, granite countertops, stainless steel appliances, and a bright bay window dining area that fills the space with natural light. Just beyond, the inviting family room offers a classic brick fireplace and new recessed lighting, while the separate living room and formal dining room provide flexibility for entertaining, celebrations, or simply spreading out.Upstairs, the spacious primary suite offers a private en-suite bathroom, accompanied by two additional bedrooms and a full bathroom with a relaxing jetted tub. The finished basement adds even more versatility with a fourth bedroom, new carpet, and a custom dry bar. Perfect for movie nights, game days, guests, a home office, or home gym.Thoughtful updates throughout include fresh interior paint, hardwood flooring, new luxury vinyl flooring in the family room, updated windows, central air conditioning, a smart thermostat, radon mitigation system, and several newer appliances, providing comfort and peace of mind from day one.Outside, the fully fenced backyard is ready for Colorado living with a covered patio, low-maintenance landscaping, sprinkler system, storage shed, and plenty of room to relax or entertain.Located in the highly desirable Southern Gables neighborhood, you'll enjoy easy access to Carmody Recreation Center, Belmar's shopping and dining, light rail, Red Rocks Amphitheatre, downtown Denver, highly rated Jeffco schools, and endless mountain adventures.With four bedrooms, multiple living spaces, timeless updates, and an exceptional location, this is a home you'll love coming home to.

Listed by Brooke Capone

·

License #IRP34741

·

Guide Real Estate

·

720-363-6282

Last updated July 31, 2026

·

Source: REcolorado #IR1065516

Listing Facts

  • TypeSingle-family
  • NeighborhoodCarmody
  • Bedrooms4
  • Bathrooms3
  • Days on PrevuNew Today
  • HOA/Maint. Fees$25/annual
  • Taxes$4,089/year
  • Size1,717 sqft
  • Price per sqft$408

Amenities

  • Dishwasher
  • Private Outdoor Space
  • Washer/Dryer
  • Air Conditioning
  • Parking

Location

Mortgage Calculator

Listing History

07/31/2026
Listed by Guide Real Estate
$700,000

Property Details for 8923 W Warren Drive

Association

Fees

  • Association Fee: $25.00 Annually

General

  • Association Name: Southern Gables HOA -Voluntary

Exterior

Construction

  • Roof: Composition
  • Structure Type: House
  • Window Features: Bay Window(s)
  • Year Built: 1968
  • Construction Materials: Brick, Frame

Features

  • Fencing: Fenced
  • Patio And Porch Features: Patio

Measurements

  • Building Area Total: 2,414
  • Lot Features: Sprinklers In Front
  • Lot Size Acres: 0.20
  • Lot Size Square Feet: 8,843

Financial

Taxes

  • Parcel Number: 070954
  • Tax Annual Amount: $4,089.00
  • Tax Year: 2025

Interior

Features

  • Appliances: Dishwasher, Disposal, Dryer, Microwave, Oven, Refrigerator, Washer
  • Fireplace Features: Family Room

Measurements

  • Living Area: 1,717

Rooms

  • Basement: Full
  • Has Basement: Yes
  • Bathrooms Full: 2
  • Bathrooms Half: 1
  • Bathrooms Total Integer: 3
  • Bedrooms Total: 4

Other

General

  • Exclusions: Seller's Personal Property and Staging Items

Location

  • Subdivision Name: Southern Gables Flg #3

Parking

Parking

  • Attached Garage: Yes
  • Garage Spaces: 2
  • Parking Total: 2

Schools

Elementary School

  • Elementary School: Green Gables
  • Elementary School District: Jefferson County R-1

High School

  • High School: Bear Creek
  • High School District: Jefferson County R-1

Middle or Junior School

  • Middle Or Junior School: Carmody

Utilities

Equipment

  • Cooling: Central Air
  • Heating: Forced Air
  • Sewer: Public Sewer
  • Utilities: Electricity Available, Natural Gas Available
  • Water Source: Public

Frequently Asked Questions

How many bedrooms and bathrooms does this single-family home have?

There are 4 bedrooms and 3 bathrooms in this single-family home at 8923 W Warren Drive.

What schools are nearby to 8923 W Warren Drive?

Nearby schools include the Green Gables Elementary School, Carmody Middle School, and Bear Creek High School.

Does this single-family home have parking?

Yes, there are 2 parking spaces available for 8923 W Warren Drive.

What are the annual taxes for 8923 W Warren Drive?

Annual taxes for this single-family home are estimated at $4,089.

How does 8923 W Warren Drive compare to other single-family homes in Carmody?

This single-family home is listed 2% above the average price for single-family homes in Carmody and has been on the market for 77 less days than the typical home in this area.

What building or home owners association is the single-family home part of?

This single-family home is part of the Southern Gables HOA -Voluntary home owners association.

What is the square footage on this single-family home?

According to the MLS, this listing is 1,717 sqft.

8923 W Warren Drive is a 4-bedroom, 3-bath single-family home for sale in Lakewood CO 80227. On Prevu for 0 days at $700,000. This property features 1,717 square feet of living space, located in Carmody. The median listing price for single-family homes in this area is $654,000. Nearby schools include Green Gables Elementary School, Carmody Middle School, and Bear Creek High School. Property amenities include private outdoor space, dishwasher, air conditioning, parking, and washer/dryer. Browse more single-family home listings in Lakewood.

The content relating to real estate for sale in this Web site comes in part from the Internet Data eXchange ("IDX") program of METROLIST, INC., DBA RECOLORADO® Real estate listings held by brokers other than Prevu are marked with the IDX Logo. This information is being provided for the consumers' personal, non-commercial use and may not be used for any other purpose. All information subject to change and should be independently verified.

Full MLS Disclaimers

Rebate estimate is indicative only and based on listing price and estimated buyer's agent commission paid by owner, if applicable. Final rebates are subject to Terms of Use and may vary due to final negotiated transaction terms.