

Prevu by reAlpha
BuySellBlogBrowse Listings

8922 Kent StreetWestminster, CO 80031

For Sale

$535,000

Smart Buyer Rebate $5,350

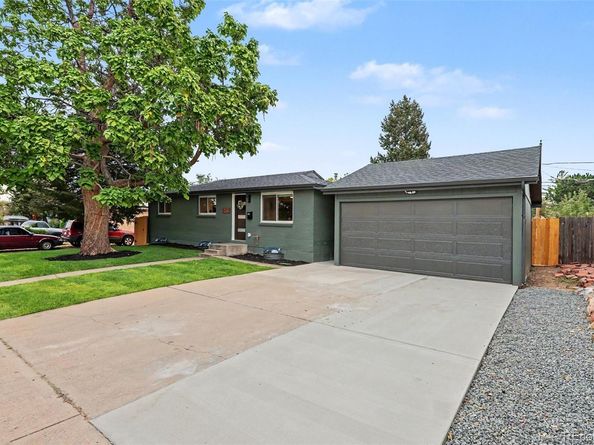
Motivated SELLER!!!!!!! Bring your offer and walk away with a great deal and a worry-free home. Welcome to this immaculately remodeled 5 bedroom, 2-bath home in the heart of beautiful Westminster!

Home sits on a spacious lot which was renovated to add modern comfort and an easy flow throughout. The open and bright main floor features brand new flooring, paint, and all the modern fancy fixtures that will make your home the spot for entertaining. The kitchen boasts quartz countertops, shaker style cabinets and all new stainless appliances including a hood to add style and functionality. The main level is complete with 2 bedrooms and a full custom bathroom.
The finished basement features 3 bedrooms, a second living room, laundry and a second custom bath. Home also gives you peace of mind for many years with a brand new roof, new AC, new water heater, new furnace, and a two car garage.

One of the best features----The sprawling backyard, ready for your special touch. The space is available for all of your outdoor parties and BBQs or just relaxing with friends and family, and play a ton of yard games! Did we say an entertainer's dream home? Less than 5 minutes from the highway, this creates for easy access to downtown Denver or Boulder and a quick drive to a plethora of shopping, parks and schools. You'll also have many restaurants and cafe/coffee shops to choose from at the Westminster Center and Orchard Town Center. This stunner will not last, so set up your showing today, and get ready to make this house your home!

Listed by Briony Hudson

·

License #052824

·

Your Castle Real Estate Inc

·

720-288-0417

Last updated October 29, 2026

·

Source: REColorado #8724336

Listing Facts

  • TypeSingle-family
  • NeighborhoodShaw Heights
  • Bedrooms5
  • Bathrooms2
  • Days on Prevu31
  • Taxes$2,236/year
  • Size1,840 sqft
  • Price per sqft$291

Amenities

  • Dishwasher
  • Air Conditioning
  • Parking

Location

Mortgage Calculator

Listing History

10/29/2026
Price Decreased
$535,000
09/30/2026
Listed by Your Castle Real Estate Inc
$545,000
  1. 10/29/2026$535,000
    Price Decreased
  2. 09/30/2026$545,000
    Listed by Your Castle Real Estate Inc

Property Details for 8922 Kent Street

Exterior

Construction

  • Roof: Composition
  • Structure Type: House
  • Window Features: Double Pane Windows
  • Year Built: 1963
  • Construction Materials: Brick, Frame
  • Exterior Features: Private Yard

Features

  • Fencing: Full

Measurements

  • Building Area Total: 1,840
  • Lot Features: Irrigated, Landscaped
  • Lot Size Acres: 0.17
  • Lot Size Area: 7,280
  • Lot Size Square Feet: 7,280
  • Lot Size Units: Square Feet

Financial

Taxes

  • Parcel Number: R0049639
  • Tax Annual Amount: $2,236.00
  • Tax Year: 2025

Interior

Features

  • Appliances: Dishwasher, Oven, Range, Range Hood, Refrigerator
  • Flooring: Laminate
  • Interior Features: Eat-in Kitchen, Quartz Counters

Measurements

  • Living Area: 1,840

Rooms

  • Basement: Unfinished
  • Has Basement: Yes
  • Bathrooms Full: 1
  • Bathrooms Three Quarter: 1
  • Bathrooms Total Integer: 2
  • Bedrooms Total: 5
  • Main Level Bathrooms: 1
  • Main Level Bedrooms: 2

Other

General

  • Exclusions: All staging items

Location

  • Subdivision Name: Shaw Heights

Parking

Parking

  • Garage Spaces: 2
  • Parking Total: 2

Schools

Elementary School

  • Elementary School: Mesa
  • Elementary School District: Westminster Public Schools

High School

  • High School: Westminster
  • High School District: Westminster Public Schools

Middle or Junior School

  • Middle Or Junior School: Shaw Heights
  • Middle Or Junior School District: Westminster Public Schools

Utilities

Equipment

  • Cooling: Central Air
  • Heating: Forced Air
  • Sewer: Public Sewer
  • Utilities: Electricity Connected

Frequently Asked Questions

How many bedrooms and bathrooms does this single-family home have?

There are 5 bedrooms and 2 bathrooms in this single-family home at 8922 Kent Street.

What schools are nearby to 8922 Kent Street?

Nearby schools include the Mesa Elementary School, Shaw Heights Middle School, and Westminster High School.

Does this single-family home have parking?

Yes, there are 2 parking spaces available for 8922 Kent Street.

What are the annual taxes for 8922 Kent Street?

Annual taxes for this single-family home are estimated at $2,236.

How does 8922 Kent Street compare to other single-family homes in Shaw Heights?

This single-family home is listed 1% above the average price for single-family homes in Shaw Heights and has been on the market for 32 less days than the typical home in this area.

What is the square footage on this single-family home?

According to the MLS, this listing is 1,840 sqft.

8922 Kent Street is a 5-bedroom, 2-bath single-family home for sale in Westminster CO 80031. Listed on Prevu for 31 days at $535,000. This includes a recent price decrease of $10,000. This home features 1,840 square feet of living space, located in Shaw Heights. The median listing price for single-family homes in this area is $515,000. Nearby schools include Mesa Elementary School, Shaw Heights Middle School, and Westminster High School. Additional amenities include dishwasher, air conditioning, and parking. View other single-family home listings in Adams County.

The content relating to real estate for sale in this Web site comes in part from the Internet Data eXchange ("IDX") program of METROLIST, INC., DBA RECOLORADO® Real estate listings held by brokers other than Prevu are marked with the IDX Logo. This information is being provided for the consumers' personal, non-commercial use and may not be used for any other purpose. All information subject to change and should be independently verified.

Full MLS Disclaimers

Rebate estimate is indicative only and based on listing price and estimated buyer's agent commission paid by owner, if applicable. Final rebates are subject to Terms of Use and may vary due to final negotiated transaction terms.