

Prevu by reAlpha
BuySellBlogBrowse Listings

8921 Stambourne STAustin, TX 78747

For Sale

$285,000

Smart Buyer Rebate $2,850

The Perfect Place to Start, Settle In, or Invest in South Austin!

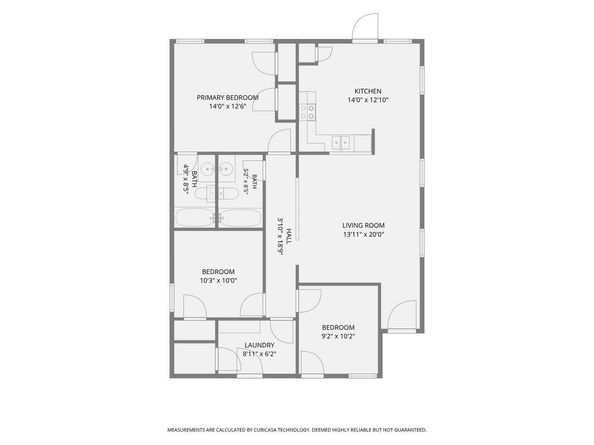
Welcome home to this charming single story residence ideally situated within walking distance of the neighborhood pool, park, and sidewalks, making it easy to enjoy the community amenities and outdoor lifestyle that make this South Austin neighborhood so desirable. Beautifully maintained and thoughtfully updated, the home features fresh interior paint on all walls, trim, and doors completed in May 2026, brand new carpet installed in June 2026, a water heater replaced in January 2025, and both the front and back fencing replaced in March 2025. The microwave was also replaced in 2023, providing added convenience and peace of mind for the next owner. Inside, you’ll find a bright and functional single story layout designed for comfortable everyday living. The inviting living spaces flow seamlessly, while the private backyard offers plenty of room to relax, entertain, garden, or play. An attractive stone façade adds timeless curb appeal and a warm welcome home.

Perfect for first time buyers, young families, or anyone seeking low maintenance living, this home combines recent updates with a convenient location close to shopping, dining, and South Austin’s expanding commercial corridor.

Whether you’re searching for your first home, a smart investment opportunity, or a place to settle in and enjoy the community, this property delivers an exceptional blend of comfort, convenience, and value.

Listed by Nicole Marburger

·

License #651837

·

Compass RE Texas, LLC

·

(512) 653-9999

Last updated July 30, 2026

·

Source: ACTRIS #2260566

Listing Facts

  • TypeSingle-family
  • NeighborhoodSpringfield at Thaxton Road
  • Bedrooms3
  • Bathrooms2
  • Days on Prevu36
  • HOA/Maint. Fees$300/annual
  • Size1,111 sqft
  • Price per sqft$257

Amenities

  • Dishwasher
  • Private Outdoor Space
  • Air Conditioning
  • Parking
  • Swimming Pool

Location

Mortgage Calculator

Listing History

06/25/2026
Listed by Compass RE Texas, LLC
$285,000

Property Details for 8921 Stambourne ST

Association

Amenities

  • Community Features: Sidewalks

Fees

  • Association Fee: $300.00 Annually
  • Association Fee Includes: Common Area Maintenance

General

  • Association Name: Mc Kinney Park East HOA

Exterior

Construction

  • Property Condition: Resale
  • Roof: Shingle
  • Window Features: Blinds, Screens
  • Year Built: 2011
  • Construction Materials: Masonry – All Sides, Stone

Features

  • Direction Faces: NW
  • Fencing: Back Yard, Privacy, Wood
  • Patio And Porch Features: Covered, Patio, Rear Porch
  • View: Neighborhood

Measurements

  • Lot Features: Trees-Sparse
  • Lot Size Acres: 0.09
  • Lot Size Area: 0
  • Lot Size Square Feet: 4,281

Financial

Taxes

  • Parcel Number: 03380315360000
  • Tax Assessed Value: $251,577.00
  • Tax Year: 2025

Interior

Features

  • Appliances: Dishwasher, Electric Range, Microwave
  • Flooring: Carpet, Tile
  • Interior Features: Ceiling Fan(s), Electric Dryer Hookup, Pantry, Primary Bedroom On Main, Recessed Lighting

Measurements

  • Living Area: 1,111
  • Living Area Source: Public Records

Rooms

  • Bathrooms Full: 2
  • Bathrooms Total Integer: 2
  • Bedrooms Total: 3
  • Main Level Bedrooms: 3

Other

Location

  • Subdivision Name: Sheldon 230 Sec 02 Ph 05
  • Tax Block: E
  • Tax Lot: 13

Parking

Parking

  • Attached Garage: Yes
  • Covered Spaces: 2
  • Garage Spaces: 2
  • Garage: Yes
  • Parking Features: Attached, Door-Single, Driveway, Garage Faces Front
  • Parking Total: 4

Schools

Elementary School

  • Elementary School: Blazier
  • Elementary School District: Austin ISD

High School

  • High School: Akins
  • High School District: Austin ISD

Middle or Junior School

  • Middle Or Junior School: Paredes
  • Middle Or Junior School District: Austin ISD

Utilities

Equipment

  • Cooling: Central Air, Electric
  • Heating: Central, Electric
  • Laundry Features: Electric Dryer Hookup
  • Sewer: Public Sewer
  • Utilities: Electricity Connected, Sewer Connected, Water Connected
  • Water Source: Public

Frequently Asked Questions

How many bedrooms and bathrooms does this single-family home have?

There are 3 bedrooms and 2 bathrooms in this single-family home at 8921 Stambourne ST.

What schools are nearby to 8921 Stambourne ST?

Nearby schools include the Blazier Elementary School, Paredes Middle School, and Akins High School.

Does this single-family home have parking?

Yes, there are 2 parking spaces available for 8921 Stambourne ST.

How does 8921 Stambourne ST compare to other single-family homes in Springfield at Thaxton Road?

This single-family home is listed 13% below the average price for single-family homes in Springfield at Thaxton Road and has been on the market for 40 less days than the typical home in this area.

What building or home owners association is the single-family home part of?

This single-family home is part of the Mc Kinney Park East HOA home owners association.

What is the square footage on this single-family home?

According to the MLS, this listing is 1,111 sqft.

8921 Stambourne ST is a 3-bedroom, 2-bath single-family home for sale in Austin TX 78747. Available on Prevu for 36 days at $285,000. This home features 1,111 square feet of living space, located in Springfield at Thaxton Road. The median listing price for single-family homes in this area is $324,900. Nearby schools include Blazier Elementary School, Paredes Middle School, and Akins High School. The home offers private outdoor space, dishwasher, air conditioning, parking, and swimming pool. Explore more single-family home listings in Austin.

Based on information from ACTRIS and/or other sources. All data, including all measurements and calculations of area, is obtained from various sources and has not been, and will not be, verified by Prevu or the MLS. Information is provided exclusively for consumer's personal, non-commercial use and may not be used for any purpose other than to identify prospective properties consumer may be interested in purchasing.

Full MLS Disclaimers

Rebate estimate is indicative only and based on listing price and estimated buyer's agent commission paid by owner, if applicable. Final rebates are subject to Terms of Use and may vary due to final negotiated transaction terms.