Prevu by reAlpha
BuySellBlogBrowse Listings

8912 Gallant Green DriveMclean, VA 22102

For Sale

$5,495,000

Smart Buyer Rebate $54,950

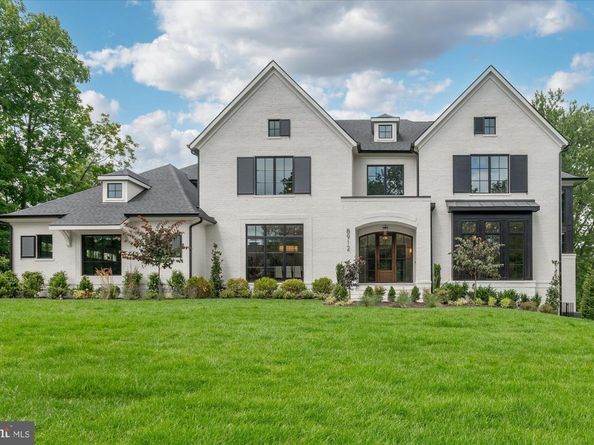
Cherry Hill Custom Homes presents 8912 Gallant Green Drive. This one of a kind property boasts 1.42 acres on a quiet street in Woodside Estates, and includes a pool and spa. The gorgeous all-brick transitional design features 6 bedrooms, 6 full bathrooms, and three powder rooms with 8,594 square feet of finished living space over three levels, dual staircases, and an attached four car garage, and an elevator servicing all three floors. The main level includes 10ft ceilings, beautiful European White Oak wood floors, a gourmet kitchen with paneled Thermador appliances, quartz countertops, and frame-less custom cabinetry, a pantry with additional refrigerator, a main level guest suite, a breakfast nook and an elegant formal dining room. A great room with coffered ceiling and gas fireplace is flanked by a large screened porch with heaters and a fireplace with stone surround and a grilling deck. A private sitting room and a mudroom with built-in cubbies complete the main level living spaces. The upper level is highlighted by a luxurious owner's suite with gas fireplace, walk-in closet with built-ins, a spa-like bathroom with heated floors, double vanities, stand-alone soaking tub, heavy glass enclosed shower and a private laundry room separate from the main laundry room. The lower level features a spacious rec room with wet bar and a gas fireplace with flanking built-ins, a separate powder room, an exercise room, and an additional bedroom with full bathroom. The in-ground pool and spa is the star of this spacious yard with over 400 feet of depth and a built-in irrigation system, with plenty of room for sport or tennis court. The natural gas heated saltwater pool is 18'x38' and ranges in depth from 3.5' to 7' and the spa is 8'x8'. The pool features beautiful Tundra Grey Marble decking, underwater lights, automatic pool cover, deck mounted water jet fountains, and automated controls. Convenient to Tysons, McLean, Spring Hill Rec Center, and much more.


Listed by Steven J Watson

·

License #0225211920

·

KW Metro Center

·

7039671588

Last updated September 10, 2026

·

Source: BrightMLS #VAFX2231658

Listing Facts

  • TypeSingle-family
  • NeighborhoodMcLean
  • Bedrooms6
  • Bathrooms9
  • Days on Prevu67
  • Taxes$16,805/year
  • Size8,594 sqft
  • Price per sqft$639

Amenities

  • Dishwasher
  • Parking

Location

Mortgage Calculator

Listing History

09/10/2026
Price Decreased
$5,495,000
08/13/2026
Price Decreased
$5,795,000
07/11/2026
Status changed to Active
$5,995,000
07/10/2026
Listed by KW Metro Center
$5,995,000
  1. 09/10/2026$5,495,000
    Price Decreased
  2. 08/13/2026$5,795,000
    Price Decreased
  3. 07/11/2026$5,995,000
    Status changed to Active
  4. 07/10/2026$5,995,000
    Listed by KW Metro Center

Property Details for 8912 Gallant Green Drive

Exterior

Construction

  • New Construction: Yes
  • Roof: Architectural Shingle
  • Window Features: Casement, Low-E
  • Year Built: 2026
  • Architectural Style: Transitional
  • Builder Name: Cherry Hill Custom Homes
  • Construction Materials: Brick, Hardi Plank Type
  • Exterior Features: Extensive Hardscape, Exterior Lighting, Gutter System, Hot Tub, Underground Lawn Sprinkler, Water Fountains

Features

  • Direction Faces: South
  • Other Structures: Above Grade, Below Grade
  • Patio And Porch Features: Porch(es), Screened, Deck(s), Patio(s)
  • Pool Features: Concrete, In Ground, Heated, Pool/Spa Combo, Saltwater
  • Waterfront: No

Measurements

  • Lot Size Acres: 1.42
  • Lot Size Source: Assessor
  • Lot Size Square Feet: 62,056
  • Lot Size Units: Square Feet

Financial

Taxes

  • Tax Annual Amount: $16,805.00
  • Tax Year: 2025

Interior

Features

  • Appliances: Built-In Microwave, Dishwasher, Disposal, Humidifier, Oven/Range - Gas, Range Hood, Refrigerator, Six Burner Stove, Stainless Steel Appliances, Washer/Dryer Hookups Only, Water Heater
  • Fireplace Features: Gas/Propane
  • Fireplace: Yes
  • Fireplaces Total: 4
  • Flooring: Engineered Wood
  • Interior Features: Additional Stairway, Bar, Breakfast Area, Built-Ins, Ceiling Fan(s), Crown Moldings, Dining Area, Double/Dual Staircase, Entry Level Bedroom, Family Room Off Kitchen, Formal/Separate Dining Room, Kitchen - Gourmet, Kitchen - Island, Pantry, Primary Bath(s), Recessed Lighting, Walk-in Closet(s), Wet/Dry Bar, Wood Floors, Elevator
  • Spa Features: Heated
  • Spa: Yes

Measurements

  • Living Area: 8,594
  • Living Area Source: Estimated

Rooms

  • Basement: Drainage System, Full, Fully Finished, Poured Concrete, Sump Pump, Walkout Level, Windows
  • Has Basement: Yes
  • Bathrooms Full: 6
  • Bathrooms Half: 3
  • Bathrooms Total Integer: 9
  • Bedrooms Total: 6
  • Main Level Bedrooms: 1

Other

General

  • Senior Community: No

Location

  • Subdivision Name: WOODSIDE ESTATES
  • Tax Lot: 3

Parking

Parking

  • Garage Spaces: 4
  • Garage: Yes

Schools

Elementary School

  • Elementary School: SPRING HILL

High School

  • High School: LANGLEY

Middle or Junior School

  • Middle Or Junior School: COOPER

Utilities

Equipment

  • Cooling: Central A/C
  • Heating: Central
  • Has Heating: Yes
  • Sewer: Septic = # of BR
  • Water Source: Public

Frequently Asked Questions

How many bedrooms and bathrooms does this single-family home have?

There are 6 bedrooms and 9 bathrooms in this single-family home at 8912 Gallant Green Drive.

What schools are nearby to 8912 Gallant Green Drive?

Nearby schools include the SPRING HILL Elementary School, COOPER Middle School, and LANGLEY High School.

Does this single-family home have parking?

Yes, there are 4 parking spaces available for 8912 Gallant Green Drive.

What are the annual taxes for 8912 Gallant Green Drive?

Annual taxes for this single-family home are estimated at $16,805.

How does 8912 Gallant Green Drive compare to other single-family homes in McLean?

This single-family home is listed 43% above the average price for single-family homes in McLean and has been on the market for 28 less days than the typical home in this area.

What is the square footage on this single-family home?

According to the MLS, this listing is 8,594 sqft.

8912 Gallant Green Drive is a 6-bedroom, 9-bath single-family home for sale in MCLEAN VA 22102. Available on Prevu for 67 days at $5,495,000. This includes a recent price decrease of $300,000. This home features 8,594 square feet of living space, located in McLean. The median listing price for single-family homes in this area is $2,795,000. Nearby schools include SPRING HILL Elementary School, COOPER Middle School, and LANGLEY High School. The home offers dishwasher and parking. Browse more single-family home listings in Fairfax County.

The data relating to real estate for sale on this website appears in part through the BRIGHT Internet Data Exchange program, a voluntary cooperative exchange of property listing data between licensed real estate brokerage firms in which participates, and is provided by BRIGHT through a licensing agreement. The information provided by this website is for the personal, non-commercial use of consumers and may not be used for any purpose other than to identify prospective properties consumers may be interested in purchasing. Copyright BRIGHT, All Rights Reserved.

Full MLS Disclaimers

Rebate estimate is indicative only and based on listing price and estimated buyer's agent commission paid by owner, if applicable. Final rebates are subject to Terms of Use and may vary due to final negotiated transaction terms.