

Prevu by reAlpha
BuySellBlogBrowse Listings

891 W 41st StreetHouston, TX 77018

For Sale

$2,490,000

Smart Buyer Rebate $24,900

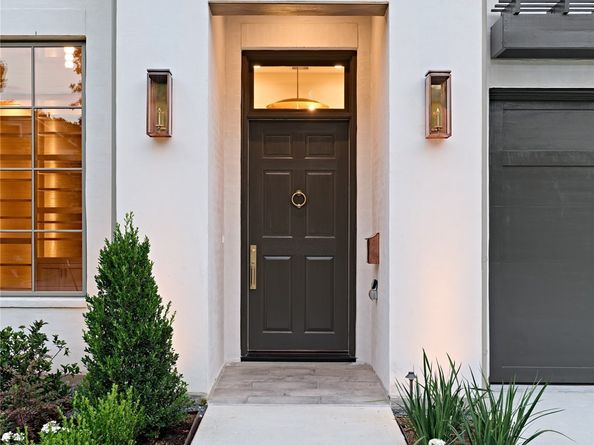
Luxurious living in Garden Oaks - another beautiful home by RobRyan Builders! This piece of art is situated on an oversized 14k+ sqft lot. As you enter you are greeted by a formal two story library welcoming you in to explore. Progress past the wine room and you see the formal dining with hidden access doors. The home pulls you further in to the vaulted living room and then out to the expansive porch overlooking your personal green space providing plenty of area for a future pool. The designer kitchen is accented by a walk-through scullery, butler's pantry and breakfast area. The Primary bedroom & luxe bathroom offer a respite from Houston's hustle & bustle with views of the trees. Additional storage is found in the oversized garage & the mudroom contains a well-placed large storage closet / future elevator. Three fireplaces, landscaping & an abundance of natural light are other highlights of this designer home. Walking distance to GO Montessori, GO parks & Wakefield Drive.

Listed by Julie Maddox

·

License #0783905

·

Brent Allen Properties

·

713-855-8186

Last updated July 26, 2026

·

Source: HAR #50903978

Listing Facts

  • TypeSingle-family
  • NeighborhoodGarden Oaks
  • Bedrooms5
  • Bathrooms5.5
  • Days on Prevu34
  • Taxes$15,035/year
  • Size5,396 sqft
  • Price per sqft$461

Amenities

  • Dishwasher
  • Private Outdoor Space
  • Air Conditioning
  • Parking

Location

Mortgage Calculator

Listing History

06/28/2026
Listed by Brent Allen Properties
$2,490,000

Property Details for 891 W 41st Street

Exterior

Construction

  • New Construction: Yes
  • Property Condition: Under Construction
  • Roof: Composition
  • Stories: 2
  • Year Built: 2026
  • Architectural Style: Other
  • Builder Name: Rob Ryan Custom Builders
  • Construction Materials: Brick
  • Exterior Features: Covered Patio, Fence, Sprinkler/Irrigation, Outdoor Kitchen, Paved Driveway, Porch, Patio

Features

  • Direction Faces: North
  • Fencing: Back Yard
  • Patio And Porch Features: Covered, Deck, Patio, Porch

Measurements

  • Building Area Total: 5,396
  • Lot Features: Cleared, Subdivision, Side Yard
  • Lot Size Acres: 0.33
  • Lot Size Area: 14,390
  • Lot Size Source: Appraiser
  • Lot Size Units: Square Feet

Financial

Taxes

  • Parcel Number: 066-046-034-0023
  • Tax Annual Amount: $15,035.00
  • Tax Year: 2025

Interior

Features

  • Appliances: Dishwasher, Disposal, Microwave, Refrigerator, Wine Refrigerator
  • Fireplace Features: Gas Log, Wood Burning, Outside
  • Fireplace: Yes
  • Fireplaces Total: 3
  • Flooring: Engineered Hardwood, Marble, Stone, Tile
  • Interior Features: Wet Bar, Butler's Pantry, Crown Molding, Double Vanity, Entrance Foyer, High Ceilings, Kitchen/Family Room Combo, Bath In Primary Bedroom, Pantry, Pot Filler, Self-closing Cabinet Doors, Soaking Tub, Separate Shower, Tub Shower, Vaulted Ceiling(s), Wired For Sound, Ceiling Fan(s)

Measurements

  • Living Area: 5,396
  • Living Area Source: Builder

Rooms

  • Bathrooms Full: 5
  • Bathrooms Half: 1
  • Bathrooms Total Integer: 6
  • Bedrooms Total: 5
  • Rooms Total: 14

Other

Location

  • Subdivision Name: Garden Oaks Sec 03

Parking

Parking

  • Attached Garage: Yes
  • Garage Spaces: 2
  • Garage: Yes
  • Parking Features: Attached, Garage

Schools

Elementary School

  • Elementary School: GARDEN OAKS ELEMENTARY SCHOOL
  • Elementary School District: 27 - Houston

High School

  • High School: WALTRIP HIGH SCHOOL
  • High School District: 27 - Houston

Middle or Junior School

  • Middle Or Junior School: BLACK MIDDLE SCHOOL
  • Middle Or Junior School District: 27 - Houston

Utilities

Equipment

  • Cooling: Central Air, Electric
  • Has Cooling: Yes
  • Heating: Central, Gas
  • Has Heating: Yes
  • Sewer: Public Sewer
  • Water Source: Public

Frequently Asked Questions

How many bedrooms and bathrooms does this single-family home have?

There are 5 bedrooms and 5.5 bathrooms in this single-family home at 891 W 41st Street.

What schools are nearby to 891 W 41st Street?

Nearby schools include the GARDEN OAKS ELEMENTARY SCHOOL, BLACK MIDDLE SCHOOL, and WALTRIP HIGH SCHOOL.

Does this single-family home have parking?

Yes, there are 2 parking spaces available for 891 W 41st Street.

What are the annual taxes for 891 W 41st Street?

Annual taxes for this single-family home are estimated at $15,035.

How does 891 W 41st Street compare to other single-family homes in Garden Oaks?

This single-family home is listed 52% above the average price for single-family homes in Garden Oaks and has been on the market for 8 less days than the typical home in this area.

What is the square footage on this single-family home?

According to the MLS, this listing is 5,396 sqft.

891 W 41st Street is a 5-bedroom, 5.5-bath single-family home for sale in Houston TX 77018. On Prevu for 34 days at $2,490,000. This residence features 5,396 square feet of living space, located in Garden Oaks. The median listing price for single-family homes in this area is $1,674,998. Nearby schools include GARDEN OAKS ELEMENTARY SCHOOL, BLACK MIDDLE SCHOOL, and WALTRIP HIGH SCHOOL. The home offers private outdoor space, dishwasher, air conditioning, and parking. Browse more single-family home listings in Houston.

Based on information from Houston Realtors Information Service, Inc. and/or other sources. All data, including all measurements and calculations of area, is obtained from various sources and has not been, and will not be, verified by Prevu or the MLS. Information is provided exclusively for consumer's personal, non-commercial use and may not be used for any purpose other than to identify prospective properties consumer may be interested in purchasing.

Full MLS Disclaimers

Rebate estimate is indicative only and based on listing price and estimated buyer's agent commission paid by owner, if applicable. Final rebates are subject to Terms of Use and may vary due to final negotiated transaction terms.