Prevu by reAlpha
BuySellBlogBrowse Listings

891 14th Street 909Denver, CO 80202

For Sale

$1,399,999

Smart Buyer Rebate $14,000

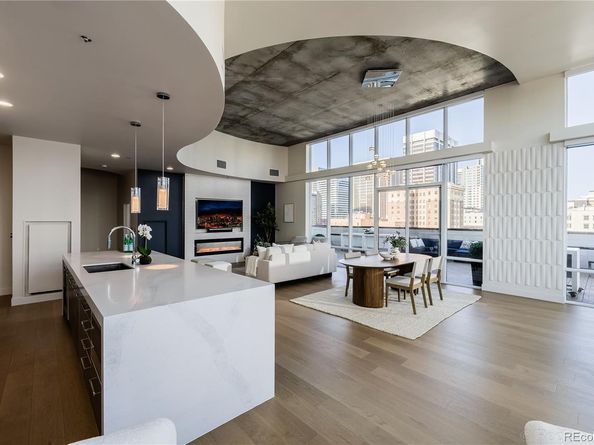
A TRUE TROPHY RESIDENCE in downtown’s iconic Spire Building. This fully remodeled luxury corner residence delivers a level of scale, design, and indoor-outdoor living that is EXCEPTIONALLY rare. It lives like a private penthouse retreat with a backyard in the sky! Its expansive 1781 sf wraparound private terrace seamlessly extends your space into the skyline— designed for unforgettable evenings in an unparalleled setting for entertaining, dining, and taking in panoramic city views. Rare outdoor natural gas, electricity and water services the lush landscaping, gas grill, fire pit, and patio lighting. Inside, experience the soaring ceilings and dramatic 14 ft tall floor-to-ceiling glass walls that flood the home with natural light and create an open, architectural feel rarely found in urban residences. Every surface has been thoughtfully reimagined, featuring a chef’s kitchen, spa-quality bathrooms, new hardwood flooring, and luxury designer finishes throughout. This home blends sophistication with comfort at every turn. Two private bedroom suites each with en-suite marbled bathrooms and custom closet space. The award winning kitchen is designed to impress, with an oversized 13 ft quartz island, premium luxury appliances and custom finishes that elevate both everyday living and large-scale entertaining. RARE- 3 premium lower level parking spaces (worth 220K) are included in the secure parking garage. Exclusive SKY CLUB access and a storage unit are another added bonus. All patio furnishings included! Spire offers resort-level amenities including a year-round heated pool, hot tub, fitness center, 24hr concierge service & security guard, resident lounges, and garage dog park. Located just steps from Denver’s best dining, entertainment and sports venues including the Denver Performing Arts Center, Larimer Square, and Union Station, a one-of-a-kind opportunity to own one of Downtown Denver’s most exceptional residences, where luxury, scale, and lifestyle converge.


Listed by Lori Abbey

·

License #033680

·

Compass - Denver

·

720-840-4984

Last updated July 22, 2026

·

Source: REcolorado #3032685

Listing Facts

  • TypeCondo
  • NeighborhoodDenver Central Business District
  • Bedrooms2
  • Bathrooms3
  • Days on Prevu128
  • HOA/Maint. Fees$1,201.32/month
  • Taxes$6,169/year
  • Size1,757 sqft
  • Price per sqft$797

Amenities

  • Dishwasher
  • Private Outdoor Space
  • Washer/Dryer
  • Pets Allowed
  • Air Conditioning
  • Bike Storage
  • Concierge
  • Parking
  • Storage
  • Swimming Pool
  • Fitness Center

Location

Mortgage Calculator

Listing History

07/22/2026
Price Decreased
$1,399,999
03/25/2026
Listed by Compass - Denver
$1,495,000

Property Details for 891 14th Street 909

Association

Amenities

  • Association Amenities: Bike Storage, Clubhouse, Concierge, Elevator(s), Fitness Center, Front Desk, On Site Management, Parking, Pool, Spa/Hot Tub, Storage
  • Pets Allowed: Cats OK, Dogs OK, Number Limit

Fees

  • Association Fee: $1,201.32 Monthly
  • Association Fee Includes: Reserves, Insurance, Maintenance Grounds, Maintenance Structure, Recycling, Sewer, Snow Removal, Trash

General

  • Association Name: SPIRE OWNERS ASSOCIATION, INC

Exterior

Construction

  • Number Of Units Total: 496
  • Property Attached: Yes
  • Property Condition: Updated/Remodeled
  • Roof: Other
  • Structure Type: High Rise (8+)
  • Window Features: Double Pane Windows, Window Coverings
  • Year Built: 2009
  • Architectural Style: Urban Contemporary
  • Building Name: Spire
  • Common Walls: End Unit
  • Construction Materials: Concrete, Other
  • Entry Level: 9
  • Entry Location: Corridor Access
  • Exterior Features: Balcony, Fire Pit, Garden, Gas Grill, Lighting

Features

  • Direction Faces: West
  • Patio And Porch Features: Wrap Around
  • Pool Features: Outdoor Pool
  • View: City, Mountain(s)

Measurements

  • Building Area Total: 1,757

Financial

Taxes

  • Parcel Number: 2345-44-004
  • Tax Annual Amount: $6,169.00
  • Tax Year: 2024

Interior

Features

  • Appliances: Convection Oven, Cooktop, Dishwasher, Disposal, Dryer, Microwave, Range Hood, Refrigerator, Washer, Wine Cooler
  • Fireplace Features: Living Room
  • Fireplaces Total: 1
  • Flooring: Tile, Wood
  • Interior Features: Built-in Features, Eat-in Kitchen, Entrance Foyer, Five Piece Bath, High Ceilings, Kitchen Island, Marble Counters, No Stairs, Open Floorplan, Primary Suite, Quartz Counters, Walk-In Closet(s)

Measurements

  • Living Area: 1,757

Rooms

  • Bathrooms Full: 2
  • Bathrooms Half: 1
  • Bathrooms Total Integer: 3
  • Bedrooms Total: 2
  • Main Level Bathrooms: 3
  • Main Level Bedrooms: 2

Other

General

  • Exclusions: Staging furniture and seller's personal property

Location

  • Subdivision Name: Downtown

Parking

Parking

  • Attached Garage: Yes
  • Garage Spaces: 3
  • Parking Features: Concrete, Lighted
  • Parking Total: 3

Schools

Elementary School

  • Elementary School: Greenlee
  • Elementary School District: Denver 1

High School

  • High School: West
  • High School District: Denver 1

Middle or Junior School

  • Middle Or Junior School: Kepner
  • Middle Or Junior School District: Denver 1

Utilities

Equipment

  • Cooling: Central Air
  • Electric: 110V, 220 Volts
  • Heating: Forced Air, Heat Pump
  • Laundry Features: In Unit
  • Sewer: Public Sewer
  • Utilities: Electricity Connected, Internet Access (Wired)
  • Water Source: Public

Frequently Asked Questions

How many bedrooms and bathrooms does this condo have?

There are 2 bedrooms and 3 bathrooms in this condo at 891 14th Street 909.

What schools are nearby to 891 14th Street 909?

Nearby schools include the Greenlee Elementary School, Kepner Middle School, and West High School.

Does this condo have parking?

Yes, there are 3 parking spaces available for 891 14th Street 909.

Are pets allowed at 891 14th Street?

Yes, 891 14th Street allows pets. Check the Property Details for any relevant restrictions.

What are the annual taxes for 891 14th Street 909?

Annual taxes for this condo are estimated at $6,169.

How does 891 14th Street 909 compare to other condos in Denver Central Business District?

This condo is listed 59% above the average price for condos in Denver Central Business District and has been on the market for 29 less days than the typical home in this area.

What building or home owners association is the condo part of?

This condo is in the Spire building and is part of the SPIRE OWNERS ASSOCIATION, INC home owners association.

What is the square footage on this condo?

According to the MLS, this listing is 1,757 sqft.

891 14th Street 909 is a 2-bedroom, 3-bath condo for sale in Denver CO 80202. Listed on Prevu for 128 days at $1,399,999. This includes a recent price decrease of $95,001. This home features 1,757 square feet of living space, located in Denver Central Business District. The median listing price for condos in this area is $466,993. Nearby schools include Greenlee Elementary School, Kepner Middle School, and West High School. The home offers private outdoor space, dishwasher, pets allowed, doorman, air conditioning, bike storage, storage, fitness center, parking, swimming pool, and washer/dryer. Browse more condo listings in Denver.

The content relating to real estate for sale in this Web site comes in part from the Internet Data eXchange ("IDX") program of METROLIST, INC., DBA RECOLORADO® Real estate listings held by brokers other than Prevu are marked with the IDX Logo. This information is being provided for the consumers' personal, non-commercial use and may not be used for any other purpose. All information subject to change and should be independently verified.

Full MLS Disclaimers

Rebate estimate is indicative only and based on listing price and estimated buyer's agent commission paid by owner, if applicable. Final rebates are subject to Terms of Use and may vary due to final negotiated transaction terms.