Prevu by reAlpha
BuySellBlogBrowse Listings

891 14th Street 4202Denver, CO 80202

For Sale

$750,000

Smart Buyer Rebate $7,500

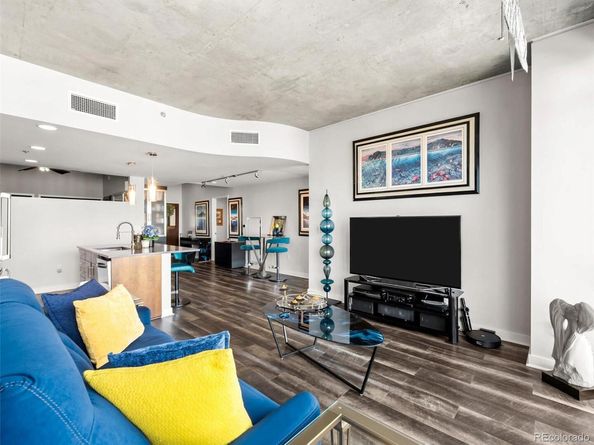
SPIRE PENTHOUSE! Experience the ultimate in vibrant urban living from this rare penthouse-level residence in the acclaimed SPIRE condominium community, situated just steps from Denver’s finest dining, performance venues, and sporting arenas. Perched on the top floor, this contemporary two-bedroom, two-bathroom home frames spectacular, endless views of the Rocky Mountains, the downtown Denver skyline, Mile High Stadium, Ball Arena, and Elitch Gardens. After a long day of working or shopping, retreat to your balcony with a glass of wine for a front-row seat to gorgeous sunsets painting the mountain range in breathtaking colors. View this home again at night to appreciate the full effect of life high atop Downtown Denver. Lovingly maintained by its original owners, this residence boasts upgrades including premium flooring, quartz countertops, newer appliances including an induction range, custom built-ins, an oversized primary shower and plenty of storage. Own this residence and gain access to SPIRE’S exclusive 42nd-floor SkyClub lounge right down the hallway for hosting your special events or mingling with neighbors. Also included: 1 parking space + 1 storage space in the attached garage. The 42-story SPIRE is LEED-certified, with 40,000 sq ft of awesome amenities, including a swimming pool and hot tub which are heated & open year-round, extensive health club, the multimedia theater, outdoor grilling area, 10th-floor private event lounge, 24-hour courtesy desk, fully-furnished SPIRE guest suites, special accommodations for electric vehicles. Very well-maintained building! Check out the recently renovated amenity spaces. SPIRE Denver has super-fast 1 gig Google Fiber telecommunications, and DirecTV Stream (HBO, Showtime, Cinemax and Paramount+ are included). Come home to Downtown Denver's SPIRE -- life is better here!


Listed by Mark Callaghan

·

License #04683Q

·

Coldwell Banker Global Luxury Denver

·

303-710-1000

Last updated September 12, 2026

·

Source: REcolorado #8038845

Listing Facts

  • TypeCondo
  • NeighborhoodDenver Central Business District
  • Bedrooms2
  • Bathrooms2
  • Days on Prevu18
  • HOA/Maint. Fees$793.11/month
  • Taxes$3,983/year
  • Size1,052 sqft
  • Price per sqft$713

Amenities

  • Dishwasher
  • Washer/Dryer
  • Pets Allowed
  • Air Conditioning
  • Bike Storage
  • Elevator
  • Parking
  • Swimming Pool
  • Fitness Center

Location

Mortgage Calculator

Listing History

08/28/2026
Listed by Coldwell Banker Global Luxury Denver
$750,000
  1. 08/28/2026$750,000
    Listed by Coldwell Banker Global Luxury Denver

Property Details for 891 14th Street 4202

Association

Amenities

  • Association Amenities: Bike Storage, Clubhouse, Elevator(s), Fitness Center, Front Desk, Pool, Security, Spa/Hot Tub
  • Pets Allowed: Cats OK, Dogs OK, Number Limit

Fees

  • Association Fee: $793.11 Monthly
  • Association Fee Includes: Reserves, Insurance, Maintenance Grounds, Maintenance Structure, Recycling, Security, Snow Removal, Trash

General

  • Association Name: SPIRE OWNERS ASSOCIATION, INC.

Exterior

Construction

  • Number Of Units Total: 496
  • Property Attached: Yes
  • Property Condition: Updated/Remodeled
  • Roof: Other
  • Structure Type: High Rise (8+)
  • Window Features: Double Pane Windows, Window Coverings
  • Year Built: 2009
  • Architectural Style: Urban Contemporary
  • Building Name: SPIRE DENVER
  • Common Walls: Something Below, 1 Common Wall
  • Construction Materials: Concrete, Other, Steel Siding
  • Entry Level: 42
  • Entry Location: Corridor Access
  • Exterior Features: Balcony, Barbecue, Elevator, Fire Pit, Lighting, Spa/Hot Tub

Features

  • Direction Faces: West
  • Pool Features: Outdoor Pool
  • Road Frontage Type: Public
  • View: City, Mountain(s)

Measurements

  • Building Area Total: 1,052
  • Lot Features: Corner Lot, Sprinklers In Front, Sprinklers In Rear

Financial

Taxes

  • Parcel Number: 2345-44-485
  • Tax Annual Amount: $3,983.00
  • Tax Year: 2025

Interior

Features

  • Appliances: Dishwasher, Disposal, Dryer, Microwave, Range, Refrigerator, Self Cleaning Oven, Washer
  • Flooring: Tile, Wood
  • Interior Features: Built-in Features, Ceiling Fan(s), Eat-in Kitchen, Five Piece Bath, High Ceilings, High Speed Internet, Kitchen Island, No Stairs, Open Floorplan, Primary Suite, Quartz Counters, Smoke Free, Walk-In Closet(s), Wired For Data

Measurements

  • Living Area: 1,052

Rooms

  • Bathrooms Full: 1
  • Bathrooms Three Quarter: 1
  • Bathrooms Total Integer: 2
  • Bedrooms Total: 2
  • Main Level Bathrooms: 2
  • Main Level Bedrooms: 2

Other

Environmental

  • Green Energy Efficient: Appliances, Construction, Lighting, Water Heater, Windows

Features

  • Accessibility Features: Accessible Approach With Ramp

General

  • Exclusions: Furnishings and personal property

Location

  • Subdivision Name: Downtown

Parking

Parking

  • Attached Garage: Yes
  • Garage Spaces: 1
  • Parking Features: Concrete, Lighted
  • Parking Total: 1

Schools

Elementary School

  • Elementary School: Greenlee
  • Elementary School District: Denver 1

High School

  • High School: West
  • High School District: Denver 1

Middle or Junior School

  • Middle Or Junior School: Kepner
  • Middle Or Junior School District: Denver 1

Utilities

Equipment

  • Cooling: Central Air
  • Electric: 110V, 220 Volts
  • Heating: Forced Air, Heat Pump
  • Laundry Features: In Unit, Laundry Closet
  • Sewer: Public Sewer
  • Utilities: Electricity Connected, Internet Access (Wired), Natural Gas Not Available, Phone Available
  • Water Source: Public

Frequently Asked Questions

How many bedrooms and bathrooms does this condo have?

There are 2 bedrooms and 2 bathrooms in this condo at 891 14th Street 4202.

What schools are nearby to 891 14th Street 4202?

Nearby schools include the Greenlee Elementary School, Kepner Middle School, and West High School.

Does this condo have parking?

Yes, there is 1 parking space available for 891 14th Street 4202.

Are pets allowed at 891 14th Street?

Yes, 891 14th Street allows pets. Check the Property Details for any relevant restrictions.

What are the annual taxes for 891 14th Street 4202?

Annual taxes for this condo are estimated at $3,983.

How does 891 14th Street 4202 compare to other condos in Denver Central Business District?

This condo is listed 15% below the average price for condos in Denver Central Business District and has been on the market for 139 less days than the typical home in this area.

What building or home owners association is the condo part of?

This condo is in the SPIRE DENVER building and is part of the SPIRE OWNERS ASSOCIATION, INC. home owners association.

What is the square footage on this condo?

According to the MLS, this listing is 1,052 sqft.

891 14th Street 4202 is a 2-bedroom, 2-bath condo for sale in Denver CO 80202. Available on Prevu for 18 days at $750,000. This property features 1,052 square feet of living space, located in Denver Central Business District. The median listing price for condos in this area is $466,993. Nearby schools include Greenlee Elementary School, Kepner Middle School, and West High School. Additional amenities include dishwasher, pets allowed, elevator, air conditioning, bike storage, fitness center, parking, swimming pool, and washer/dryer. View other condo listings in Denver.

The content relating to real estate for sale in this Web site comes in part from the Internet Data eXchange ("IDX") program of METROLIST, INC., DBA RECOLORADO® Real estate listings held by brokers other than Prevu are marked with the IDX Logo. This information is being provided for the consumers' personal, non-commercial use and may not be used for any other purpose. All information subject to change and should be independently verified.

Full MLS Disclaimers

Rebate estimate is indicative only and based on listing price and estimated buyer's agent commission paid by owner, if applicable. Final rebates are subject to Terms of Use and may vary due to final negotiated transaction terms.