

Prevu by reAlpha
BuySellBlogBrowse Listings

8901 Ovalla DRAustin, TX 78749

For Sale

$735,000

Smart Buyer Rebate $7,350

Spacious, Flexible Living in the Heart of Southwest Austin
Located in the established Deer Haven neighborhood and zoned to highly acclaimed Bowie High School, this beautifully maintained home offers the perfect combination of generous living space, convenience, and privacy. With quick access to downtown Austin, major employers, shopping, dining, and everyday amenities, you'll spend less time commuting and more time enjoying everything Southwest Austin has to offer.
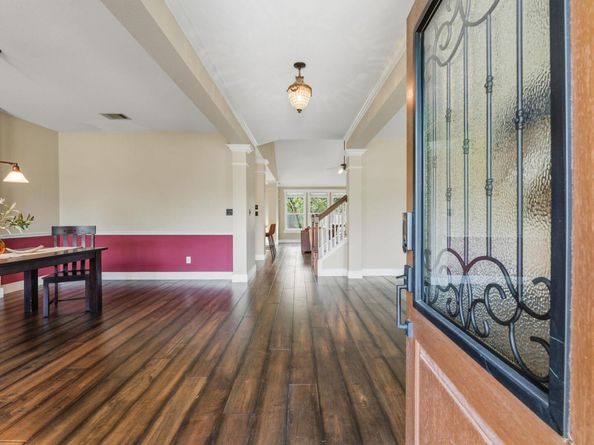
Inside, the flexible floor plan features 4-5 bedrooms, 3.5 bathrooms, and multiple living areas that can easily adapt to your needs. Whether you're looking for a home office, media room, playroom, workout space, or guest suite, this home offers room to grow and the flexibility to fit your lifestyle. A private upstairs bedroom with its own full bath creates the ideal space for guests, teenagers, or multigenerational living.
While conveniently situated on a corner lot for easy access in and out of the neighborhood, the home was thoughtfully enhanced with custom soundproofing, creating a peaceful interior retreat. Out back, the setting transforms completely. The oversized backyard backs to tranquil green space with no rear neighbors, offering mature trees, beautiful landscaping, a custom stone seating area, and a cozy fire pit—an ideal place to relax, entertain, or enjoy the privacy that's increasingly rare in Austin.
Deer Haven is known for its oversized lots, quality-built homes, and established character, with homes rarely coming on the market. Combining exceptional indoor space, a private greenbelt setting, and an unbeatable Southwest Austin location, this home presents a unique opportunity for buyers seeking both convenience and comfort.

Listed by Erlinda VanDelinder

·

License #608923

·

Beyond The Move Realty, LLC

·

(512) 751-9944

Last updated July 16, 2026

·

Source: ACTRIS #1093270

Listing Facts

  • TypeSingle-family
  • NeighborhoodBrodie Lane
  • Bedrooms5
  • Bathrooms4
  • Days on Prevu44
  • HOA/Maint. Fees$427/annual
  • Taxes$11,819.9/year
  • Size3,107 sqft
  • Price per sqft$237

Amenities

  • Dishwasher
  • Private Outdoor Space
  • Air Conditioning
  • Parking
  • Swimming Pool

Location

Mortgage Calculator

Listing History

06/18/2026
Listed by Beyond The Move Realty, LLC
$735,000

Property Details for 8901 Ovalla DR

Association

Amenities

  • Community Features: Cluster Mailbox, Curbs, Google Fiber, Sidewalks

Fees

  • Association Fee: $427.00 Annually

General

  • Association Name: Deer Haven

Exterior

Construction

  • Property Condition: Resale
  • Roof: Composition, Shingle
  • Window Features: Screens
  • Year Built: 2003
  • Builder Name: David Weekly
  • Construction Materials: Brick Veneer, Hardi Plank Type
  • Exterior Features: Gutters Partial

Features

  • Direction Faces: NW
  • Fencing: Back Yard, Full, Wood, Wrought Iron
  • Other Structures: See Remarks
  • Patio And Porch Features: Front Porch
  • View: Neighborhood, Trees/Woods

Measurements

  • Lot Features: Corner Lot, Curbs, Landscaped, Sprinkler - In-ground
  • Lot Size Acres: 0.22
  • Lot Size Area: 0
  • Lot Size Square Feet: 9,783

Financial

Taxes

  • Parcel Number: 04203023070000
  • Tax Annual Amount: $11,819.90
  • Tax Assessed Value: $702,500.00
  • Tax Year: 2025

Interior

Features

  • Appliances: Dishwasher, Disposal, Microwave, Free-Standing Gas Oven, Gas Water Heater
  • Fireplace Features: Gas Log, Living Room
  • Fireplaces Total: 1
  • Flooring: Tile, Wood
  • Interior Features: Bidet, Breakfast Bar, Ceiling Fan(s), High Ceilings, Quartz Counters, Kitchen Island, Open Floorplan, Pantry, Primary Bedroom On Main, Recessed Lighting

Measurements

  • Living Area: 3,107
  • Living Area Source: Public Records

Rooms

  • Bathrooms Full: 3
  • Bathrooms Half: 1
  • Bathrooms Total Integer: 4
  • Bedrooms Total: 5
  • Main Level Bedrooms: 1

Other

Location

  • Subdivision Name: Deer Haven
  • Tax Block: A
  • Tax Lot: 35

Parking

Parking

  • Covered Spaces: 2
  • Garage Spaces: 2
  • Garage: Yes
  • Parking Features: Garage, Garage Door Opener, Garage Faces Front
  • Parking Total: 4

Schools

Elementary School

  • Elementary School: Cowan
  • Elementary School District: Austin ISD

High School

  • High School: Bowie
  • High School District: Austin ISD

Middle or Junior School

  • Middle Or Junior School: Covington
  • Middle Or Junior School District: Austin ISD

Utilities

Equipment

  • Cooling: Ceiling Fan(s), Central Air, Zoned
  • Heating: Central
  • Sewer: Public Sewer
  • Utilities: Electricity Available, Natural Gas Available, Sewer Available, Underground Utilities, Water Available
  • Water Source: Public

Frequently Asked Questions

How many bedrooms and bathrooms does this single-family home have?

There are 5 bedrooms and 4 bathrooms in this single-family home at 8901 Ovalla DR.

What schools are nearby to 8901 Ovalla DR?

Nearby schools include the Cowan Elementary School, Covington Middle School, and Bowie High School.

Does this single-family home have parking?

Yes, there are 2 parking spaces available for 8901 Ovalla DR.

What are the annual taxes for 8901 Ovalla DR?

Annual taxes for this single-family home are estimated at $11,819.

How does 8901 Ovalla DR compare to other single-family homes in Brodie Lane?

This single-family home is listed 40% above the average price for single-family homes in Brodie Lane and has been on the market for 9 less days than the typical home in this area.

What building or home owners association is the single-family home part of?

This single-family home is part of the Deer Haven home owners association.

What is the square footage on this single-family home?

According to the MLS, this listing is 3,107 sqft.

8901 Ovalla DR is a 5-bedroom, 4-bath single-family home for sale in Austin TX 78749. Listed on Prevu for 44 days at $735,000. This property features 3,107 square feet of living space, located in Brodie Lane. The median listing price for single-family homes in this area is $502,500. Nearby schools include Cowan Elementary School, Covington Middle School, and Bowie High School. The home offers private outdoor space, dishwasher, air conditioning, parking, and swimming pool. Explore more single-family home listings in Austin.

Based on information from ACTRIS and/or other sources. All data, including all measurements and calculations of area, is obtained from various sources and has not been, and will not be, verified by Prevu or the MLS. Information is provided exclusively for consumer's personal, non-commercial use and may not be used for any purpose other than to identify prospective properties consumer may be interested in purchasing.

Full MLS Disclaimers

Rebate estimate is indicative only and based on listing price and estimated buyer's agent commission paid by owner, if applicable. Final rebates are subject to Terms of Use and may vary due to final negotiated transaction terms.