

Prevu by reAlpha
BuySellBlogBrowse Listings

8877 Tribeca Cir CirSan Diego, CA 92123

For Sale

$825,900

Smart Buyer Rebate $8,259

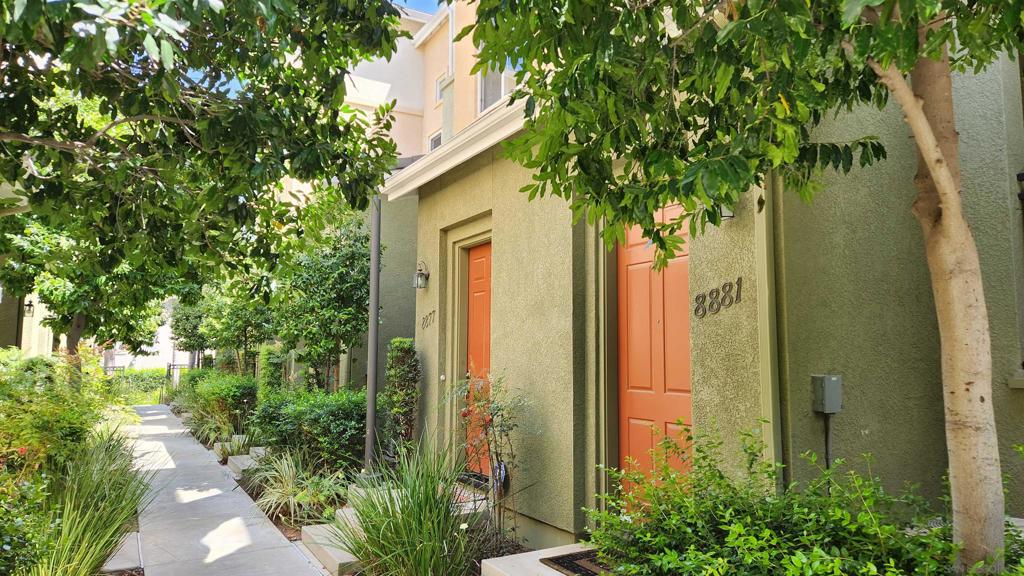
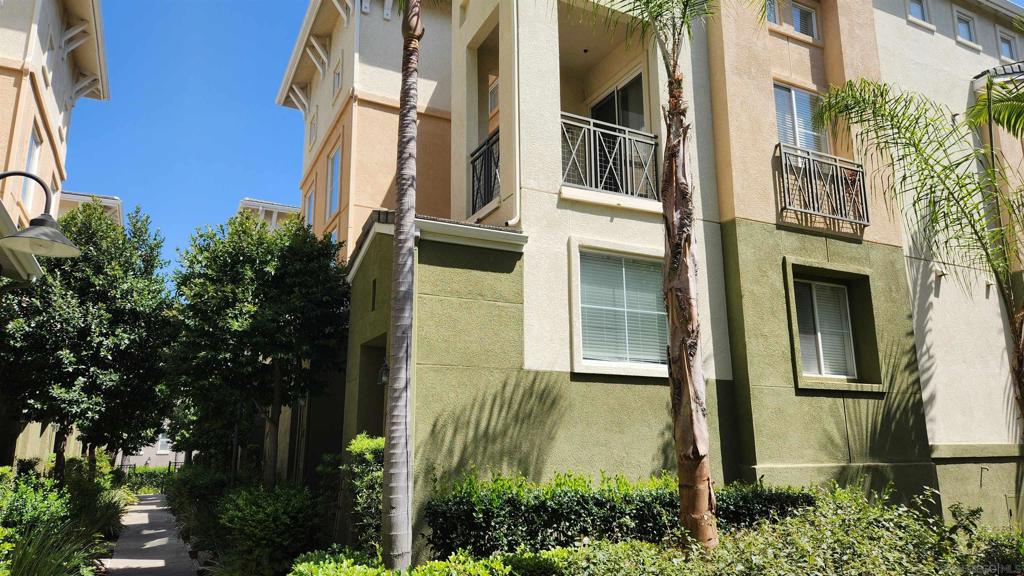
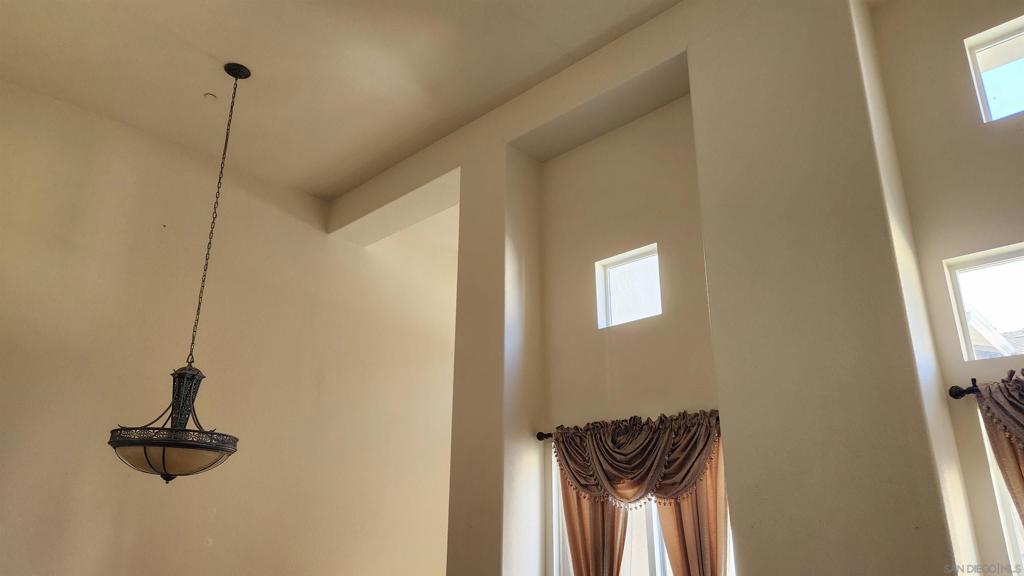
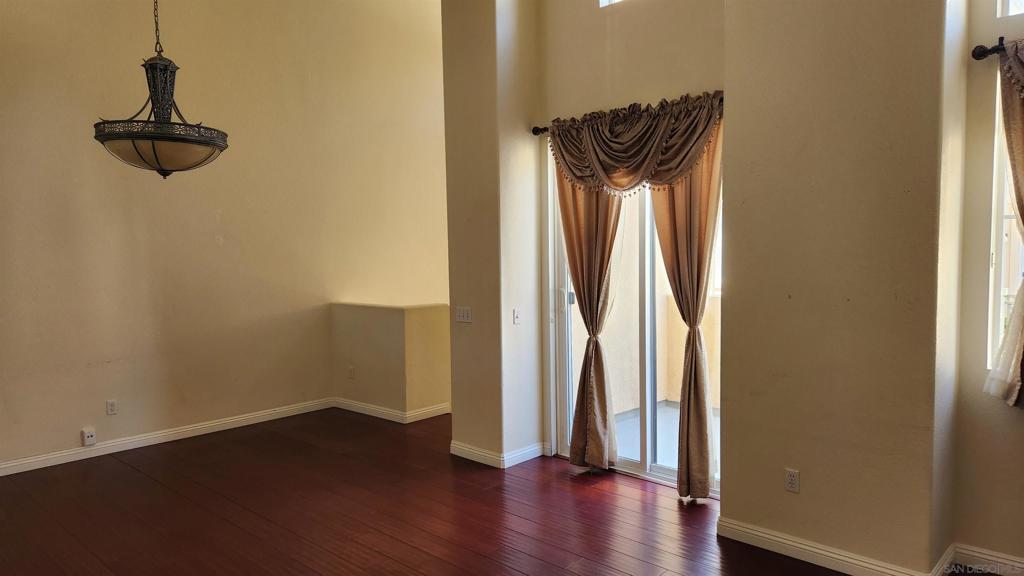
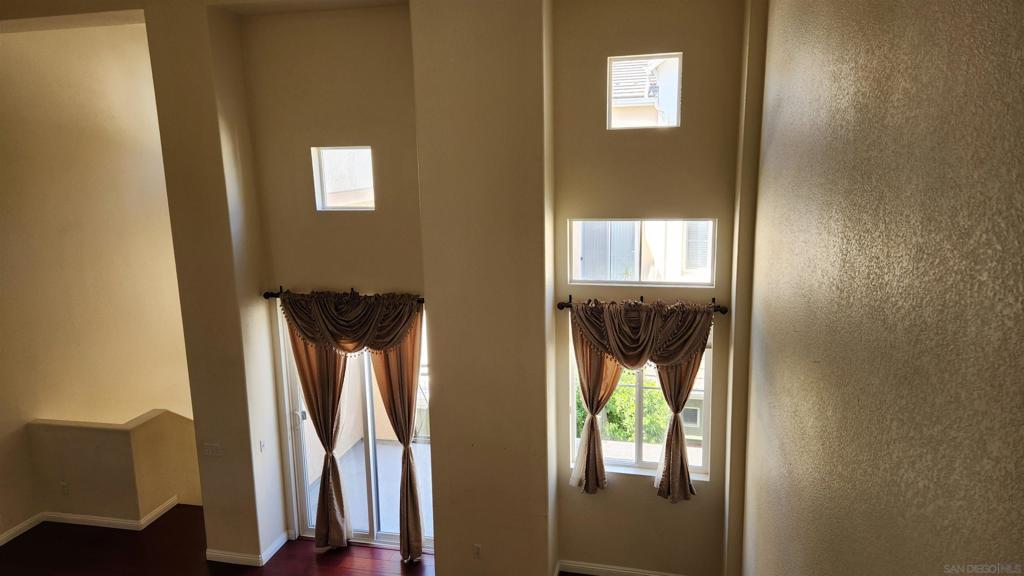
Welcome to this beautifully maintained Tribeca Plan 4 townhome, offering a flexible and thoughtfully designed layout. This 3-bedroom residence includes a private bedroom on its own level—ideal for a guest suite, home office, or additional living space. The open-concept main level features soaring ceilings and rich bamboo cherry wood flooring in the living and dining areas, creating a warm and inviting atmosphere. The upgraded kitchen showcases granite countertops, custom cabinetry with adjustable shelving, a breakfast bar, and a full suite of stainless steel appliances—perfect for everyday living and entertaining. Natural stone flooring enhances the kitchen and bathrooms, while the bathrooms are further refined with stone countertops. Newer carpeting provides comfort in the bedrooms and stairways. Additional highlights include recessed lighting throughout, ceiling fans in key living areas, a stylish dining room chandelier, and walk-in closets in both the primary and secondary bedrooms. Interior laundry is included with a full-size washer and dryer, along with a refrigerator. Enjoy central heating and air conditioning, plus a water heater installed in 2015. Located in a desirable San Diego community with convenient access to shopping, dining, and major freeways, this home offers the perfect blend of comfort, style, and location. This Tribeca Plan 4 townhome presents a unique opportunity to enjoy modern comfort in a well-established and sought-after community. The versatile floor plan includes three bedrooms, with one bedroom situated on a separate level, offering added privacy and flexibility for a home office, guest accommodations, or multi-generational living. The main living area is enhanced by vaulted ceilings and abundant natural light, complemented by elegant bamboo cherry wood flooring and upgraded baseboards. The open layout flows seamlessly into the dining area, highlighted by a decorative chandelier, making it ideal for both casual living and entertaining. The kitchen is designed for both functionality and style, featuring granite countertops, upgraded cabinetry with adjustable shelving, and a convenient breakfast bar. A separate breakfast nook provides additional dining space. Stainless steel appliances—including refrigerator, dishwasher, stove, and microwave—are included. Natural stone tile flooring extends through the kitchen and bathrooms, creating a cohesive and upscale feel. Bathrooms are finished with natural stone countertops, offering durability and timeless appeal. Comfort features include newer carpeting in bedrooms and stairways, ceiling fans in select rooms, recessed lighting throughout, and central heating and air conditioning. The home also includes interior laundry with a full-capacity washer and dryer for added convenience. Additional highlights include spacious walk-in closets in the primary and secondary bedrooms, a well-maintained interior, and a water heater replaced in August 2015. Ideally located within close proximity to major freeways, shopping centers, dining options, and recreational amenities, this home offers both convenience and a vibrant lifestyle. The Tribeca community is known for its attractive architectural style and urban-inspired design, making it a desirable place to call home.

Listed by Michael Mishris

·

License #01078026

·

M N M Real Estate

·

8586738890

Last updated June 03, 2026

·

Source: CRMLS #260009291SD

Listing Facts

  • TypeSingle-family
  • NeighborhoodKearny Mesa
  • Bedrooms3
  • Bathrooms3
  • Days on Prevu104
  • HOA/Maint. Fees$315/month
  • Size1,472 sqft
  • Price per sqft$561

Amenities

  • Dishwasher
  • Air Conditioning
  • Parking
  • Swimming Pool

Location

Mortgage Calculator

Listing History

07/21/2026
Status changed to Active
$825,900
06/10/2026
Status changed to Canceled
$825,900
05/13/2026
Status changed to Active
$825,900
05/13/2026
Price Decreased
$825,900
04/22/2026
Status changed to Withdrawn
$840,000
04/18/2026
Listed by M N M Real Estate
$840,000

Property Details for 8877 Tribeca Cir Cir

Association

Amenities

  • Association Amenities: Maintenance Grounds, Barbecue
  • Community Features: Pool

Fees

  • Association Fee: $315.00 Monthly

General

  • Association Name: Tribeca HOA
  • Number Of Units In Community: 148

Exterior

Construction

  • Property Attached: Yes
  • Stories Total: 3
  • Year Built: 2005
  • Construction Materials: Stone, Stucco
  • Entry Level: 1
  • Entry Location: 1

Features

  • Pool Features: Community, Gas Heat, Heated, In Ground

Measurements

  • Lot Size Source: Assessor

Financial

Taxes

  • Parcel Number: 3692210414

Interior

Features

  • Appliances: Dishwasher, Electric Range, Gas Range, Gas Water Heater, Ice Maker, Microwave, Refrigerator
  • Flooring: Stone, Wood
  • Interior Features: Granite Counters, High Ceilings
  • Spa Features: Community
  • Spa: Yes

Measurements

  • Living Area: 1,472
  • Living Area Source: Assessor

Rooms

  • Bathrooms Full: 3
  • Bathrooms Total Integer: 3
  • Bedrooms Total: 3

Other

Location

  • Subdivision Name: Kearny Mesa

Parking

Parking

  • Garage Spaces: 2
  • Garage: Yes
  • Parking Total: 2

Utilities

Equipment

  • Cooling: Central Air
  • Has Cooling: Yes
  • Heating: Forced Air, Natural Gas
  • Has Heating: Yes
  • Laundry Features: Electric Dryer Hookup
  • Utilities: Cable Available, Sewer Connected, Water Connected

Frequently Asked Questions

How many bedrooms and bathrooms does this single-family home have?

There are 3 bedrooms and 3 bathrooms in this single-family home at 8877 Tribeca Cir Cir.

Does this single-family home have parking?

Yes, there are 2 parking spaces available for 8877 Tribeca Cir Cir.

How does 8877 Tribeca Cir Cir compare to other single-family homes in Kearny Mesa?

This single-family home is listed 19% below the average price for single-family homes in Kearny Mesa and has been on the market for 29 more days than the typical home in this area.

What building or home owners association is the single-family home part of?

This single-family home is part of the Tribeca HOA home owners association.

What is the square footage on this single-family home?

According to the MLS, this listing is 1,472 sqft.

8877 Tribeca Cir Cir is a 3-bedroom, 3-bath single-family home for sale in San Diego CA 92123. On Prevu for 104 days at $825,900. This includes a recent price decrease of $14,100. This residence features 1,472 square feet of living space, located in Kearny Mesa. The median listing price for single-family homes in this area is $999,000. The home offers dishwasher, air conditioning, parking, and swimming pool. View other single-family home listings in San Diego.

Based on information from California Regional Multiple Listing Service, Inc. and/or other sources. All data, including all measurements and calculations of area, is obtained from various sources and has not been, and will not be, verified by Prevu or the MLS. Information is provided exclusively for consumer's personal, non-commercial use and may not be used for any purpose other than to identify prospective properties consumer may be interested in purchasing.

Full MLS Disclaimers

Rebate estimate is indicative only and based on listing price and estimated buyer's agent commission paid by owner, if applicable. Final rebates are subject to Terms of Use and may vary due to final negotiated transaction terms.