Prevu by reAlpha
BuySellBlogBrowse Listings

887 Via MariaUpland, CA 91784

For Sale

$998,000

Smart Buyer Rebate $9,980

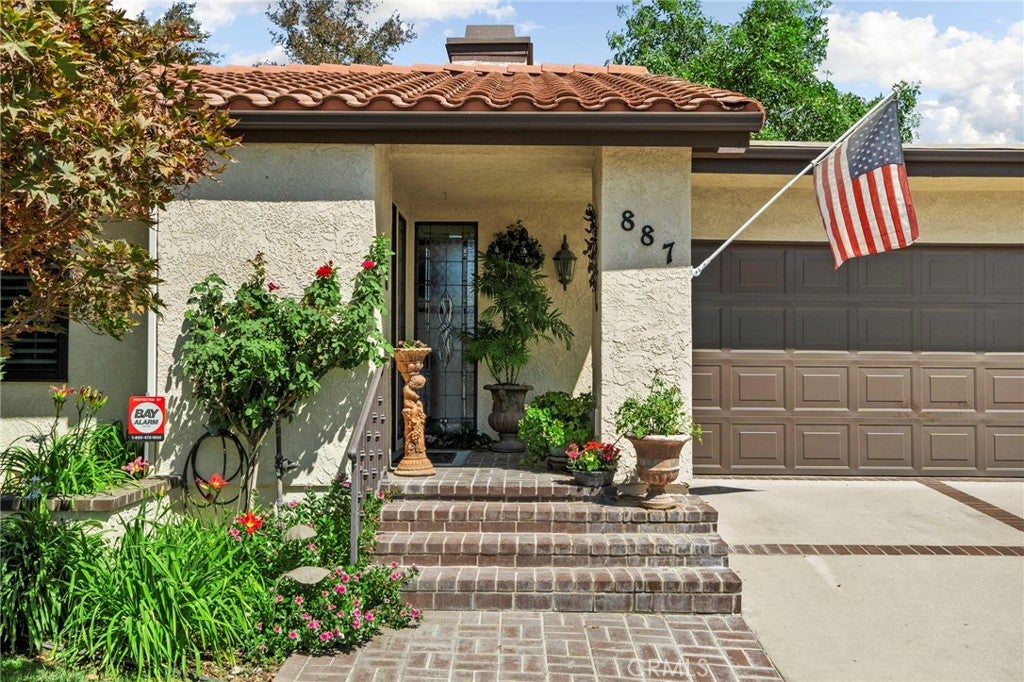
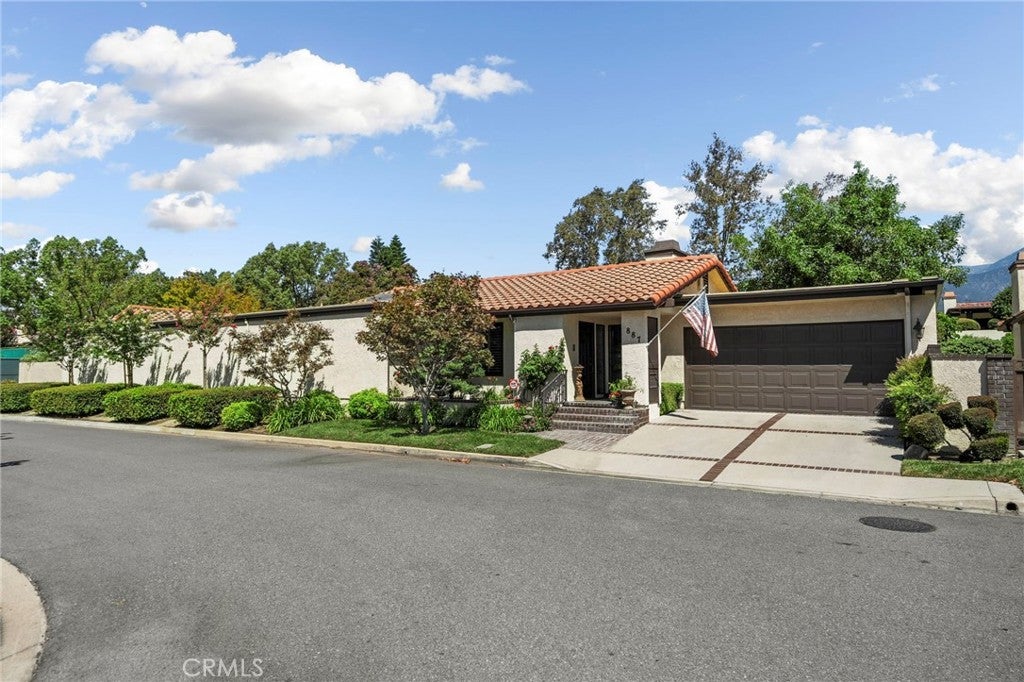
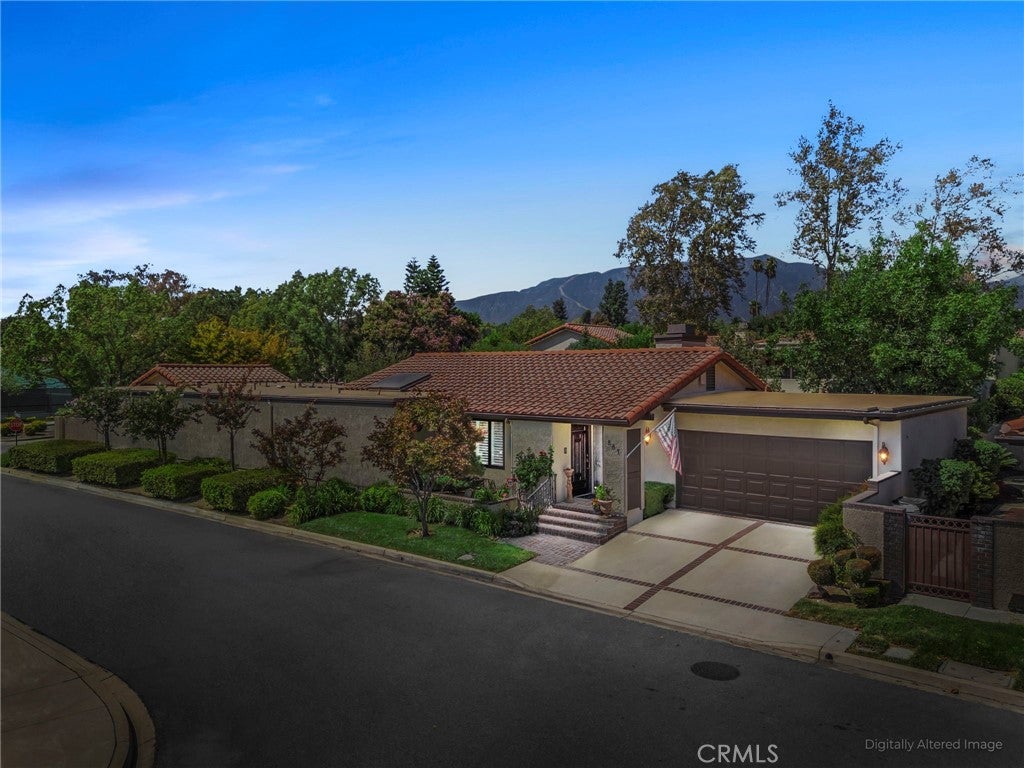
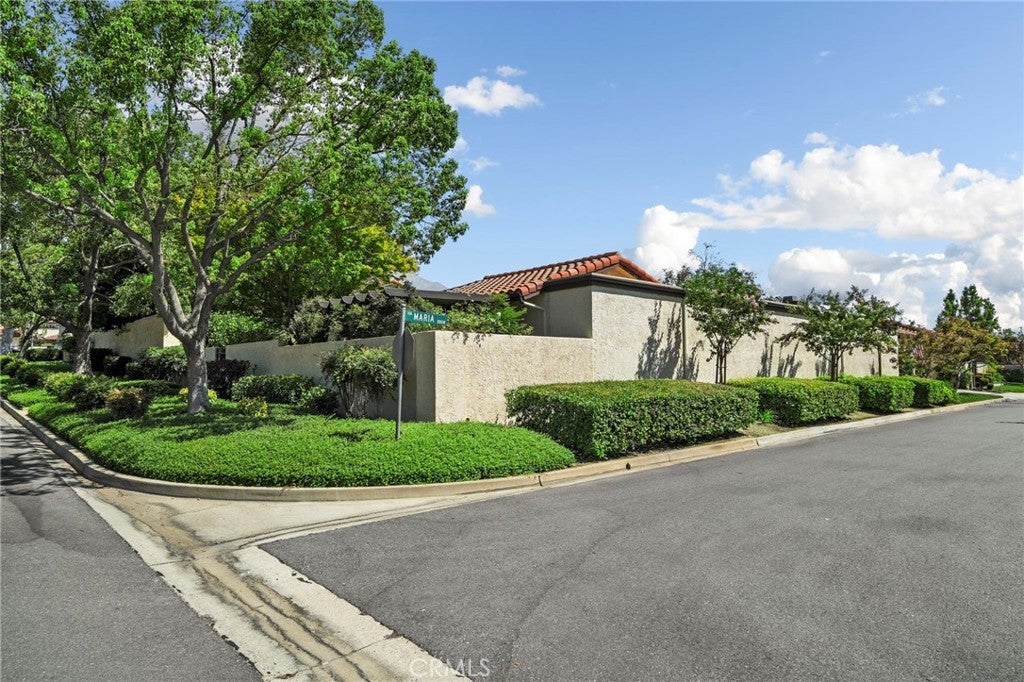
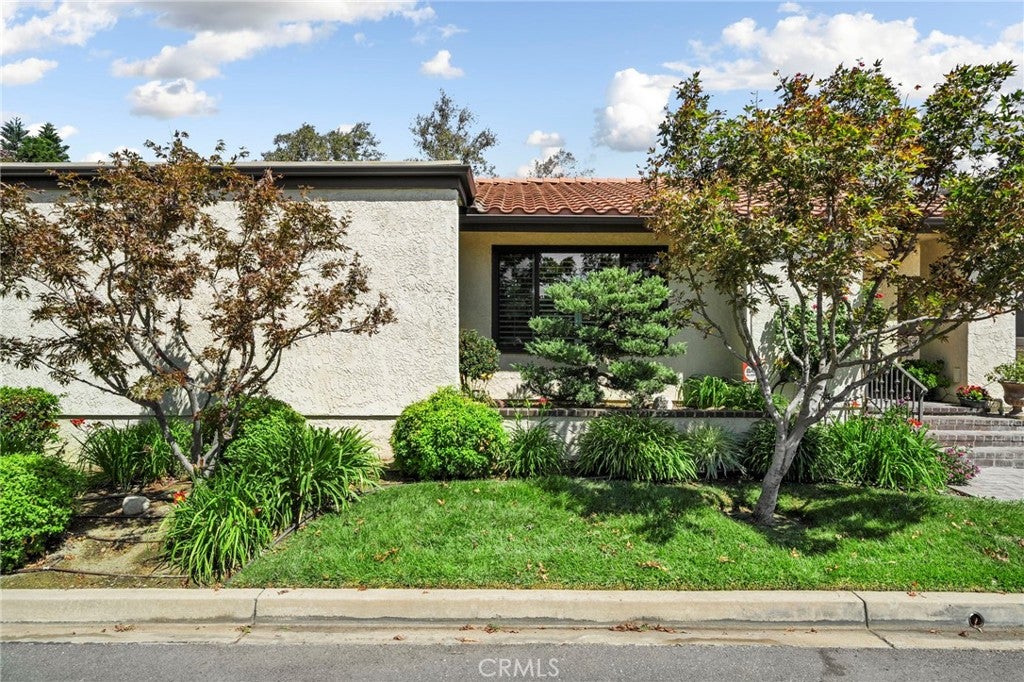
Behind the gates of Villa Montelena. Welcome to this beautifully upgraded single-level residence where privacy, comfort, and sophisticated style come together with effortless ease. Set on a desirable corner location, the spacious floor plan has no interior step-downs and elegant updates reflecting a refined eye for design, quality, and detail. •

The remodeled kitchen is a standout, featuring custom oak cabinetry, honed granite countertops, abundant built-in storage, and a design that blends timeless elegance with everyday function. Wood veneer flooring adds warmth throughout the main living spaces, while five sliding glass doors open to private patios, extending living and entertaining beyond the interior. •

All three bedrooms feature en suite baths and patio access, while a dedicated office provides space to work or retreat. The inviting primary suite includes a private sitting area, expansive walk-in closet, and beautifully remodeled bath with luxurious birch and marble details, dual vanities, oversized soaking tub, spacious step-in marble shower, and bidet. •

The large laundry room offers a utility sink, built-in desk, and abundant storage. •

Enjoy Southern California living beneath multiple Alumawood covered patios with skylights and integrated lighting, creating inviting spaces for dining, relaxing, and entertaining. Mature landscaping includes maple, mandarin orange, peach, and Meyer lemon trees, complemented by two fountain features and a custom fire pit. •

Additional upgrades include Milgard high-performance Low-E dual pane windows and doors, custom millwork, upgraded lighting and plumbing fixtures, newer gutters, a replaced Duro-Last flat roof, and updated HVAC components. •

Villa Montelena offers more than a beautiful home, it delivers a lifestyle. Gated privacy, lush meticulously maintained common areas, HOA-maintained front landscaping, two pools and spas, plus tennis and pickleball courts create an elevated setting for everyday enjoyment.
Just beyond the gates are Upland shopping and dining, including Colonies Crossroads, highly rated public schools, Carden Arbor View Private School, and convenient 210 Freeway access.•

Come spend some time, explore the spaces, and discover the details that make this Villa Montelena home so special.


Listed by Dina Anderson

·

License #02124557

·

BERKSHIRE HATH HM SVCS CA PROP

·

909.376.1135

Last updated September 13, 2026

·

Source: CRMLS #CV26198168

Listing Facts

  • TypeSingle-family
  • NeighborhoodUpland
  • Bedrooms3
  • Bathrooms3.5
  • Days on Prevu5
  • HOA/Maint. Fees$350/month
  • Size2,862 sqft
  • Price per sqft$349

Amenities

  • Dishwasher
  • Private Outdoor Space
  • Pets Allowed
  • Air Conditioning
  • Parking
  • Swimming Pool

Location

Mortgage Calculator

Listing History

09/10/2026
Listed by BERKSHIRE HATH HM SVCS CA PROP
$998,000
  1. 09/10/2026$998,000
    Listed by BERKSHIRE HATH HM SVCS CA PROP

Property Details for 887 Via Maria

Association

Amenities

  • Association Amenities: Maintenance Grounds, Pool, Spa/Hot Tub, Tennis Court(s)
  • Community Features: Curbs, Street Lights, Gated
  • Pets Allowed: Yes

Fees

  • Association Fee: $350.00 Monthly
  • Association Fee 2: $50.00 Monthly

General

  • Association Name: Villa Montelena
  • Number Of Units In Community: 73

Exterior

Construction

  • Number Of Units Total: 73
  • Property Condition: Updated/Remodeled
  • Roof: Composition, Tile
  • Stories: 1
  • Stories Total: 1
  • Structure Type: House
  • Window Features: Window Coverings, Double Pane Windows, Drapes, Plantation Shutters
  • Year Built: 1982
  • Architectural Style: Mid Century Modern
  • Builder Name: Matreyek Homes
  • Common Walls: No Common Walls
  • Construction Materials: Stone, Stucco
  • Entry Level: 1
  • Entry Location: 1
  • Exterior Features: Garden, Lighting, Rain Gutters, Fire Pit

Features

  • Direction Faces: East
  • Patio And Porch Features: Covered, Front Porch, Patio
  • Pool Features: Heated, In Ground, Association
  • Road Frontage Type: Private Road
  • View: Mountain(s), Neighborhood

Measurements

  • Lot Dimensions Source: Public Records
  • Lot Features: Back Yard, Corner Lot, Front Yard, Garden, Landscaped, Rectangular Lot, Zero Lot Line
  • Lot Size Acres: 0.18
  • Lot Size Area: 7,938
  • Lot Size Dimensions: 7,938
  • Lot Size Source: Assessor
  • Lot Size Square Feet: 7,938
  • Lot Size Units: Square Feet

Financial

Taxes

  • Parcel Number: 1044602800000

Interior

Features

  • Appliances: Built-In Range, Double Oven, Dishwasher, Disposal, Gas Water Heater, Microwave, Water Heater, Water Purifier
  • Fireplace Features: Living Room
  • Fireplace: Yes
  • Flooring: Carpet, Stone, Wood
  • Interior Features: Built-in Features, Ceiling Fan(s), Crown Molding, Granite Counters, High Ceilings, Recessed Lighting, Storage, Walk-In Closet(s), Master Downstairs
  • Spa Features: Heated, In Ground
  • Spa: Yes

Measurements

  • Living Area: 2,862
  • Living Area Source: Assessor
  • Living Area Units: Square Feet

Rooms

  • Bathrooms Full: 3
  • Bathrooms Half: 1
  • Bathrooms Total Integer: 4
  • Bedrooms Total: 3
  • Main Level Bathrooms: 4
  • Main Level Bedrooms: 3

Other

Features

  • Accessibility Features: Accessible Doors

Location

  • Tax Lot: 65

Parking

Parking

  • Attached Garage: Yes
  • Garage Spaces: 2
  • Garage: Yes
  • Open Parking Spaces: 2
  • Parking Features: Attached, Direct Access, Driveway, Garage Faces Front, Garage, Garage Door Opener, Guest
  • Parking Total: 4

Schools

Elementary School

  • Elementary School: Pepper Tree

High School

  • High School: Upland
  • High School District: Chaffey Joint Union High

Middle or Junior School

  • Middle Or Junior School: Pioneer

Utilities

Equipment

  • Cooling: Central Air
  • Has Cooling: Yes
  • Heating: Central, Fireplace(s)
  • Has Heating: Yes
  • Laundry Features: Inside, Laundry Room
  • Sewer: Public Sewer
  • Utilities: Electricity Connected, Natural Gas Connected, Phone Connected, Sewer Connected, Water Connected
  • Water Source: Public

Frequently Asked Questions

How many bedrooms and bathrooms does this single-family home have?

There are 3 bedrooms and 3.5 bathrooms in this single-family home at 887 Via Maria.

What schools are nearby to 887 Via Maria?

Nearby schools include the Pepper Tree Elementary School, Pioneer Middle School, and Upland High School.

Does this single-family home have parking?

Yes, there are 2 parking spaces available for 887 Via Maria.

How does 887 Via Maria compare to other single-family homes in Upland?

This single-family home is listed 14% above the average price for single-family homes in Upland and has been on the market for 62 less days than the typical home in this area.

What building or home owners association is the single-family home part of?

This single-family home is part of the Villa Montelena home owners association.

What is the square footage on this single-family home?

According to the MLS, this listing is 2,862 sqft.

887 Via Maria is a 3-bedroom, 3.5-bath single-family home for sale in Upland CA 91784. Available on Prevu for 5 days at $998,000. This residence features 2,862 square feet of living space, located in Upland. The median listing price for single-family homes in this area is $759,900. Nearby schools include Pepper Tree Elementary School, Pioneer Middle School, and Upland High School. Property amenities include private outdoor space, dishwasher, pets allowed, air conditioning, parking, and swimming pool. Explore more single-family home listings in California.

Based on information from California Regional Multiple Listing Service, Inc. and/or other sources. All data, including all measurements and calculations of area, is obtained from various sources and has not been, and will not be, verified by Prevu or the MLS. Information is provided exclusively for consumer's personal, non-commercial use and may not be used for any purpose other than to identify prospective properties consumer may be interested in purchasing.

Full MLS Disclaimers

Rebate estimate is indicative only and based on listing price and estimated buyer's agent commission paid by owner, if applicable. Final rebates are subject to Terms of Use and may vary due to final negotiated transaction terms.