Prevu by reAlpha
BuySellBlogBrowse Listings

886 Sackettsford RoadIvyland, PA 18974

For Sale

$948,000

Smart Buyer Rebate $9,480

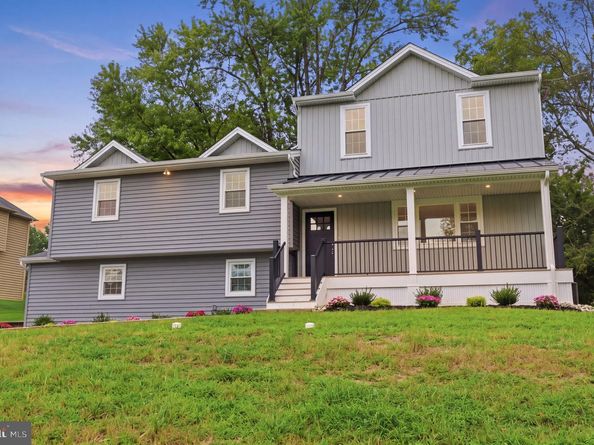
Welcome to 886 Sackettsford Road, a beautifully done contractor's rebuild split-level home situated on a sprawling 0.86-acre lot in the highly sought-after Council Rock School District. Thoughtfully reconstructed by BKZ Contractors with exceptional attention to detail, this four-bedroom, three full and one half bathroom home blends quality craftsmanship, modern finishes, and functional living spaces throughout, making it a truly move-in-ready home. A new concrete walkway leads to the inviting front entrance, complete with new porch steps, railings, a Trex porch deck, outdoor recessed lighting, updated soffits, and a spotlight illuminating the walkway. Step inside the foyer to discover 8-foot ceilings, engineered hardwood flooring found throughout the home, and an open-concept living and kitchen area filled with natural light from a striking Chicago-style front window. Recessed lighting, found throughout the home, enhances the bright, welcoming atmosphere. The stunning kitchen is designed for both everyday living and entertaining, featuring quartz countertops, soft-close full-overlay cabinetry, under-cabinet lighting, a wide window overlooking the backyard, an electric cooktop, a two-tone island with seating and a built-in drawer microwave, stylish lighting, and elegant champagne bronze hardware. Sliding glass doors lead to the sunken three-season room, where brick flooring, walls of tall windows, and a ceiling fan create the perfect space for casual dining, relaxing, or enjoying peaceful views of the expansive backyard. From here, step directly onto the rear patio and enjoy nearly an acre of outdoor space ideal for entertaining, recreation, or simply unwinding. The first upper level features a private bedroom suite with plush wall-to-wall carpeting, a double closet with built-in organizers, and an ensuite bath with porcelain tile flooring and a tiled stall shower. Two additional bedrooms each offer generous closets and carpeting, while the hall bath features a tub/shower combination and its own linen closet. Occupying its own private level, the impressive primary suite addition (2025) offers soaring 9-foot ceilings, abundant morning sunlight, two oversized walk-in closets with double-tier built-in shelving, and a luxurious ensuite bath complete with a quartz double vanity, soft-close cabinetry, a linen closet, and an oversized tiled shower with Delta fixtures. Downstairs, the first lower level offers a spacious family room centered around an electric fireplace with a beautifully whitewashed brick surround. Access to the attached one-car garage, a convenient coat closet, a powder room, and walk-out access to the paver patio complete this inviting space. The second lower level includes a dedicated laundry room with a utility sink and new hookups, along with a partially finished basement housing the home's mechanical systems. Recent improvements include a new hot water heater and sump pit, while still offering room for storage. Additional updates provide exceptional peace of mind, including new siding, two-zone HVAC, a new roof installed in December 2025, extensive renovations completed in March 2026, and finally a replaced well pump and a new septic system with sand mound approved by the Bucks County Health Department. Be sure to schedule your showing today; a home like this won't be on the market for long! More pictures to come!


Listed by Margaret E Coe

·

License #RS298417

·

RE/MAX Properties

·

2679940647

Last updated September 14, 2026

·

Source: BrightMLS #PABU2127830

Listing Facts

  • TypeSingle-family
  • NeighborhoodNorthampton
  • Bedrooms4
  • Bathrooms4
  • Days on Prevu39
  • Taxes$6,377/year
  • Size2,600 sqft
  • Price per sqft$365

Amenities

  • Dishwasher
  • Parking

Location

Mortgage Calculator

Listing History

09/14/2026
Price Decreased
$948,000
09/03/2026
Price Decreased
$963,000
08/07/2026
Listed by RE/MAX Properties
$983,000
  1. 09/14/2026$948,000
    Price Decreased
  2. 09/03/2026$963,000
    Price Decreased
  3. 08/07/2026$983,000
    Listed by RE/MAX Properties

Property Details for 886 Sackettsford Road

Exterior

Construction

  • New Construction: No
  • Property Condition: Excellent
  • Roof: Pitched, Shingle
  • Window Features: Screens
  • Year Built: 1970
  • Architectural Style: Split Level, Contemporary
  • Construction Materials: Frame

Features

  • Other Structures: Above Grade, Below Grade
  • Waterfront: No

Measurements

  • Lot Features: Front Yard, Level, Partly Wooded, Rear Yard, Side Yard(s), Trees/Wooded
  • Lot Size Acres: 0.86
  • Lot Size Source: Estimated
  • Lot Size Square Feet: 37,462
  • Lot Size Units: Square Feet

Financial

Taxes

  • Tax Annual Amount: $6,377.00
  • Tax Year: 2026

Interior

Features

  • Appliances: Built-In Microwave, Built-In Range, Cooktop, Dishwasher, Oven/Range - Electric
  • Fireplace Features: Electric, Insert, Brick
  • Fireplace: Yes
  • Fireplaces Total: 1
  • Flooring: Carpet, Engineered Wood, Luxury Vinyl Tile, Tile/Brick
  • Interior Features: Bathroom - Stall Shower, Bathroom - Tub Shower, Bathroom - Walk-In Shower, Carpet, Ceiling Fan(s), Floor Plan - Open, Kitchen - Eat-In, Kitchen - Gourmet, Kitchen - Island, Pantry, Recessed Lighting, Upgraded Countertops, Walk-in Closet(s), Wood Floors
  • Spa: No

Measurements

  • Living Area: 2,600
  • Living Area Source: Estimated

Rooms

  • Basement: Partially Finished
  • Has Basement: Yes
  • Bathrooms Full: 3
  • Bathrooms Half: 1
  • Bathrooms Total Integer: 4
  • Bedrooms Total: 4

Other

General

  • Senior Community: No

Location

  • Subdivision Name: NONE AVAILABLE
  • Tax Lot: 023-002

Parking

Parking

  • Garage Spaces: 1
  • Garage: Yes
  • Parking Features: Paved Driveway

Schools

Elementary School

  • Elementary School: WRIGHTSTOWN

High School

  • High School: COUN. ROCK

Middle or Junior School

  • Middle Or Junior School: CR-NEWTOWN

Utilities

Equipment

  • Cooling: Central A/C
  • Electric: 200+ Amp Service
  • Heating: Forced Air
  • Has Heating: Yes
  • Sewer: Mound System,On Site Septic
  • Water Source: Well

Frequently Asked Questions

How many bedrooms and bathrooms does this single-family home have?

There are 4 bedrooms and 4 bathrooms in this single-family home at 886 Sackettsford Road.

What schools are nearby to 886 Sackettsford Road?

Nearby schools include the WRIGHTSTOWN Elementary School, CR-NEWTOWN Middle School, and COUN. ROCK High School.

Does this single-family home have parking?

Yes, there is 1 parking space available for 886 Sackettsford Road.

What are the annual taxes for 886 Sackettsford Road?

Annual taxes for this single-family home are estimated at $6,377.

How does 886 Sackettsford Road compare to other single-family homes in Northampton?

This single-family home is listed 22% below the average price for single-family homes in Northampton and has been on the market for 27 less days than the typical home in this area.

What is the square footage on this single-family home?

According to the MLS, this listing is 2,600 sqft.

886 Sackettsford Road is a 4-bedroom, 4-bath single-family home for sale in IVYLAND PA 18974. Listed on Prevu for 39 days at $948,000. This includes a recent price decrease of $15,000. This home features 2,600 square feet of living space, located in Northampton. The median listing price for single-family homes in this area is $831,950. Nearby schools include WRIGHTSTOWN Elementary School, CR-NEWTOWN Middle School, and COUN. ROCK High School. The home offers dishwasher and parking. Explore more single-family home listings in Bucks County.

The data relating to real estate for sale on this website appears in part through the BRIGHT Internet Data Exchange program, a voluntary cooperative exchange of property listing data between licensed real estate brokerage firms in which participates, and is provided by BRIGHT through a licensing agreement. The information provided by this website is for the personal, non-commercial use of consumers and may not be used for any purpose other than to identify prospective properties consumers may be interested in purchasing. Copyright BRIGHT, All Rights Reserved.

Full MLS Disclaimers

Rebate estimate is indicative only and based on listing price and estimated buyer's agent commission paid by owner, if applicable. Final rebates are subject to Terms of Use and may vary due to final negotiated transaction terms.