Prevu by reAlpha
BuySellBlogBrowse Listings

8853 Princeton StreetWestminster, CO 80031

For Sale

$537,500

Smart Buyer Rebate $5,375

Many years of love and care shine through every detail of this beautifully updated 3-bedroom, 2-bathroom brick ranch in Westminster. With new flooring, fresh paint, and thoughtful updates throughout, this home feels both polished and genuinely warm and ready for its next chapter with a loving family. The remodeled kitchen offers a clean, modern aesthetic featuring white shaker cabinets, granite countertops, a subway tile backsplash, and a full suite of stainless steel appliances, including a gas cooktop and wall oven. Both bathrooms have been completely renovated: the upstairs bath impresses with a double vanity, quartz countertops, and a stunning designer-tiled surround, while the secondary bath is equally refined with updated fixtures and beautiful tile work.
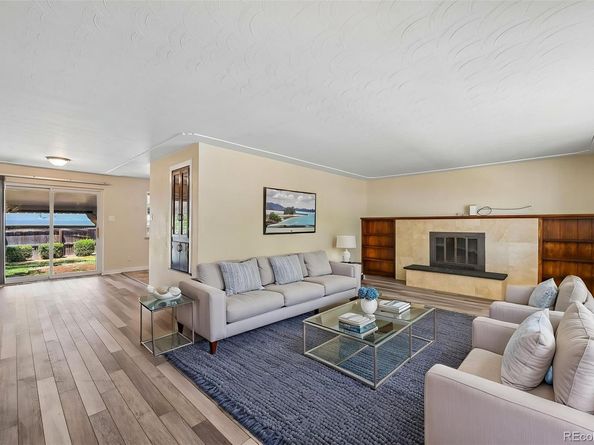
The spacious living room serves as the heart of the main level, anchored by a tile-surround fireplace, built-in bookshelves, and sliding door access to the backyard. Step outside to your private backyard oasis, built for entertaining and year-round enjoyment. This fully fenced retreat includes a covered swim spa, fire pit, large storage shed, covered patio, and pergola—perfect for relaxing, hosting gatherings, or making memories. Front and back sprinklers plus mature landscaping make maintenance easy. Downstairs, the finished basement provides flexible bonus space with a gorgeous stacked-stone wood-burning fireplace, ideal for a rec room, home gym, or hobby area. Additional features include central A/C, an attached 2-car garage, and abundant storage. Conveniently located just minutes from Trader Joe’s, Alamo Drafthouse Cinema, Hyland Hills Golf Course, and other favorite dining and shopping spots, this move-in-ready home truly has it all. Hurry!


Listed by Evan Noyes

·

License #006111

·

Market Masters Real Estate

·

303-422-7653

Last updated July 22, 2026

·

Source: REcolorado #5980083

Listing Facts

  • TypeSingle-family
  • NeighborhoodShaw Heights
  • Bedrooms3
  • Bathrooms2
  • Days on Prevu36
  • Taxes$3,635/year
  • Size2,339 sqft
  • Price per sqft$230

Amenities

  • Dishwasher
  • Private Outdoor Space
  • Air Conditioning
  • Parking

Location

Mortgage Calculator

Listing History

07/22/2026
Price Decreased
$537,500
06/25/2026
Listed by Market Masters Real Estate
$544,900

Property Details for 8853 Princeton Street

Exterior

Construction

  • Property Condition: Updated/Remodeled
  • Roof: Composition
  • Structure Type: House
  • Window Features: Window Treatments
  • Year Built: 1962
  • Construction Materials: Brick, Frame
  • Exterior Features: Fire Pit, Private Yard, Rain Gutters, Spa/Hot Tub

Features

  • Fencing: Full
  • Patio And Porch Features: Covered, Patio
  • Road Frontage Type: Public

Measurements

  • Building Area Total: 2,378
  • Lot Size Acres: 0.16
  • Lot Size Area: 7,000
  • Lot Size Square Feet: 7,000
  • Lot Size Units: Square Feet

Financial

Taxes

  • Parcel Number: R0048380
  • Tax Annual Amount: $3,635.00
  • Tax Year: 2025

Interior

Features

  • Appliances: Cooktop, Dishwasher, Disposal, Oven, Refrigerator
  • Fireplace Features: Family Room, Living Room
  • Fireplaces Total: 2
  • Flooring: Carpet, Tile, Wood
  • Interior Features: Built-in Features

Measurements

  • Living Area: 2,339

Rooms

  • Basement: Finished
  • Has Basement: Yes
  • Bathrooms Full: 2
  • Bathrooms Total Integer: 2
  • Bedrooms Total: 3
  • Main Level Bathrooms: 1
  • Main Level Bedrooms: 2

Other

Location

  • Subdivision Name: SHAW HEIGHTS

Parking

Parking

  • Attached Garage: Yes
  • Garage Spaces: 2
  • Parking Total: 2

Schools

Elementary School

  • Elementary School: Mesa
  • Elementary School District: Westminster Public Schools

High School

  • High School: Westminster
  • High School District: Westminster Public Schools

Middle or Junior School

  • Middle Or Junior School: Shaw Heights
  • Middle Or Junior School District: Westminster Public Schools

Utilities

Equipment

  • Cooling: Central Air
  • Heating: Forced Air, Natural Gas
  • Sewer: Public Sewer
  • Utilities: Cable Available, Electricity Connected, Natural Gas Connected
  • Water Source: Public

Frequently Asked Questions

How many bedrooms and bathrooms does this single-family home have?

There are 3 bedrooms and 2 bathrooms in this single-family home at 8853 Princeton Street.

What schools are nearby to 8853 Princeton Street?

Nearby schools include the Mesa Elementary School, Shaw Heights Middle School, and Westminster High School.

Does this single-family home have parking?

Yes, there are 2 parking spaces available for 8853 Princeton Street.

What are the annual taxes for 8853 Princeton Street?

Annual taxes for this single-family home are estimated at $3,635.

How does 8853 Princeton Street compare to other single-family homes in Shaw Heights?

This single-family home is listed 1% below the average price for single-family homes in Shaw Heights and has been on the market for 1 less day than the typical home in this area.

What is the square footage on this single-family home?

According to the MLS, this listing is 2,339 sqft.

8853 Princeton Street is a 3-bedroom, 2-bath single-family home for sale in Westminster CO 80031. Available on Prevu for 36 days at $537,500. This includes a recent price decrease of $7,400. This home features 2,339 square feet of living space, located in Shaw Heights. The median listing price for single-family homes in this area is $543,700. Nearby schools include Mesa Elementary School, Shaw Heights Middle School, and Westminster High School. The home offers private outdoor space, dishwasher, air conditioning, and parking. Explore more single-family home listings in Adams County.

The content relating to real estate for sale in this Web site comes in part from the Internet Data eXchange ("IDX") program of METROLIST, INC., DBA RECOLORADO® Real estate listings held by brokers other than Prevu are marked with the IDX Logo. This information is being provided for the consumers' personal, non-commercial use and may not be used for any other purpose. All information subject to change and should be independently verified.

Full MLS Disclaimers

Rebate estimate is indicative only and based on listing price and estimated buyer's agent commission paid by owner, if applicable. Final rebates are subject to Terms of Use and may vary due to final negotiated transaction terms.