Prevu by reAlpha
BuySellBlogBrowse Listings

8847 Ashgrove House LaneVienna, VA 22182

For Sale

$925,000

Smart Buyer Rebate $9,250

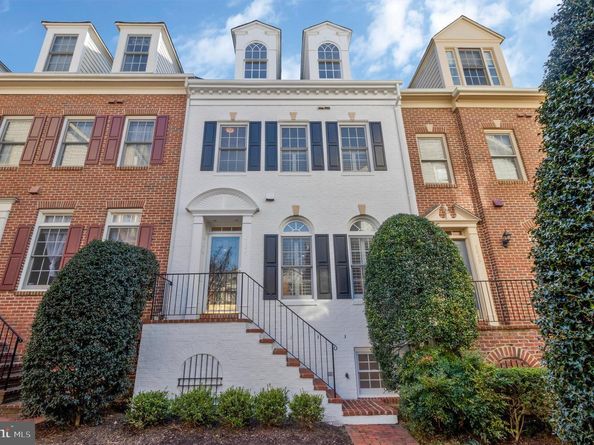
Nestled in the heart of the picturesque Westwood Village courtyard, this exquisite 4-level townhouse at 8847 Ashgrove House Lane offers an unparalleled blend of elegance and convenience. Boasting 3 bedrooms and 3.5 bathrooms, this residence epitomizes sophisticated townhouse living.

Upon entry, a sense of refinement permeates the space, from the freshly painted interiors to the new LVP flooring on the lower level. The main level features a spacious living room and dining room combo with crown molding and chair railing, and an inviting eat-in kitchen with seamless access to the rear deck, offering a perfect setting for entertaining.

The upper level houses the serene primary bedroom with its vaulted ceiling, bay window, newer carpeted floor, ensuite bath, and walk-in closet. A second bedroom, with newer carpet and its walk-in closet, as well as the laundry room and a hall bath, complete this level.

The second upper level presents a large bedroom with dormer windows, an ensuite bath, and a walk-in closet. Additionally, the lower level features a cozy rec room with a gas fireplace, ideal for work or relaxation.

Notable amenities include a 2-car attached garage for effortless parking and the community’s pool and exercise room for leisure and fitness.

With its prime location adjacent to Fairfax County Parkland, historic Lord Fairfax Home, proximity to Spring Hill Metro, and major transportation routes, this residence exemplifies refined living in an unbeatable location.


Listed by Claudia Kern

·

License #0225102793

·

Compass

·

7036272100

Last updated July 08, 2026

·

Source: BrightMLS #VAFX2323316

Listing Facts

  • TypeSingle-family
  • NeighborhoodWest Side
  • Bedrooms3
  • Bathrooms4
  • Days on Prevu28
  • HOA/Maint. Fees$229.75/month
  • Taxes$11,262.12/year
  • Size2,171 sqft
  • Price per sqft$426

Amenities

  • Dishwasher
  • Washer/Dryer
  • Parking
  • Pool - Outdoor

Location

Mortgage Calculator

Listing History

07/03/2026
Listed by Compass
$925,000

Property Details for 8847 Ashgrove House Lane

Association

Amenities

  • Association Amenities: Community Center, Exercise Room, Jog/Walk Path, Party Room, Pool - Outdoor, Common Grounds

Fees

  • Association Fee: $229.75 Monthly
  • Association Fee Includes: Management, Pool(s), Reserve Funds, Road Maintenance, Snow Removal, Trash

General

  • Association Name: THE TOWNHOMES AT WESTWOOD VILLAGE OWNERS ASSOC INC

Exterior

Construction

  • New Construction: No
  • Year Built: 1999
  • Architectural Style: Colonial
  • Builder Name: EAKIN/YOUNGENTOB
  • Construction Materials: Brick, Vinyl Siding

Features

  • Other Structures: Above Grade, Below Grade
  • Patio And Porch Features: Deck(s)
  • Waterfront: No

Measurements

  • Lot Size Acres: 0.03
  • Lot Size Source: Estimated
  • Lot Size Square Feet: 1,130
  • Lot Size Units: Square Feet

Financial

Taxes

  • Tax Annual Amount: $11,262.12
  • Tax Year: 2026

Interior

Features

  • Appliances: Dishwasher, Disposal, Dryer, Exhaust Fan, Icemaker, Microwave, Oven/Range - Gas, Refrigerator, Washer
  • Fireplace: Yes
  • Fireplaces Total: 1
  • Flooring: Carpet, Wood, Luxury Vinyl Plank
  • Interior Features: Breakfast Area, Kitchen - Table Space, Combination Dining/Living, Primary Bath(s), Wood Floors, Carpet, Ceiling Fan(s), Chair Railings, Crown Moldings, Floor Plan - Traditional, Bathroom - Soaking Tub, Walk-in Closet(s)

Measurements

  • Living Area: 2,171
  • Living Area Source: Estimated

Rooms

  • Basement: Fully Finished, Garage Access, Heated, Interior Access
  • Has Basement: Yes
  • Bathrooms Full: 3
  • Bathrooms Half: 1
  • Bathrooms Total Integer: 4
  • Bedrooms Total: 3

Other

General

  • Senior Community: No

Location

  • Subdivision Name: WESTWOOD VILLAGE
  • Tax Lot: 20

Parking

Parking

  • Garage Spaces: 2
  • Garage: Yes

Utilities

Equipment

  • Cooling: Central A/C
  • Heating: Forced Air
  • Has Heating: Yes
  • Sewer: Public Sewer
  • Water Source: Public

Frequently Asked Questions

How many bedrooms and bathrooms does this single-family home have?

There are 3 bedrooms and 4 bathrooms in this single-family home at 8847 Ashgrove House Lane.

Does this single-family home have parking?

Yes, there are 2 parking spaces available for 8847 Ashgrove House Lane.

What are the annual taxes for 8847 Ashgrove House Lane?

Annual taxes for this single-family home are estimated at $11,262.

How does 8847 Ashgrove House Lane compare to other single-family homes in West Side?

This single-family home is listed 12% below the average price for single-family homes in West Side and has been on the market for 6 less days than the typical home in this area.

What building or home owners association is the single-family home part of?

This single-family home is part of the THE TOWNHOMES AT WESTWOOD VILLAGE OWNERS ASSOC INC home owners association.

What is the square footage on this single-family home?

According to the MLS, this listing is 2,171 sqft.

8847 Ashgrove House Lane is a 3-bedroom, 4-bath single-family home for sale in VIENNA VA 22182. Available on Prevu for 28 days at $925,000. This residence features 2,171 square feet of living space, located in Fairfax County. The median listing price for single-family homes in this area is $925,000. Additional amenities include dishwasher, parking, pool - outdoor, and dryer. Browse more single-family home listings in Fairfax County.

The data relating to real estate for sale on this website appears in part through the BRIGHT Internet Data Exchange program, a voluntary cooperative exchange of property listing data between licensed real estate brokerage firms in which participates, and is provided by BRIGHT through a licensing agreement. The information provided by this website is for the personal, non-commercial use of consumers and may not be used for any purpose other than to identify prospective properties consumers may be interested in purchasing. Copyright BRIGHT, All Rights Reserved.

Full MLS Disclaimers

Rebate estimate is indicative only and based on listing price and estimated buyer's agent commission paid by owner, if applicable. Final rebates are subject to Terms of Use and may vary due to final negotiated transaction terms.