

Prevu by reAlpha
BuySellBlogBrowse Listings

884 Tranquility Drive Heath, Texas 75032

For Sale

$1,495,000

Smart Buyer Rebate $14,950

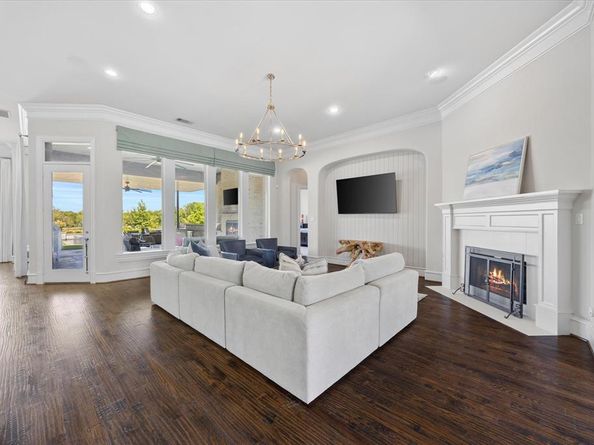
Tucked on a private .9-acre interior lot in the gated Sanctuary community of Heath, Texas, this custom home by renowned builder Rick Shipley delivers a true resort experience with peaceful pond views and abundant natural light throughout. Step through the arched stone entry into a light-filled living room with a stacked-stone fireplace and beamed ceilings, where soaring windows frame the views beyond. The open floor plan flows into a stunning kitchen designed for both everyday living and effortless entertaining, anchored by an oversized island, generous prep space, and warm, timeless touches throughout. A wine grotto tucked just off the kitchen sets the stage for effortless hosting. The primary suite is a true retreat, privately situated on the main floor and designed to feel like an escape at the end of the day. A spa-inspired bath offers a calm, luxurious start and finish to every day, with an oversized walk-in closet for extra space. A second downstairs bedroom with its own ensuite bath and walk-in closet offers flexibility for guests or multigenerational living, while a dedicated home office with custom built-ins and a formal dining room round out the first floor. Upstairs, a spacious game room and two additional bedrooms, each with an ensuite bath and walk-in closet, provide even more room to spread out.
Outside, the backyard is the showstopper. A sprawling pool and raised spa with a stone water feature anchor a beautifully hardscaped patio, framed by turf-lined geometric pavers, mature landscaping, and a pergola-covered lounge area, creating a resort-like setting year-round. A covered outdoor living space with a fireplace and built-in kitchen makes gathering effortless in every season. A whole-house generator offers added peace of mind, keeping the home running smoothly no matter the weather. This is a home designed for the moments that matter most, tucked into one of Heath's most sought-after communities — one you'll want to see for yourself.

Listed by Deborah Branch

·

Ebby Halliday, REALTORS

·

972-771-8163

Last updated August 31, 2026

·

Source: NTREIS #21363143

Listing Facts

  • TypeSingle-family
  • NeighborhoodSouth Rockwall
  • Bedrooms4
  • Bathrooms5
  • Days on Prevu26
  • HOA/Maint. Fees$660/annual
  • Size4,433 sqft
  • Price per sqft$337

Amenities

  • Dishwasher
  • Private Outdoor Space
  • Pets Allowed
  • Air Conditioning
  • Parking
  • Swimming Pool

Location

Mortgage Calculator

Listing History

08/20/2026
Listed by Ebby Halliday, REALTORS
$1,495,000
  1. 08/20/2026$1,495,000
    Listed by Ebby Halliday, REALTORS

Property Details for 884 Tranquility Drive

Association

Fees

  • Association Fee: $660.00 Annually
  • Association Fee Includes: Insurance, Management Fees

Exterior

Construction

  • Roof: Composition
  • Window Features: Shutters, Window Coverings
  • Year Built: 2015
  • Year Built Details: Preowned
  • Architectural Style: Traditional
  • Construction Materials: Brick, Rock/Stone
  • Exterior Features: Attached Grill, Covered Patio/Porch, Rain Gutters, Lighting

Features

  • Fencing: Fenced, Metal
  • Patio And Porch Features: Covered, Patio
  • Pool Features: Gunite, In Ground, Salt Water, Water Feature

Measurements

  • Lot Features: Interior Lot
  • Lot Size Acres: 0.90
  • Lot Size Area: 0
  • Lot Size Source: Assessor
  • Lot Size Square Feet: 39,204
  • Lot Size Units: Acres

Financial

Taxes

  • Parcel Number: 000000087758

Interior

Features

  • Appliances: Built-in Refrigerator, Dishwasher, Disposal, Gas Range, Microwave, Double Oven
  • Fireplace Features: Living Room, Outside
  • Fireplaces Total: 2
  • Flooring: Carpet, Tile, Wood
  • Interior Features: Cable TV Available, Chandelier, Decorative Lighting, Double Vanity, Granite Counters, High Speed Internet Available, Kitchen Island, Open Floorplan, Pantry, Smart Home System, Sound System Wiring, Vaulted Ceiling(s), Walk-In Closet(s)

Measurements

  • Living Area: 4,433

Rooms

  • Bathrooms Full: 4
  • Bathrooms Half: 1
  • Bathrooms Total Integer: 5
  • Bedrooms Total: 4

Other

Location

  • Subdivision Name: Sanctuary The
  • Tax Block: A
  • Tax Lot: 8

Parking

Parking

  • Attached Garage: Yes
  • Covered Spaces: 3
  • Garage Spaces: 3
  • Garage: Yes
  • Parking Features: Driveway

Schools

Elementary School

  • Elementary School: Linda Lyon

Utilities

Equipment

  • Cooling: Ceiling Fan(s), Central Air
  • Heating: Central
  • Laundry Features: Utility Room, Full Size W/D Area
  • Utilities: Cable Available, City Sewer, City Water

Frequently Asked Questions

How many bedrooms and bathrooms does this single-family home have?

There are 4 bedrooms and 5 bathrooms in this single-family home at 884 Tranquility Drive .

What schools are nearby to 884 Tranquility Drive ?

Nearby schools include the Linda Lyon Elementary School.

Does this single-family home have parking?

Yes, there are 3 parking spaces available for 884 Tranquility Drive .

How does 884 Tranquility Drive compare to other single-family homes in South Rockwall?

This single-family home is listed 81% above the average price for single-family homes in South Rockwall and has been on the market for 64 less days than the typical home in this area.

What is the square footage on this single-family home?

According to the MLS, this listing is 4,433 sqft.

884 Tranquility Drive is a 4-bedroom, 5-bath single-family home for sale in Heath Texas 75032. On Prevu for 26 days at $1,495,000. This property features 4,433 square feet of living space, located in South Rockwall. The median listing price for single-family homes in this area is $630,211. Nearby schools include Linda Lyon Elementary School. The home offers private outdoor space, dishwasher, pets allowed, air conditioning, parking, and swimming pool. View other single-family home listings in Rockwall County.

Based on information from NTREIS and/or other sources. All data, including all measurements and calculations of area, is obtained from various sources and has not been, and will not be, verified by Prevu or the MLS. Information is provided exclusively for consumer's personal, non-commercial use and may not be used for any purpose other than to identify prospective properties consumer may be interested in purchasing.

Full MLS Disclaimers

Rebate estimate is indicative only and based on listing price and estimated buyer's agent commission paid by owner, if applicable. Final rebates are subject to Terms of Use and may vary due to final negotiated transaction terms.