Prevu by reAlpha
BuySellBlogBrowse Listings

8836 Diamondback Dr DRSantee, CA 92071

For Sale

$1,350,000

Smart Buyer Rebate $13,500

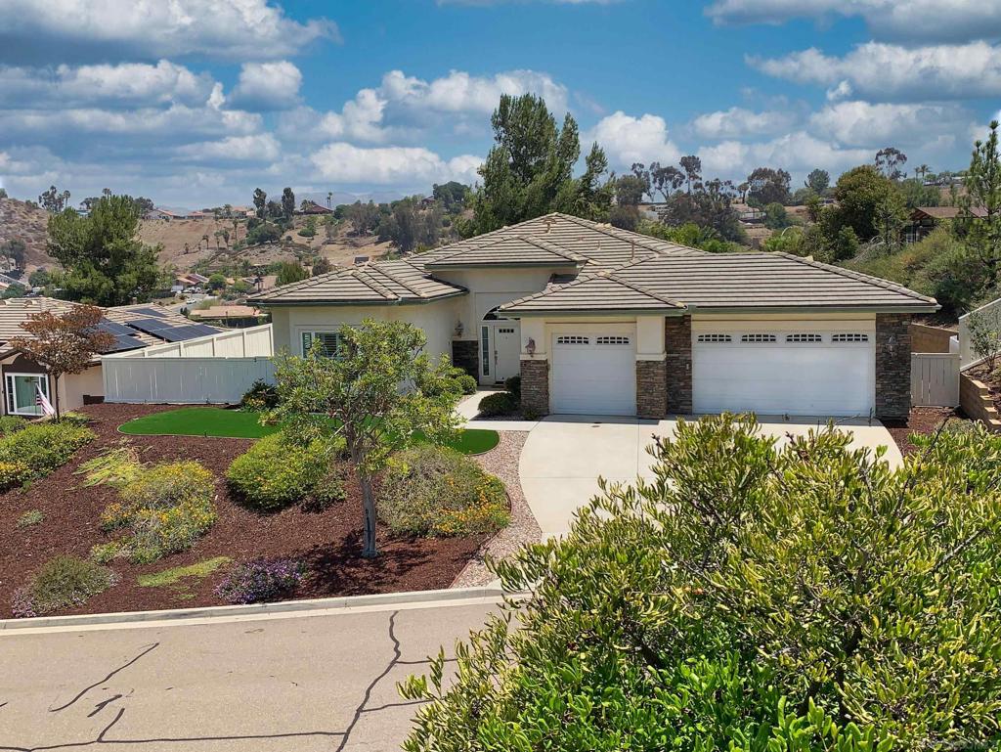
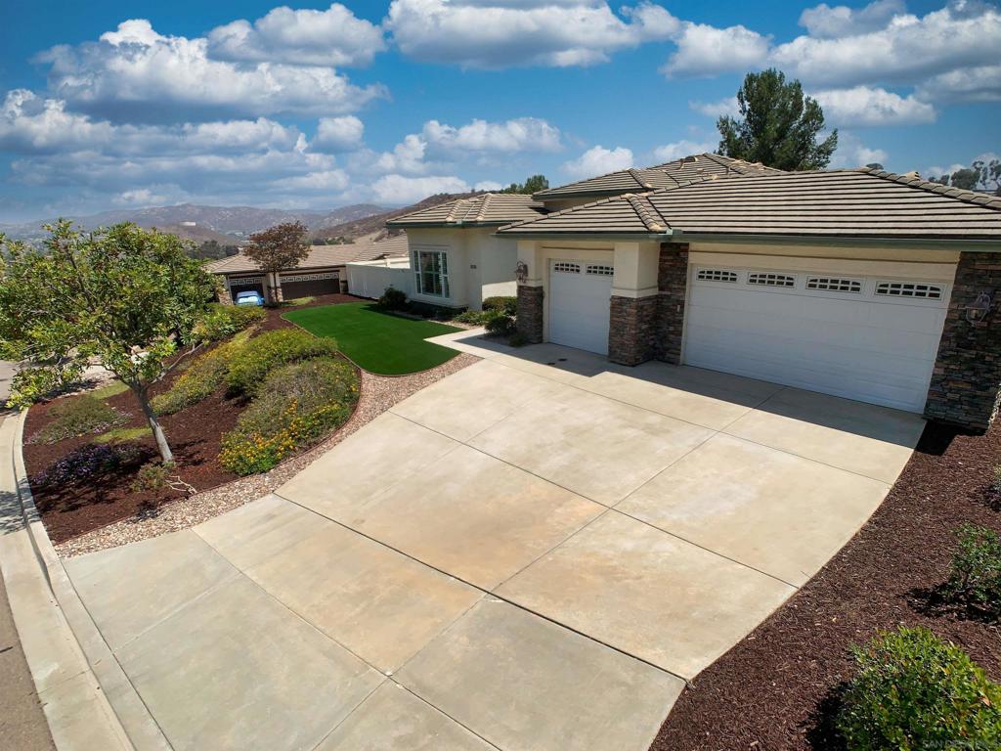
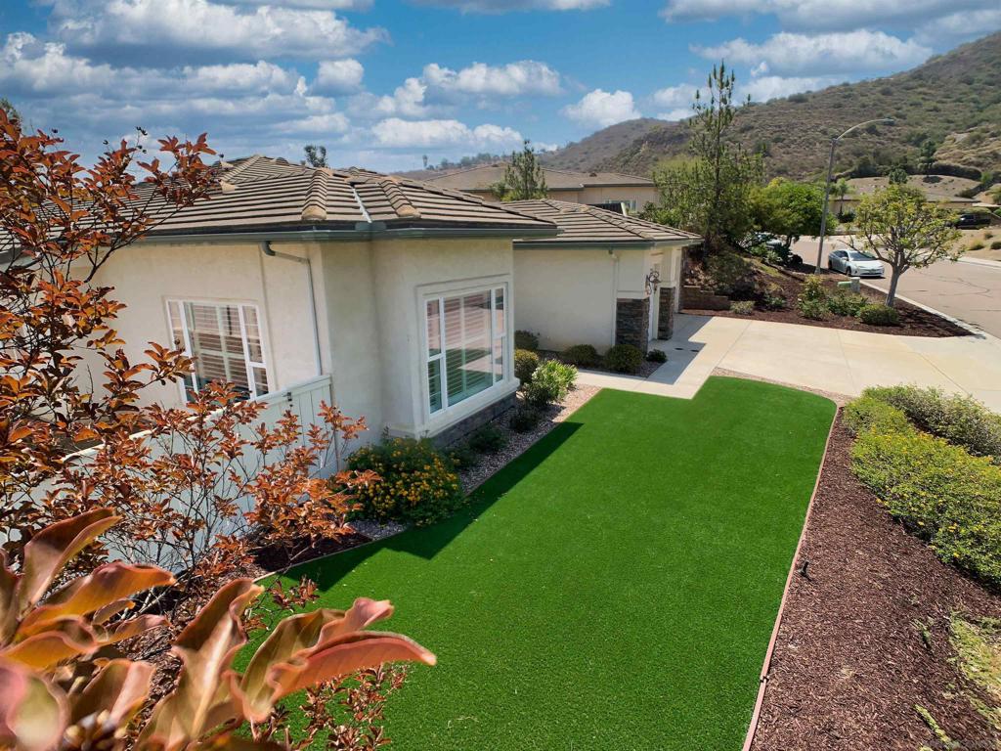
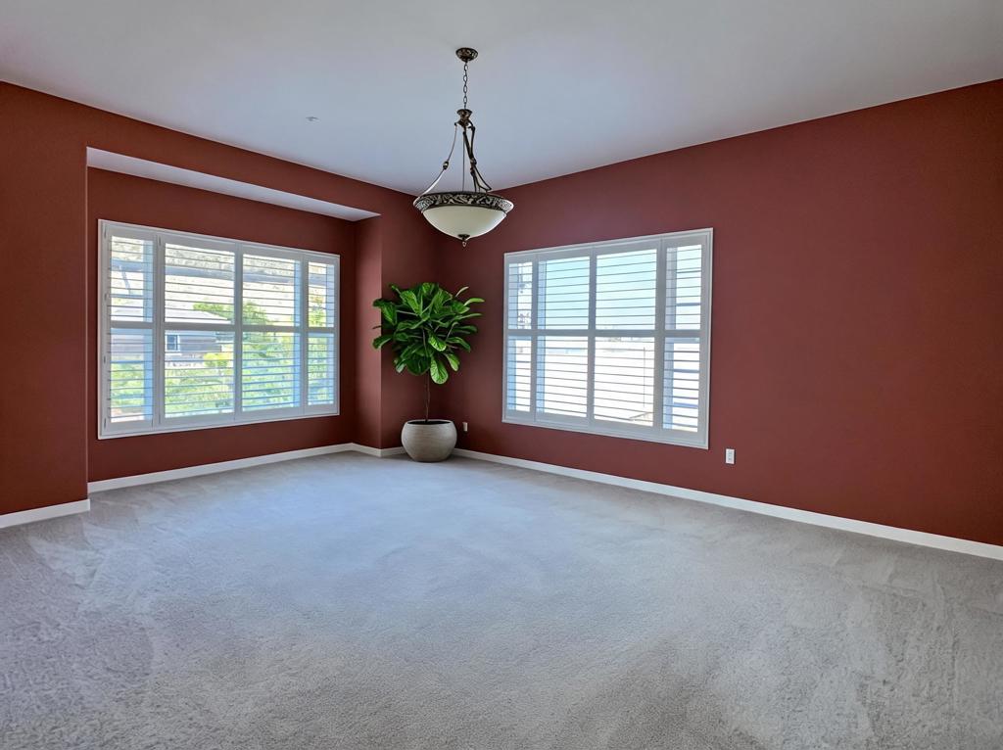
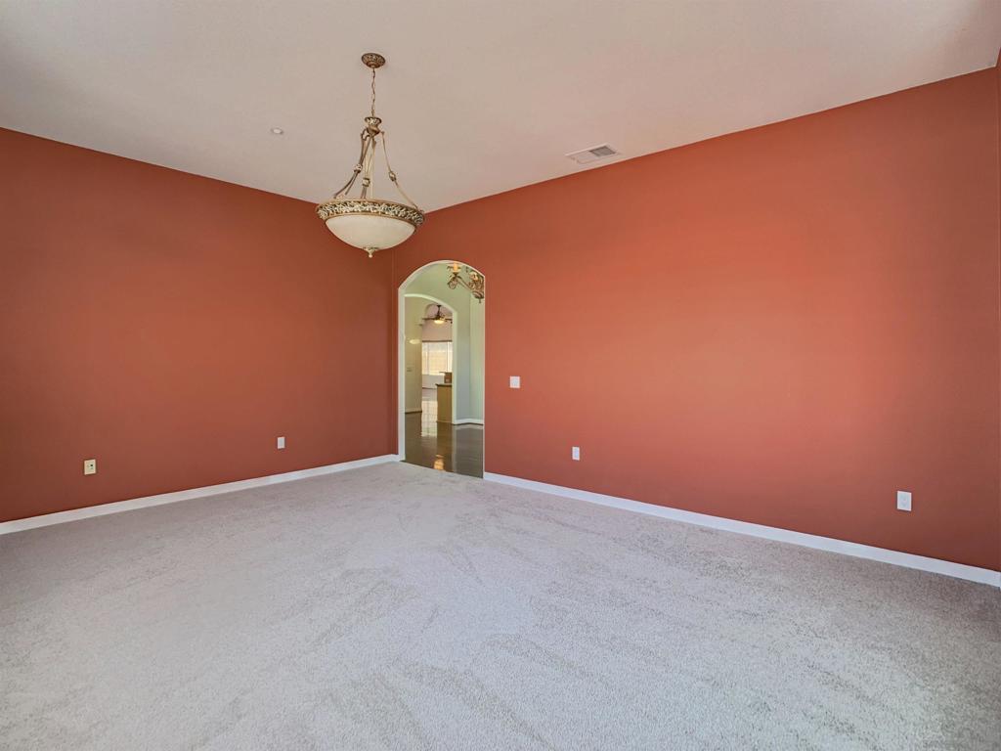
Welcome to Blackhorse Estates, where luxury, comfort, and timeless design come together in this exceptional single-story residence. Offering 2,860 sq. ft., 4 bedrooms, 2.5 baths, and a 3-car garage, this home impresses from the moment you enter the grand 11-foot-ceiling foyer. Brazilian Hickory hardwood flooring, granite finishes, stainless appliances, an expansive entertainer's island, walk-in pantry, and flexible living spaces create the perfect blend of elegance and functionality. The spacious primary suite opens to a private backyard ready for your vision. Beautiful landscaping, dual-zone climate control, and quality craftsmanship throughout complete this rare offering. Homes in Black Horse Estates seldom become available.


Listed by Greg Fox

·

License #01164187

·

Coldwell Banker West

·

6198409400

Listed by Patti Fox

·

License #01223296

·

Coldwell Banker West

Last updated July 14, 2026

·

Source: CRMLS #260013990SD

Listing Facts

  • TypeSingle-family
  • NeighborhoodSky Ranch
  • Bedrooms4
  • Bathrooms2.5
  • Days on Prevu52
  • Size2,860 sqft
  • Price per sqft$472

Amenities

  • Dishwasher
  • Air Conditioning
  • Parking
  • Swimming Pool

Location

Mortgage Calculator

Listing History

06/10/2026
Listed by Coldwell Banker West
$1,350,000

Property Details for 8836 Diamondback Dr DR

Exterior

Construction

  • Roof: Concrete, Flat Tile
  • Stories: 1
  • Stories Total: 1
  • Year Built: 2005
  • Construction Materials: Stone Veneer, Stucco

Features

  • Fencing: Partial

Measurements

  • Lot Size Acres: 0.35
  • Lot Size Area: 15,260
  • Lot Size Source: Assessor
  • Lot Size Square Feet: 15,260
  • Lot Size Units: Square Feet

Financial

Taxes

  • Parcel Number: 3854201600

Interior

Features

  • Appliances: Convection Oven, Dishwasher, ENERGY STAR Qualified Water Heater, Disposal, Gas Water Heater, Ice Maker, Microwave, Water Heater, Gas Cooktop
  • Fireplace Features: Family Room, Great Room, Kitchen
  • Fireplace: Yes
  • Interior Features: Eat-in Kitchen, Entrance Foyer, Walk-In Closet(s), Master Downstairs, Pantry

Measurements

  • Living Area: 2,860
  • Living Area Source: Assessor

Rooms

  • Bathrooms Full: 2
  • Bathrooms Half: 1
  • Bathrooms Total Integer: 3
  • Bedrooms Total: 4

Other

Environmental

  • Green Energy Efficient: Water Heater

Location

  • Subdivision Name: Santee

Parking

Parking

  • Garage Spaces: 3
  • Garage: Yes
  • Open Parking Spaces: 3
  • Parking Features: Concrete, Garage Faces Front, Garage, Garage Door Opener
  • Parking Total: 6

Utilities

Equipment

  • Cooling: Central Air
  • Has Cooling: Yes
  • Heating: Forced Air, Natural Gas
  • Has Heating: Yes
  • Laundry Features: Electric Dryer Hookup, Gas Dryer Hookup, Laundry Room
  • Utilities: Cable Available, Phone Connected, Sewer Connected, Water Connected
  • Water Source: Public

Frequently Asked Questions

How many bedrooms and bathrooms does this single-family home have?

There are 4 bedrooms and 2.5 bathrooms in this single-family home at 8836 Diamondback Dr DR.

Does this single-family home have parking?

Yes, there are 3 parking spaces available for 8836 Diamondback Dr DR.

How does 8836 Diamondback Dr DR compare to other single-family homes in Sky Ranch?

This single-family home is listed 42% above the average price for single-family homes in Sky Ranch and has been on the market for 13 less days than the typical home in this area.

What is the square footage on this single-family home?

According to the MLS, this listing is 2,860 sqft.

8836 Diamondback Dr DR is a 4-bedroom, 2.5-bath single-family home for sale in Santee CA 92071. Available on Prevu for 52 days at $1,350,000. This residence features 2,860 square feet of living space, located in Sky Ranch. The median listing price for single-family homes in this area is $749,999. The home offers dishwasher, air conditioning, parking, and swimming pool. View other single-family home listings in San Diego County.

Based on information from California Regional Multiple Listing Service, Inc. and/or other sources. All data, including all measurements and calculations of area, is obtained from various sources and has not been, and will not be, verified by Prevu or the MLS. Information is provided exclusively for consumer's personal, non-commercial use and may not be used for any purpose other than to identify prospective properties consumer may be interested in purchasing.

Full MLS Disclaimers

Rebate estimate is indicative only and based on listing price and estimated buyer's agent commission paid by owner, if applicable. Final rebates are subject to Terms of Use and may vary due to final negotiated transaction terms.