

Prevu by reAlpha
BuySellBlogBrowse Listings

8820 Dewland Drive 3204McKinney, Texas 75070

For Sale

$550,000

Smart Buyer Rebate $5,500

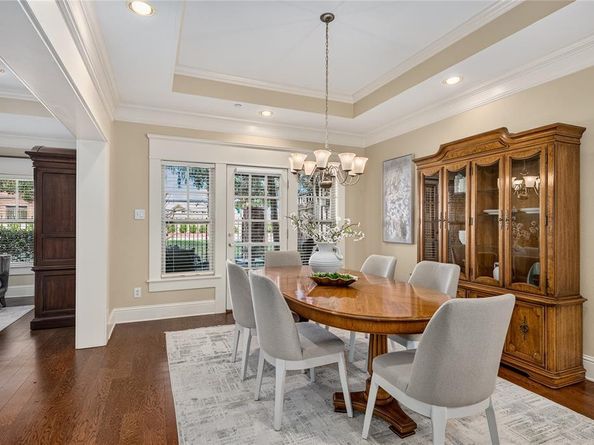
Former model home! Immaculate Condition! Exceptional Privacy! This stunning end-unit villa offers the perfect blend of elegance, comfort, and low-maintenance living, all while being just moments from the fabulous community amenities! Beautifully manicured landscaping and charming curb appeal create an inviting first impression, while the thoughtfully designed interior is filled with impressive upgrades and architectural details.Step inside to discover gorgeous wood floors throughout the main living areas, a private dedicated study, and a spacious living room featuring a beautiful gas fireplace flanked by custom built-in bookshelves. The gourmet kitchen opens seamlessly to the dining area, creating the perfect setting for everyday living and entertaining. A second living area provides even more flexibility, while the oversized laundry room offers abundant storage, a utility sink, and a convenient mudroom area. Upstairs, you'll find a generous landing area, an enormous flex room that could easily serve as an additional bedroom, game room, or private guest retreat, plus a full bathroom. The attention to detail is evident throughout, with stunning coffered ceilings, extensive crown molding, a tankless water heater, and an oversized two-car garage complete with epoxy flooring. Both HVAC untis have been replaced in the past few years and desk in office is all in place. AND WAIT UNTIL YOU SEE THE BACKYARD! The fabulous private covered patio and beautifully landscaped grassy area create your own peaceful outdoor retreat perfect for morning coffee, evening gatherings, or simply relaxing in your own little slice of paradise. A rare opportunity to own a beautiful appointed former model home that truly has it all!

Listed by Christine Hogan

·

Regal, REALTORS

·

972-771-6970

Last updated October 31, 2026

·

Source: NTREIS #21409369

Listing Facts

  • TypeSingle-family
  • NeighborhoodCraig Ranch
  • Bedrooms3
  • Bathrooms3
  • Days on Prevu19
  • HOA/Maint. Fees$440/month
  • Size2,722 sqft
  • Price per sqft$202

Amenities

  • Dishwasher
  • Private Outdoor Space
  • Pets Allowed
  • Air Conditioning
  • Parking
  • Fitness Center

Location

Mortgage Calculator

Listing History

10/12/2026
Listed by Regal, REALTORS
$550,000
  1. 10/12/2026$550,000
    Listed by Regal, REALTORS

Property Details for 8820 Dewland Drive 3204

Association

Amenities

  • Community Features: Club House, Community Pool, Fitness Center

Fees

  • Association Fee: $440.00 Monthly
  • Association Fee Includes: Management Fees

Exterior

Construction

  • Property Attached: Yes
  • Roof: Composition
  • Window Features: Window Coverings
  • Year Built: 2006
  • Year Built Details: Preowned
  • Architectural Style: Traditional
  • Construction Materials: Rock/Stone, Siding
  • Exterior Features: Covered Patio/Porch

Features

  • Patio And Porch Features: Covered, Patio, Rear Porch

Measurements

  • Lot Features: Landscaped, Subdivision
  • Lot Size Acres: 0.00
  • Lot Size Area: 0
  • Lot Size Source: Public Records
  • Lot Size Square Feet: 43
  • Lot Size Units: Acres

Financial

Taxes

  • Parcel Number: R1018903232041

Interior

Features

  • Appliances: Dishwasher, Disposal, Electric Range, Microwave
  • Fireplace Features: Living Room
  • Fireplaces Total: 1
  • Flooring: Carpet, Tile, Wood
  • Interior Features: Cable TV Available, Decorative Lighting, Double Vanity, Eat-in Kitchen, Granite Counters, High Speed Internet Available, Walk-In Closet(s)

Measurements

  • Living Area: 2,722

Rooms

  • Bathrooms Full: 2
  • Bathrooms Half: 1
  • Bathrooms Total Integer: 3
  • Bedrooms Total: 3

Other

Location

  • Subdivision Name: Retreat At Craig Ranch The
  • Tax Block: 32
  • Tax Lot: 1

Parking

Parking

  • Attached Garage: Yes
  • Covered Spaces: 2
  • Garage Spaces: 2
  • Garage: Yes
  • Parking Features: Garage, Garage Faces Front, Garage Single Door

Schools

Elementary School

  • Elementary School: Isbell

Utilities

Equipment

  • Cooling: Ceiling Fan(s), Central Air
  • Heating: Central
  • Laundry Features: Electric Dryer Hookup, Utility Room, Full Size W/D Area, Dryer Hookup, Washer Hookup
  • Utilities: City Sewer, City Water

Frequently Asked Questions

How many bedrooms and bathrooms does this single-family home have?

There are 3 bedrooms and 3 bathrooms in this single-family home at 8820 Dewland Drive 3204.

What schools are nearby to 8820 Dewland Drive 3204?

Nearby schools include the Isbell Elementary School.

Does this single-family home have parking?

Yes, there are 2 parking spaces available for 8820 Dewland Drive 3204.

How does 8820 Dewland Drive 3204 compare to other single-family homes in Craig Ranch?

This single-family home is listed 7% below the average price for single-family homes in Craig Ranch and has been on the market for 68 less days than the typical home in this area.

What is the square footage on this single-family home?

According to the MLS, this listing is 2,722 sqft.

8820 Dewland Drive 3204 is a 3-bedroom, 3-bath single-family home for sale in McKinney Texas 75070. Listed on Prevu for 19 days at $550,000. This home features 2,722 square feet of living space, located in Craig Ranch. The median listing price for single-family homes in this area is $477,495. Nearby schools include Isbell Elementary School. Additional amenities include private outdoor space, dishwasher, pets allowed, air conditioning, fitness center, and parking. Explore more single-family home listings in McKinney.

Based on information from NTREIS and/or other sources. All data, including all measurements and calculations of area, is obtained from various sources and has not been, and will not be, verified by Prevu or the MLS. Information is provided exclusively for consumer's personal, non-commercial use and may not be used for any purpose other than to identify prospective properties consumer may be interested in purchasing.

Full MLS Disclaimers

Rebate estimate is indicative only and based on listing price and estimated buyer's agent commission paid by owner, if applicable. Final rebates are subject to Terms of Use and may vary due to final negotiated transaction terms.