

Prevu by reAlpha
BuySellBlogBrowse Listings

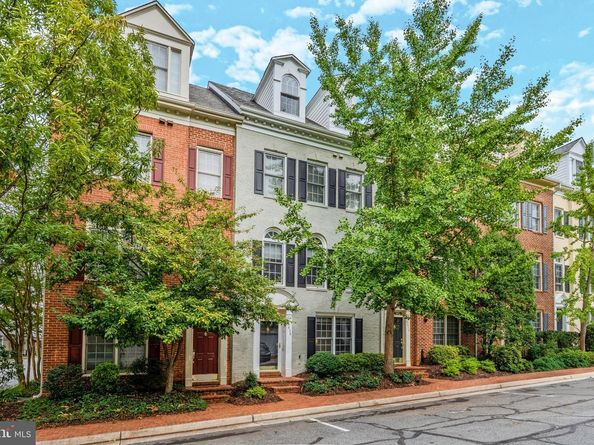
8816 Hunting Lodge CourtVienna, VA 22182

Coming Soon

$995,000

Smart Buyer Rebate $9,950

LUXURY LIVING MEETS MODERN CONVENIENCE! Ideally located in the heart of Tysons, this beautifully appointed home offers four levels of hardwood flooring, high-end renovations, and an exceptional floor plan designed for today’s lifestyle.

The completely renovated modern kitchen is a true showstopper, featuring a large center island, stylish cabinetry, premium finishes, and sophisticated details. The newly updated primary bathroom delivers a spa-like experience with gorgeous tilework and high-end finishes.

The open main living level is filled with natural light from an abundance of windows and features rich moldings, an inviting gas fireplace, and seamless flow between living and dining spaces. A main-level room offers flexible options for a private home office, family room, or additional sitting area.

All three bedrooms feature their own private bathrooms, offering comfort and privacy for family and guests. The oversized fourth-level suite provides exceptional versatility and could serve as a luxurious primary retreat, guest suite, home office, or additional living space.

Enjoy the best of both worlds in this tucked-away community of homes surrounded by mature trees, peaceful wooded views, and a lovely walking path. Residents also enjoy access to community amenities including a pool, fitness center, and more.

Located within approximately a half mile to the Spring Hill Metro and just moments from Tysons’ renowned restaurants, shopping, grocery stores, and fitness destinations. It is possible to live here and not own a car! With convenient access to the Dulles Toll Road, I-495, Route 7, and I-66, this home offers an unbeatable combination of privacy, luxury, and connectivity.

Listed by Suzanne T Parisi

·

License #0225087039

·

Century 21 Redwood Realty

·

5712149934

Last updated September 15, 2026

·

Source: BrightMLS #VAFX2340784

Listing Facts

  • TypeSingle-family
  • NeighborhoodWest Side
  • Bedrooms3
  • Bathrooms4
  • HOA/Maint. Fees$229.75/month
  • Taxes$11,575/year
  • Size2,146 sqft
  • Price per sqft$464

Amenities

  • Dishwasher
  • Washer/Dryer
  • Parking
  • Pool - Outdoor

Location

Mortgage Calculator

Property Details for 8816 Hunting Lodge Court

Association

Amenities

  • Association Amenities: Exercise Room, Pool - Outdoor, Recreational Center

Fees

  • Association Fee: $229.75 Monthly
  • Association Fee Includes: Snow Removal, Trash, Pool(s)

General

  • Association Name: WESTWOOD VILLAGE AT TYSONS

Exterior

Construction

  • New Construction: No
  • Property Condition: Excellent
  • Year Built: 1999
  • Architectural Style: Colonial
  • Construction Materials: Brick, Combination

Features

  • Other Structures: Above Grade
  • Waterfront: No

Measurements

  • Lot Size Acres: 0.02
  • Lot Size Source: Assessor
  • Lot Size Square Feet: 1,050
  • Lot Size Units: Square Feet

Financial

Taxes

  • Tax Annual Amount: $11,575.00
  • Tax Year: 2026

Interior

Features

  • Appliances: Built-In Microwave, Dishwasher, Dryer - Gas, Washer, Disposal, Refrigerator, Icemaker, Water Heater, Oven/Range - Gas
  • Fireplace Features: Fireplace - Glass Doors, Gas/Propane
  • Fireplace: Yes
  • Fireplaces Total: 1
  • Flooring: Hardwood, Ceramic Tile

Measurements

  • Living Area: 2,146
  • Living Area Source: Estimated

Rooms

  • Has Basement: No
  • Bathrooms Full: 3
  • Bathrooms Half: 1
  • Bathrooms Total Integer: 4
  • Bedrooms Total: 3

Other

General

  • Senior Community: No

Location

  • Subdivision Name: TYSONS VILLAGE
  • Tax Lot: 39

Parking

Parking

  • Garage Spaces: 2
  • Garage: Yes
  • Parking Features: Asphalt Driveway

Schools

Elementary School

  • Elementary School: WESTBRIAR

High School

  • High School: MARSHALL

Middle or Junior School

  • Middle Or Junior School: KILMER

Utilities

Equipment

  • Cooling: Central A/C
  • Heating: Forced Air
  • Has Heating: Yes
  • Sewer: Public Sewer
  • Water Source: Public

Frequently Asked Questions

How many bedrooms and bathrooms does this single-family home have?

There are 3 bedrooms and 4 bathrooms in this single-family home at 8816 Hunting Lodge Court.

What schools are nearby to 8816 Hunting Lodge Court?

Nearby schools include the WESTBRIAR Elementary School, KILMER Middle School, and MARSHALL High School.

Does this single-family home have parking?

Yes, there are 2 parking spaces available for 8816 Hunting Lodge Court.

What are the annual taxes for 8816 Hunting Lodge Court?

Annual taxes for this single-family home are estimated at $11,575.

How does 8816 Hunting Lodge Court compare to other single-family homes in West Side?

This single-family home is listed 5% below the average price for single-family homes in West Side and has been on the market for 31 less days than the typical home in this area.

What building or home owners association is the single-family home part of?

This single-family home is part of the WESTWOOD VILLAGE AT TYSONS home owners association.

What is the square footage on this single-family home?

According to the MLS, this listing is 2,146 sqft.

8816 Hunting Lodge Court is a 3-bedroom, 4-bath single-family home for sale in VIENNA VA 22182. This home features 2,146 square feet of living space, located in Fairfax County. The median listing price for single-family homes in this area is $925,000. Nearby schools include WESTBRIAR Elementary School, KILMER Middle School, and MARSHALL High School. The home offers dishwasher, parking, pool - outdoor, and washer. Browse more single-family home listings in Fairfax County.

The data relating to real estate for sale on this website appears in part through the BRIGHT Internet Data Exchange program, a voluntary cooperative exchange of property listing data between licensed real estate brokerage firms in which participates, and is provided by BRIGHT through a licensing agreement. The information provided by this website is for the personal, non-commercial use of consumers and may not be used for any purpose other than to identify prospective properties consumers may be interested in purchasing. Copyright BRIGHT, All Rights Reserved.

Full MLS Disclaimers

Rebate estimate is indicative only and based on listing price and estimated buyer's agent commission paid by owner, if applicable. Final rebates are subject to Terms of Use and may vary due to final negotiated transaction terms.