

Prevu by reAlpha
BuySellBlogBrowse Listings

8810 Delridge Way SW ASeattle, WA 98106

For Sale

$459,950

Smart Buyer Rebate $4,600

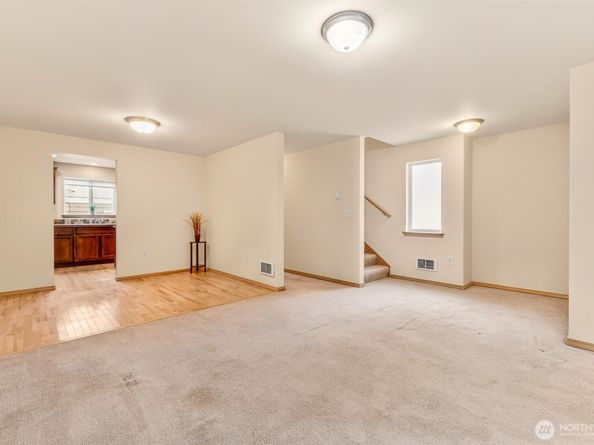
$10,000 SELLER CREDIT FOR BUYER CLOSING COSTS OR INTEREST RATE BUY DOWN! Remarkable West Seattle Townhome with amazing floorplan, new roof & prime convenient location! Built in 2005, spacious 3 level floorplan with 2 Ensuite Bedrooms/2.5 Baths Plus Den/Office. Features include vaulted ceilings, New hot water tank, gleaming hardwoods, spacious kitchen, large garage, fully fenced pet friendly yard with private deck area & so much more. Easy access to downtown, bus lines, restaurants, shops, & steps to Westwood Village. A MUST SEE!

Listed by Sean Stolte

·

Berkshire Hathaway HS NW

·

206-854-7006

Listed by Tracy E. Harris

·

Berkshire Hathaway HS NW

Last updated October 22, 2026

·

Source: NWMLS #2582169

Listing Facts

  • TypeSingle-family
  • NeighborhoodSouth Delridge
  • Bedrooms2
  • Bathrooms3
  • Days on Prevu46
  • Taxes$5,222/year
  • Size1,250 sqft
  • Price per sqft$368

Amenities

  • Dishwasher
  • Washer/Dryer
  • Pets Allowed
  • Parking

Location

Mortgage Calculator

Listing History

10/22/2026
Price Decreased
$459,950
09/15/2026
Listed by Berkshire Hathaway HS NW
$469,000
  1. 10/22/2026$459,950
    Price Decreased
  2. 09/15/2026$469,000
    Listed by Berkshire Hathaway HS NW

Property Details for 8810 Delridge Way SW A

Exterior

Construction

  • Property Condition: Good
  • Roof: Composition
  • Structure Type: Townhouse
  • Year Built: 2005
  • Construction Materials: Cement Planked, Wood
  • Entry Location: Lower
  • Exterior Features: Cement Planked, Wood

Measurements

  • Building Area Total: 1,250
  • Building Area Units: Square Feet
  • Lot Features: Alley, Curbs, Paved, Sidewalk
  • Lot Size Acres: 0.04
  • Lot Size Square Feet: 1,846
  • Lot Size Units: Square Feet

Financial

Taxes

  • Parcel Number: 7899800478
  • Tax Annual Amount: $5,222.00
  • Tax Year: 2026

Interior

Features

  • Appliances: Dishwasher, Dryer, Microwave, Refrigerator, Stove(s)/Range(s), Washer
  • Flooring: Ceramic Tile, Hardwood, Carpet
  • Interior Features: Bath Off Primary, Dbl Pane/Storm Window, Dining Room, Vaulted Ceiling(s), Water Heater

Measurements

  • Living Area: 1,250

Rooms

  • Bathrooms Full: 2
  • Bathrooms Half: 1
  • Bathrooms Total Integer: 3
  • Bedrooms Total: 2
  • Main Level Bathrooms: 1

Other

Location

  • Subdivision Name: West Seattle

Parking

Parking

  • Attached Garage: Yes
  • Covered Spaces: 1
  • Garage: Yes
  • Parking Features: Attached Garage
  • Parking Total: 1

Schools

High School

  • High School District: Seattle

Utilities

Equipment

  • Has Heating: Yes
  • Sewer: Sewer Connected
  • Water Source: Public

Frequently Asked Questions

How many bedrooms and bathrooms does this single-family home have?

There are 2 bedrooms and 3 bathrooms in this single-family home at 8810 Delridge Way SW A.

Does this single-family home have parking?

Yes, there is 1 parking space available for 8810 Delridge Way SW A.

What are the annual taxes for 8810 Delridge Way SW A?

Annual taxes for this single-family home are estimated at $5,222.

How does 8810 Delridge Way SW A compare to other single-family homes in South Delridge?

This single-family home is listed 37% below the average price for single-family homes in South Delridge and has been on the market for 14 less days than the typical home in this area.

What is the square footage on this single-family home?

According to the MLS, this listing is 1,250 sqft.

8810 Delridge Way SW A is a 2-bedroom, 3-bath single-family home for sale in Seattle WA 98106. Listed on Prevu for 46 days at $459,950. This includes a recent price decrease of $9,050. This property features 1,250 square feet of living space, located in South Delridge. The median listing price for single-family homes in this area is $619,900. Additional amenities include dishwasher, pets allowed, parking, and washer/dryer. Browse more single-family home listings in Seattle.

Based on information from NWMLS and/or other sources. All data, including all measurements and calculations of area, is obtained from various sources and has not been, and will not be, verified by Prevu or the MLS. Information is provided exclusively for consumer's personal, non-commercial use and may not be used for any purpose other than to identify prospective properties consumer may be interested in purchasing.

Full MLS Disclaimers

Rebate estimate is indicative only and based on listing price and estimated buyer's agent commission paid by owner, if applicable. Final rebates are subject to Terms of Use and may vary due to final negotiated transaction terms.