

Prevu by reAlpha
BuySellBlogBrowse Listings

881 Pear CourtUpland, CA 91786

For Sale

$734,900

Smart Buyer Rebate $7,349

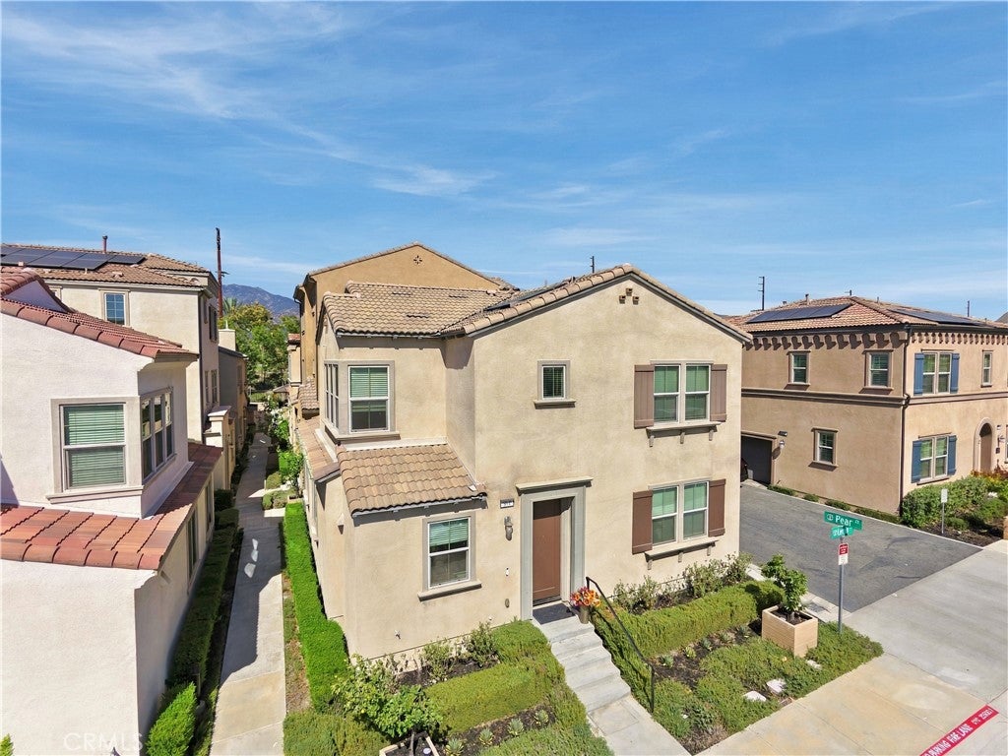
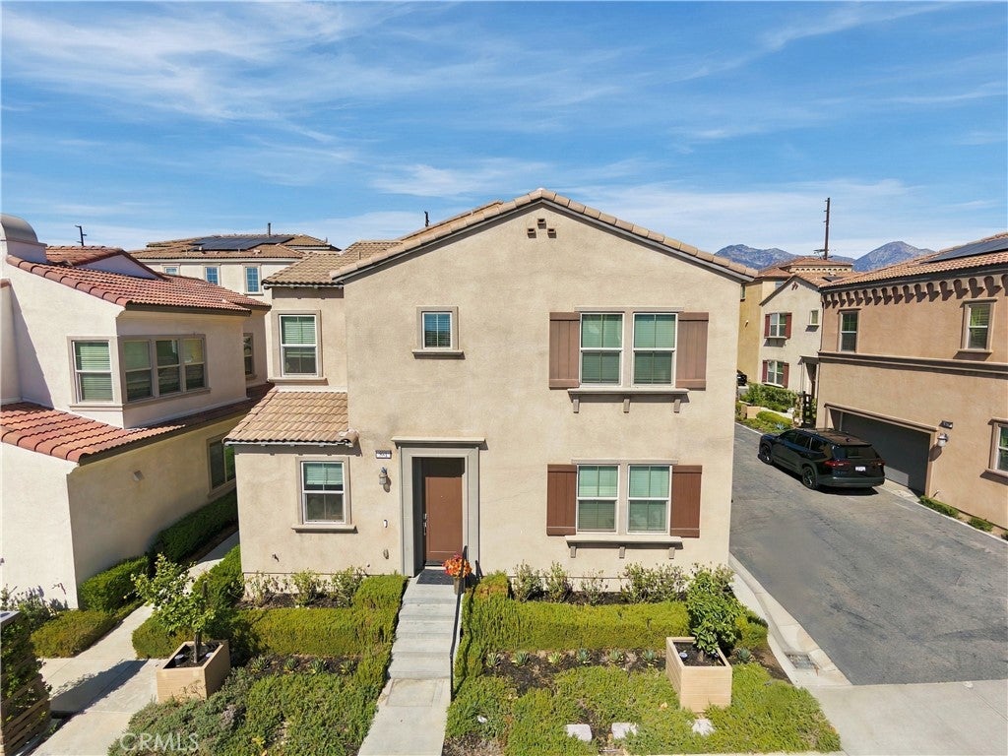
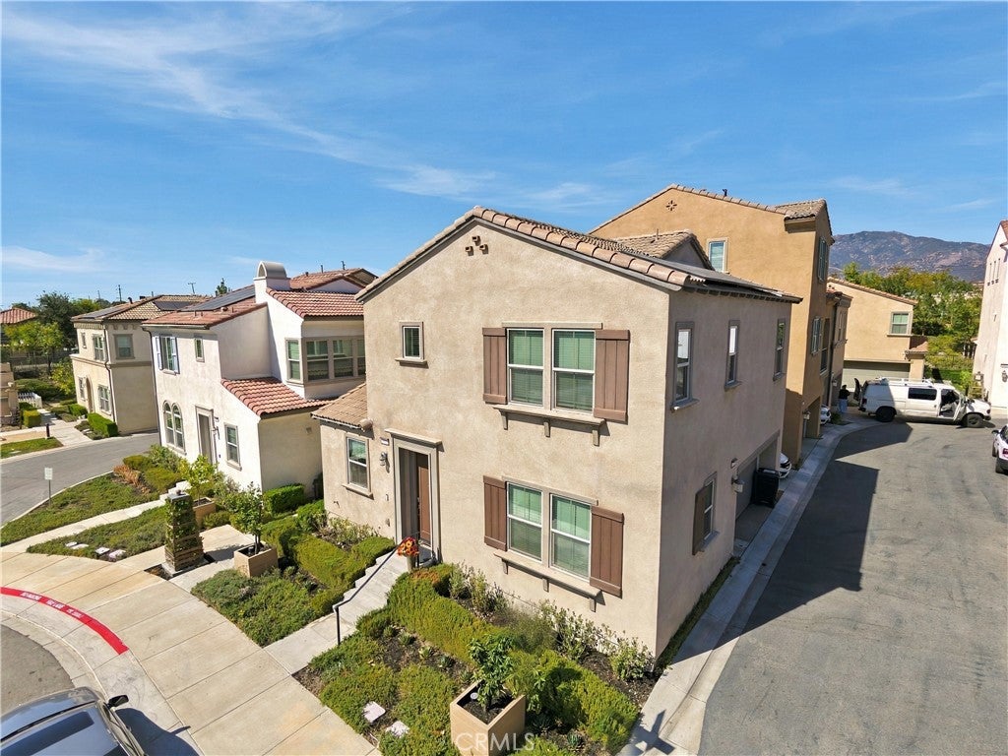
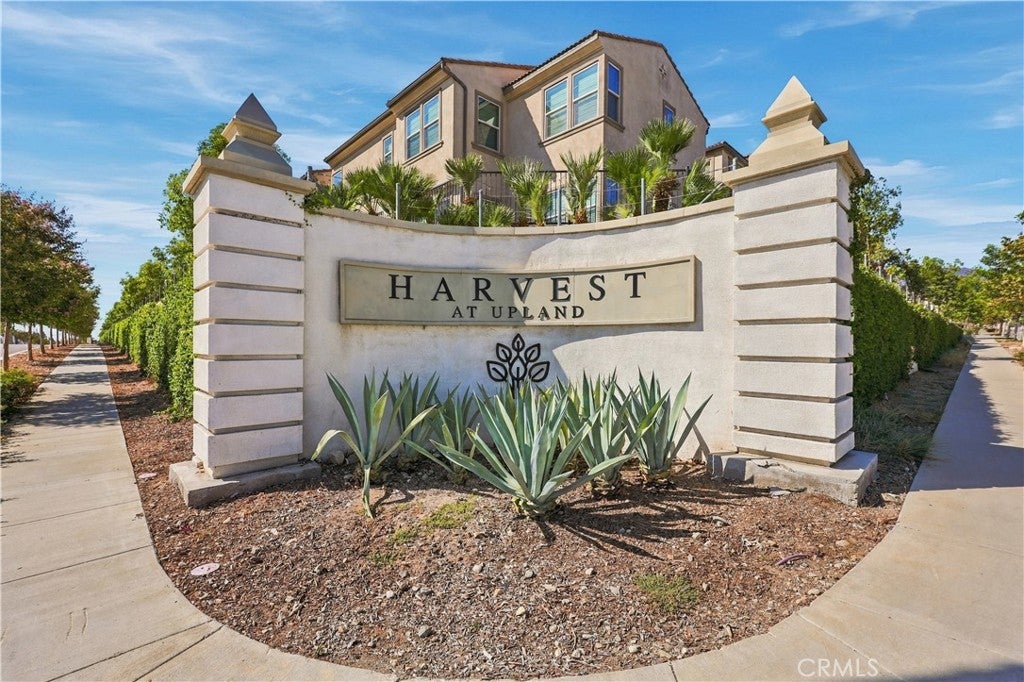
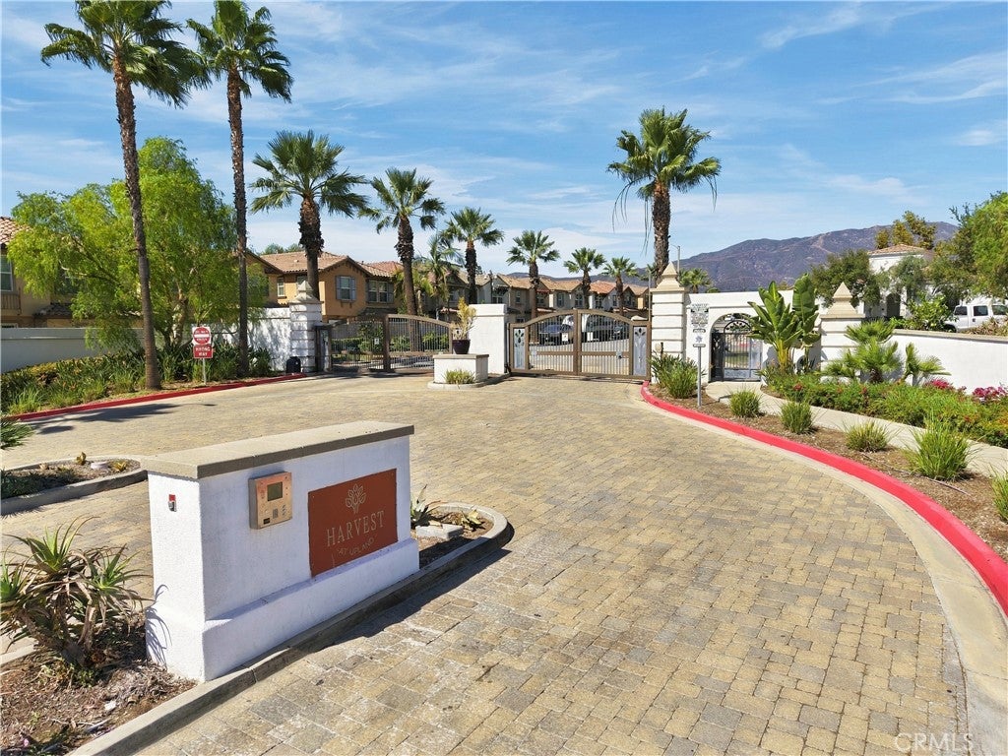
Welcome to resort style living in the premier gated community of Harvest @ Upland. NO NEED TO CLIMB THREE SETS OF STAIRS to enjoy your home. This DETACHED TWO-STORY home offers style coupled w an open floor plan concept creating a warm contemporary feel throughout. Built in 2019 - it still has that 'new house freshness!' Brand new laminate wood flooring (Sept 2026) thru the entire home and new interior paint makes it truly turn-key! Gorgeous mountain views make this a fantastic place to call HOME! Down the street from the Claremont Village and Montclair shopping make living here a true exciting lifestyle. A convenient main floor bedroom and bathroom offer comfort for guests for multi-generational living, while the upstairs loft adds extra space for an office or additional relaxation. The primary suite is spacious and includes its own 3/4 bath w double sinks and a walk-in closet. Two additional upstairs bedrooms share an additional full bath. Upstairs laundry room offers convenience and functionality. Back patio and attached two-car garage w direct access offer further convenience. Enjoy the resort-like HOA amenities including a resort style sized pool and spa, a fitness center, recreation room, outdoor kitchen areas, playgrounds, and community gardens. Let's grow some pumpkins for the fall season! Close proximity to both the 210 and 10 freeways, colleges, restaurants, shopping, parks, hiking trails, biking trails - this home has it all! Bring your wining offer the U-Haul - once you see this home, you're not going to want to leave. Save on energy costs w solar!

Listed by Pierre Maajoun

·

License #01860061

·

RE/MAX MASTERS REALTY

·

626-502-7653

Listed by John Malinoski

·

License #02054807

·

RE/MAX MASTERS REALTY

Last updated October 28, 2026

·

Source: CRMLS #CV26215991

Listing Facts

  • TypeSingle-family
  • NeighborhoodUpland Crossing
  • Bedrooms4
  • Bathrooms3
  • Days on Prevu26
  • HOA/Maint. Fees$220/month
  • Size1,759 sqft
  • Price per sqft$418

Amenities

  • Dishwasher
  • Private Outdoor Space
  • Air Conditioning
  • Parking
  • Swimming Pool

Location

Mortgage Calculator

Listing History

10/05/2026
Listed by RE/MAX MASTERS REALTY
$734,900
  1. 10/05/2026$734,900
    Listed by RE/MAX MASTERS REALTY

Property Details for 881 Pear Court

Association

Amenities

  • Association Amenities: Dog Park, Barbecue, Playground, Pool, Recreation Room, Spa/Hot Tub
  • Community Features: Suburban, Sidewalks, Gated, Pool

Fees

  • Association Fee: $220.00 Monthly

General

  • Association Name: Harvest @ Upland

Exterior

Construction

  • Number Of Units Total: 1
  • Roof: Tile
  • Stories: 2
  • Stories Total: 2
  • Structure Type: House
  • Window Features: Double Pane Windows
  • Year Built: 2019
  • Architectural Style: Traditional
  • Common Walls: No Common Walls
  • Construction Materials: Stucco
  • Entry Level: 1
  • Entry Location: 1

Features

  • Direction Faces: South
  • Fencing: Block
  • Patio And Porch Features: Enclosed
  • Pool Features: Community, Association
  • Road Frontage Type: City Street

Measurements

  • Lot Size Acres: 0.02
  • Lot Size Area: 1,152
  • Lot Size Source: Assessor
  • Lot Size Square Feet: 1,152
  • Lot Size Units: Square Feet

Financial

Taxes

  • Parcel Number: 1007024010000

Interior

Features

  • Appliances: Dishwasher, Gas Cooktop, Gas Oven, Microwave, Self Cleaning Oven, Tankless Water Heater
  • Flooring: Laminate
  • Interior Features: Open Floorplan, Recessed Lighting, Walk-In Closet(s), Master Downstairs
  • Spa Features: Community
  • Spa: Yes

Measurements

  • Living Area: 1,759
  • Living Area Source: Assessor
  • Living Area Units: Square Feet

Rooms

  • Bathrooms Full: 3
  • Bathrooms Total Integer: 3
  • Bedrooms Total: 4
  • Main Level Bathrooms: 1
  • Main Level Bedrooms: 1

Other

Location

  • Tax Lot: 1

Parking

Parking

  • Attached Garage: Yes
  • Garage Spaces: 2
  • Garage: Yes
  • Parking Features: Attached, Garage, Garage Door Opener, Guest, Permit Required, Garage Faces Side
  • Parking Total: 2

Schools

High School

  • High School: Upland
  • High School District: Upland

Utilities

Equipment

  • Cooling: Central Air
  • Has Cooling: Yes
  • Heating: Active Solar, Central, Solar
  • Has Heating: Yes
  • Laundry Features: Laundry Room, Upper Level
  • Sewer: Public Sewer
  • Utilities: Cable Connected, Electricity Connected, Natural Gas Connected, Sewer Connected, Water Connected
  • Water Source: Public

Frequently Asked Questions

How many bedrooms and bathrooms does this single-family home have?

There are 4 bedrooms and 3 bathrooms in this single-family home at 881 Pear Court.

What schools are nearby to 881 Pear Court?

Nearby schools include the Upland High School.

Does this single-family home have parking?

Yes, there are 2 parking spaces available for 881 Pear Court.

How does 881 Pear Court compare to other single-family homes in Upland Crossing?

This single-family home is listed 2% below the average price for single-family homes in Upland Crossing and has been on the market for 100 less days than the typical home in this area.

What building or home owners association is the single-family home part of?

This single-family home is part of the Harvest @ Upland home owners association.

What is the square footage on this single-family home?

According to the MLS, this listing is 1,759 sqft.

881 Pear Court is a 4-bedroom, 3-bath single-family home for sale in Upland CA 91786. On Prevu for 26 days at $734,900. This property features 1,759 square feet of living space, located in Upland Crossing. The median listing price for single-family homes in this area is $709,950. Nearby schools include Upland High School. The home offers private outdoor space, dishwasher, air conditioning, parking, and swimming pool. Explore more single-family home listings in Upland.

Based on information from California Regional Multiple Listing Service, Inc. and/or other sources. All data, including all measurements and calculations of area, is obtained from various sources and has not been, and will not be, verified by Prevu or the MLS. Information is provided exclusively for consumer's personal, non-commercial use and may not be used for any purpose other than to identify prospective properties consumer may be interested in purchasing.

Full MLS Disclaimers

Rebate estimate is indicative only and based on listing price and estimated buyer's agent commission paid by owner, if applicable. Final rebates are subject to Terms of Use and may vary due to final negotiated transaction terms.